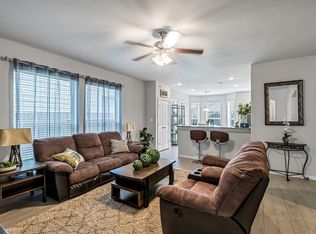
PRICE REDUCTION! - IMPECCABLY CARED FOR HOME. Enjoy over 700 sqft of incredible outdoor living space with the custom extended covered patio, complete with a privacy screen that provides added shade and comfort, creating the perfect backyard retreat for entertaining or relaxing year-round! This beautifully maintained two-story home in the desirable King Crossing community is zoned to acclaimed Katy ISD and offers over 2,400 sqft of living space. Inside, you'll find a formal dining room with custom accent paint, an open-concept family room, and a kitchen featuring granite countertops, abundant cabinetry, and a custom dry bar. The first-floor primary suite offers a private en-suite bath and walk-in closet, while upstairs you'll find a spacious game room loft and three secondary bedrooms. Conveniently located near shopping, dining, parks, and major commuter routes. CALL TODAY FOR YOUR PRIVATE TOUR!
For sale
Price cut: $30K (7/30)
$350,000
5307 Royal Press Dr, Katy, TX 77493
4beds
2,409sqft
:
Get pre-qualified$2,604/mo
Single Family Residence
Built in 2016
5,174 Square Feet Lot
$343,800 Zestimate®
$145/sqft
$79/mo HOA
What's special
Custom dry barPrivate en-suite bathCustom extended covered patioSpacious game room loftWalk-in closetKitchen featuring granite countertopsOpen-concept family room
- 25 days |
- 357 |
- 23 |
Zillow last checked:
Listing updated:
Listed by:
Jared Turner TREC #0626887 832-421-0077,
Turner Mangum,LLC
Source: HAR,MLS#: 2213333
Facts & features
Interior
Bedrooms & bathrooms
- Bedrooms: 4
- Bathrooms: 3
- Full bathrooms: 2
- 1/2 bathrooms: 1
Rooms
- Room types: Family Room, Utility Room
Primary bedroom
- Level: First
- Area: 210
- Dimensions: 14x15
Bedroom
- Level: Second
- Area: 110
- Dimensions: 10x11
Bedroom
- Level: Second
- Area: 110
- Dimensions: 10x11
Bedroom
- Level: Second
- Area: 110
- Dimensions: 10x11
Other
- Level: First
Other
- Level: Second
Breakfast
- Level: First
- Area: 105
- Dimensions: 15x7
Dining room
- Level: First
- Area: 110
- Dimensions: 10x11
Family room
- Level: First
- Area: 210
- Dimensions: 15x14
Game room
- Level: Second
Kitchen
- Level: First
- Area: 195
- Dimensions: 15x13
Primary bath
- Level: First
Utility room
- Level: First
Heating
- Natural Gas
Cooling
- Ceiling Fan(s), Electric
Appliances
- Included: Disposal, Freestanding Oven, Gas Oven, Microwave, Free-Standing Range, Gas Range, Dishwasher
- Laundry: Electric Dryer Hookup, Washer Hookup
Features
- Formal Entry/Foyer, High Ceilings, 2 Bedrooms Up, Primary Bed - 1st Floor, Walk-In Closet(s)
- Flooring: Carpet, Tile
- Windows: Window Coverings
Interior area
- Total structure area: 2,409
- Total interior livable area: 2,409 sqft
Property
Parking
- Total spaces: 2
- Parking features: Attached, Garage Door Opener
- Attached garage spaces: 2
Features
- Stories: 2
- Patio & porch: Covered
- Exterior features: Back Green Space
- Fencing: Back Yard
Lot
- Size: 5,174 Square Feet
- Features: Back Yard, Subdivided, 0 Up To 1/4 Acre
Details
- Parcel number: 1370130010002
Construction
Type & style
- Home type: SingleFamily
- Architectural style: Traditional
- Property subtype: Single Family Residence
Materials
- Brick, Cement Siding
- Foundation: Slab
- Roof: Composition
Condition
- New construction: No
- Year built: 2016
Details
- Builder name: Beazer
Utilities & green energy
- Water: Water District
Green energy
- Energy efficient items: Thermostat
Community & HOA
Community
- Subdivision: King Crossing
HOA
- Has HOA: Yes
- HOA fee: $950 annually
Location
- Region: Katy
Financial & listing details
- Price per square foot: $145/sqft
- Tax assessed value: $340,533
- Annual tax amount: $9,692
- Date on market: 7/6/2026
- Listing terms: Cash,Conventional,FHA,VA Loan
- Exclusions: Fridge, Light Bulbs, Gym Equipment
- Road surface type: Concrete, Curbs, Gutters
Estimated market value
$343,800
$327,000 - $361,000
$2,772/mo
Price history
| Date | Event | Price |
|---|---|---|
| 7/30/2026 | Price change | $350,000-7.9%$145/sqft |
Source:  HAR #2213333 Report a problem HAR #2213333 Report a problem | ||
| 7/6/2026 | Price change | $379,990-1.3%$158/sqft |
Source: HAR #2213333 Report a problem | ||
| 5/29/2026 | Listed for sale | $384,990$160/sqft |
Source: HAR #47007726 Report a problem | ||
Public tax history
| Year | Property taxes | Tax assessment |
|---|---|---|
| 2025 | $4,294 -5.9% | $340,533 -0.9% |
| 2024 | $4,562 +18.8% | $343,769 -5.3% |
| 2023 | $3,840 -15.2% | $362,950 +11.7% |
| 2022 | $4,530 | $324,908 +29.5% |
| 2021 | -- | $250,893 +6.7% |
| 2020 | $4,291 -1.7% | $235,187 +1.3% |
| 2019 | $4,367 -45.7% | $232,148 0% |
| 2018 | $8,038 | $232,256 |
| 2017 | $8,038 +165.2% | $232,256 |
| 2016 | $3,031 | -- |
Find assessor info on the county website
Monthly payment
Est. payment
Payment breakdown
Explore the cost of this home by adjusting the details. Changes won't be saved.Climate risks
Neighborhood: King Crossing
Nearby schools
GreatSchools rating
- 4/10Russell & Cindi Faldyn Elementary SchoolGrades: PK-5Distance: 1.5 mi
- 7/10Stockdick Junior High SchoolGrades: 6-8Distance: 1.8 mi
- 5/10Paetow High SchoolGrades: 9-12Distance: 1.7 mi
Schools provided by the listing agent
- Elementary: Faldyn Elementary School
- Middle: Stockdick Junior High School
- High: Paetow High School
Source: HAR. This data may not be complete. We recommend contacting the local school district to confirm school assignments for this home.
- $275,5003 bd2 ba1.4k sqft5311 Royal Press Dr, Katy, TX 77493Off Market
- $267,1003 bd2 ba1.5k sqft5303 Royal Press Dr, Katy, TX 77493Off Market
- $1472,918 Square FeetCeremonial Ln, Katy, TX 77493Off Market
- $351,4004 bd2 ba2.8k sqft5315 Royal Press Dr, Katy, TX 77493Off Market
- $309,5003 bd2 ba2.2k sqft5306 Ivory Glass Dr, Katy, TX 77493Off Market
- $347,7004 bd4 ba2.6k sqft5302 Ivory Glass Dr, Katy, TX 77493Off Market
- $263,1003 bd2 ba1.5k sqft5310 Ivory Glass Dr, Katy, TX 77493Off Market
- $260,3003 bd2 ba1.5k sqft5319 Royal Press Dr, Katy, TX 77493Off Market
A local agent can set up tours, give advice and negotiate with sellers.
A local lender can help you make sure your offer is ready when you are.
Similar homes
- $420,5404 bd3 ba2.6k sqft24723 Heirloom Ln, Katy, TX 77493For Sale
 MLS ID #56935973, Francis Bonghan, HomeSmart. HAR
 - $345,0004 bd3 ba2.3k sqft23010 Tindarey Falls Ln, Katy, TX 77493For Sale
 MLS ID #31990637, Veronica Reyes, Better Homes and Gardens Real Estate Gary Greene - Katy. HAR
 - $340,0004 bd4 ba2.1k sqft4410 Pale Fox Ln, Katy, TX 77493For Sale
 MLS ID #66117939, Karla Coleman Heath, Keller Williams Premier Realty. HAR
 - $335,0003 bd3 ba2.8k sqft2711 Sugar Harbor Ln, Katy, TX 77493For Sale
 MLS ID #2842856, Benny Lopez, Keller Williams Signature. HAR
 - $315,0003 bd2 ba1.8k sqft24235 Gold Cheyenne Way, Katy, TX 77493For SaleMLS ID #97205190, Matthew Barnes, All City Real Estate. HAR
- $254,8003 bd2 ba1.5k sqft24131 Noble Darcy Ln, Katy, TX 77493For SaleMLS ID #25972189, Tammy Tran, Texas Realty. HAR
- $400,0003 bd2 ba2.6k sqft24418 Moonlit Shore Dr, Katy, TX 77493For SaleMLS ID #23437573, Romana Nasir, RJN Realty Group LLC. HAR
- $280,0003 bd3 ba1.7k sqft25218 Sierra Manor Ct, Katy, TX 77493For SaleMLS ID #10116074, Tiffani Reynolds, Keller Williams Signature. HAR
- $410,0004 bd3 ba2.5k sqft6322 Wolf Run Dr, Katy, TX 77493For SaleMLS ID #19182368, Breann Logsdon, Keller Williams Premier Realty. HAR
- $435,0004 bd4 ba2.7k sqft23810 Providence Glen Trl, Katy, TX 77493For SaleMLS ID #3122096, Jason Cruz, 5th Stream Realty. HAR
- $435,0004 bd3 ba2.7k sqft6723 Tiger Trl, Katy, TX 77493For SaleMLS ID #6273410, Nancy Marshall, Southern Trust Realty. HAR
- $320,0003 bd2 ba1.5k sqft23002 Blackstone Park Rd, Katy, TX 77493For SaleMLS ID #94863174, Nicole Lopez, SERHANT.. HAR
- $325,0003 bd3 ba2.7k sqft4551 Ashberry Pine Ln, Katy, TX 77449For SaleMLS ID #36004942, Shveta Sharma, eXp Realty LLC. HAR
- $515,0004 bd4 ba3.2k sqft1619 Dove Ridge Dr, Katy, TX 77493For SaleMLS ID #358675, Jamie McMartin, Compass RE Texas, LLC - West Houston. HAR
- $--5 bd2 ba2.6k sqft3014 McDonough Way, Katy, TX 77494AuctionServiceLink Auction
- $325,0003 bd2 ba1.9k sqft21426 Piralta Ridge Ln, Katy, TX 77449For SaleMLS ID #2409123, Yelena Grinina, Keller Williams Realty Metropolitan. HAR
- $349,9003 bd2 ba2.2k sqft20730 Laurel Rain Ct, Katy, TX 77449For SaleMLS ID #96973683, Becky Matthews, CB&A, Realtors-Katy. HAR
- $464,9004 bd4 ba2.6k sqft23935 Bearberry Thicket Trl, Katy, TX 77493For SaleMLS ID #54949200, Jared Turner, Turner Mangum,LLC. HAR
- $459,9904 bd4 ba2.6k sqft2015 Tonkawa Trl, Katy, TX 77493For SaleMLS ID #48590332, Natalie Tye, Natalie Tye, Broker. HAR
- $490,0004 bd3 ba3k sqft23307 Brookdale Bay Ln, Katy, TX 77493For SaleMLS ID #53697869, Stephanie McDaniel, 4 Wall Solutions LLC. HAR
