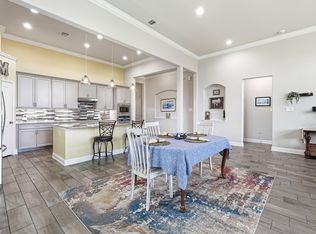
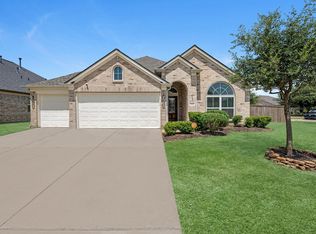
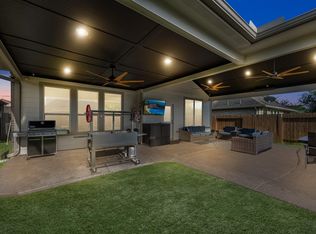
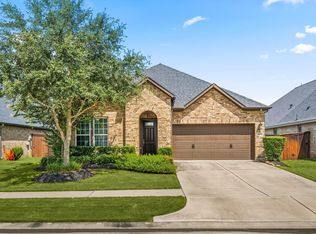
One of the newest and largest ONE-STORY homes in Raintree Village! Built in 2016, this beautifully maintained home offers over 2,200 sqft of thoughtfully designed living space. TALL CEILINGS and abundant natural light create an open, inviting feel from the moment you step inside. The FLEXIBLE LAYOUT features three bedrooms plus a DEDICATED OFFICE that can easily serve as a FOURTH BEDROOM, playroom, or home gym. The spacious kitchen has a large island w/additional seating, GAS COOKTOP, abundant cabinetry, and opens seamlessly to the living and dining areas—perfect for everyday living and entertaining. CUSTOM BUILT-IN SHELVING surrounds the cozy gas-log fireplace. SPACIOUS PRIMARY SUITE W/ LARGE WALK-IN CLOSET. Enjoy relaxing on the covered back patio. Recent updates include LUXURY VINYL PLANK FLOORING (2025) and A/C (2023). Zoned to KATY ISD with quick access to Grand Parkway/Highway 99, plus shopping and dining just minutes away. Come see why you'll love calling 20730 Laurel Rain home!
Pending
$349,900
20730 Laurel Rain Ct, Katy, TX 77449
3beds
2,227sqft
Single Family Residence
Built in 2016
5,815 Square Feet Lot
$342,100 Zestimate®
$157/sqft
$48/mo HOA
What's special
Cozy gas-log fireplaceAbundant natural lightCustom built-in shelvingFlexible layoutCovered back patioTall ceilingsSpacious kitchen
- 75 days
- 106
- 2
Zillow last checked:
Listing updated:
Listed by:
Becky Matthews TREC #0763555 806-928-9141,
CB&A, Realtors-Katy
Source: HAR,MLS#: 96973683
Facts & features
Interior
Bedrooms & bathrooms
- Bedrooms: 3
- Bathrooms: 2
- Full bathrooms: 2
Rooms
- Room types: Utility Room
Primary bedroom
- Level: First
- Area: 202.5
- Dimensions: 13.5 X 15
Bedroom
- Level: First
- Area: 121
- Dimensions: 11 X 11
Bedroom
- Level: First
- Area: 121
- Dimensions: 11 X 11
Other
- Level: First
- Area: 55
- Dimensions: 5.5 X 10
Other
- Level: First
- Area: 147
- Dimensions: 10.5 X 14
Other
- Level: First
- Area: 24.75
- Dimensions: 4.5 X 5.5
Breakfast
- Level: First
- Area: 176
- Dimensions: 11 X 16
Other
- Level: First
- Area: 192
- Dimensions: 8 X 24
Other
- Level: First
- Area: 55
- Dimensions: 5.5 X 10
Kitchen
- Level: First
- Area: 153
- Dimensions: 9 X 17
Living room
- Level: First
- Area: 308
- Dimensions: 14 X 22
Primary bath
- Level: First
- Area: 96
- Dimensions: 8 X 12
Utility room
- Level: First
- Area: 30.25
- Dimensions: 5.5 X 5.5
Heating
- Natural Gas
Cooling
- Ceiling Fan(s), Electric
Appliances
- Included: Disposal, Electric Oven, Oven, Microwave, Gas Range, Dishwasher
- Laundry: Electric Dryer Hookup, Gas Dryer Hookup, Washer Hookup
Features
- Crown Molding, Formal Entry/Foyer, High Ceilings, Prewired for Alarm System, All Bedrooms Down, En-Suite Bath, Primary Bed - 1st Floor, Walk-In Closet(s)
- Flooring: Carpet, Tile, Vinyl
- Windows: Insulated/Low-E windows, Window Coverings
- Number of fireplaces: 1
- Fireplace features: Gas Log
Interior area
- Total structure area: 2,227
- Total interior livable area: 2,227 sqft
Video & virtual tour
Property
Parking
- Total spaces: 2
- Parking features: Attached, Garage Door Opener, Double-Wide Driveway
- Attached garage spaces: 2
Features
- Stories: 1
- Patio & porch: Covered, Patio/Deck, Porch
- Fencing: Back Yard
Lot
- Size: 5,815 Square Feet
- Features: Back Yard, Subdivided, 0 Up To 1/4 Acre
Details
- Parcel number: 1371180010007
Construction
Type & style
- Home type: SingleFamily
- Architectural style: Traditional
- Property subtype: Single Family Residence
Materials
- Spray Foam Insulation, Brick, Cement Siding
- Foundation: Slab
- Roof: Composition
Condition
- New construction: No
- Year built: 2016
Utilities & green energy
- Water: Water District
Green energy
- Energy efficient items: Thermostat, Lighting, HVAC, HVAC>13 SEER
Community & HOA
Community
- Features: Subdivision Tennis Court
- Security: Prewired for Alarm System
- Subdivision: Raintree Village Sec 13
HOA
- Has HOA: Yes
- Amenities included: Clubhouse, Park, Picnic Area, Playground, Pool, Splash Pad, Tennis Court(s)
- HOA fee: $580 annually
Location
- Region: Katy
Financial & listing details
- Price per square foot: $157/sqft
- Tax assessed value: $321,361
- Annual tax amount: $7,282
- Date on market: 6/25/2026
- Listing terms: Cash,Conventional,FHA,VA Loan
- Exclusions: Ring Doorbell/Camera System
- Ownership: Full Ownership
- Road surface type: Concrete, Curbs, Gutters
Estimated market value
$342,100
$325,000 - $359,000
$2,228/mo
Price history
| Date | Event | Price |
|---|---|---|
| 8/15/2026 | Pending sale | $349,900$157/sqft |
Source:  HAR #96973683 Report a problem HAR #96973683 Report a problem | ||
| 6/25/2026 | Listed for sale | $349,900$157/sqft |
Source: HAR #96973683 Report a problem | ||
Public tax history
| Year | Property taxes | Tax assessment |
|---|---|---|
| 2025 | $3,964 -36.8% | $321,361 -6.5% |
| 2024 | $6,270 -0.3% | $343,520 -4.2% |
| 2023 | $6,289 +1.7% | $358,446 +11.7% |
| 2022 | $6,183 | $320,854 +28.8% |
| 2021 | -- | $249,077 +8% |
| 2020 | $4,826 -3.1% | $230,655 |
| 2019 | $4,982 -27.7% | $230,655 -2.1% |
| 2018 | $6,887 | $235,718 |
| 2017 | $6,887 +1396.5% | $235,718 |
| 2016 | $460 | -- |
Find assessor info on the county website
Monthly payment
Est. payment
Payment breakdown
Explore the cost of this home by adjusting the details. Changes won't be saved.Climate risks
Neighborhood: 77449
Nearby schools
Schools provided by the listing agent
- Elementary: Franz Elementary School
- Middle: Mcdonald Junior High School
- High: Morton Ranch High School
Source: HAR. This data may not be complete. We recommend contacting the local school district to confirm school assignments for this home.

Similar homes
- $349,9904 bd2 ba2.2k sqft5107 Baroness Ln, Katy, TX 77493For Sale
 MLS ID #51068668, Gabriel Suarez, SERHANT.. HAR
 - $357,0004 bd2 ba2.2k sqft3215 Young Pine St, Katy, TX 77493For Sale
 MLS ID #18390545, Kendra Larson, eXp Realty LLC. HAR
 - $345,0004 bd3 ba2.4k sqft5307 Royal Press Dr, Katy, TX 77493For Sale
 MLS ID #2213333, Jared Turner, Turner Mangum,LLC. HAR
 - $375,0003 bd2 ba2.3k sqft6922 Goldstrum Way, Katy, TX 77493For Sale
 MLS ID #33881342, Jamie McMartin, Compass RE Texas, LLC - West Houston. HAR
