This beautiful one-story brick home is BETTER THAN NEW & listed UNDER MARKET VALUE! They don't build them like they used to! A mahogany front door opens to a welcoming entry with a 13-FOOT COFFERED CEILING, inviting you into the open concept family room and gourmet island kitchen, perfect for entertaining. A home office and formal dining room frame the entry, both featuring high ceilings and wood-look tile floors. Natural light flows through the family room with a cast stone fireplace. The expansive kitchen includes tons of cabinet space and counter space. A GAME ROOM with French doors is perfect for game nights or a play room. The spacious primary suite includes a soaking tub, separate shower, dual sinks, & TWO WALK-IN CLOSETS. A private GUEST SUITE WITH FULL BATH adds flexibility. Enjoy an extended covered patio & a 3 CAR GARAGE Located in Elyson, a premier master-planned community with parks, trails, pools, splash pad, fitness center, tennis courts, and clubhouse. Zoned to KATY ISD.
For sale
Price cut: $15K (7/8)
$485,000
6406 Kingston Valley Trl, Katy, TX 77493
4beds
3,100sqft
:
Get pre-qualified$3,524/mo
Single Family Residence
Built in 2017
8,062 Square Feet Lot
$474,500 Zestimate®
$156/sqft
$92/mo HOA
What's special
Cast stone fireplaceHome officeOne-story brick homeHigh ceilingsExtended covered patioFormal dining roomWood-look tile floors
- 27 days |
- 446 |
- 32 |
Likely to sell faster than
Zillow last checked:
Listing updated:
Listed by:
Brandi Adam TREC #0733738 832-257-9125,
eXp Realty LLC,
Cole Watkins TREC #0659946 281-785-1456,
eXp Realty LLC
Source: HAR,MLS#: 78084165
Facts & features
Interior
Bedrooms & bathrooms
- Bedrooms: 4
- Bathrooms: 4
- Full bathrooms: 3
- 1/2 bathrooms: 1
Rooms
- Room types: Media Room, Utility Room
Primary bedroom
- Level: First
- Area: 414
- Dimensions: 23x18
Bedroom
- Level: First
- Area: 120
- Dimensions: 12x10
Bedroom
- Level: First
- Area: 120
- Dimensions: 12x10
Bedroom
- Level: First
- Area: 120
- Dimensions: 12x10
Other
- Level: First
- Area: 120
- Dimensions: 12x10
Breakfast
- Level: First
- Area: 187
- Dimensions: 17x11
Dining room
- Level: First
- Area: 150
- Dimensions: 10x15
Kitchen
- Level: First
- Area: 240
- Dimensions: 16x15
Living room
- Level: First
- Area: 714
- Dimensions: 21x34
Media room
- Level: First
- Area: 208
- Dimensions: 16x13
Primary bath
- Level: First
- Area: 120
- Dimensions: 12x10
Utility room
- Level: First
- Area: 48
- Dimensions: 6x8
Heating
- Electric
Cooling
- Ceiling Fan(s), Electric
Appliances
- Included: Disposal, Electric Oven, Oven, Microwave, Gas Cooktop, Dishwasher
- Laundry: Electric Dryer Hookup, Washer Hookup
Features
- Formal Entry/Foyer, High Ceilings, All Bedrooms Down, En-Suite Bath, Primary Bed - 1st Floor, Walk-In Closet(s)
- Flooring: Carpet, Tile
- Number of fireplaces: 1
- Fireplace features: Gas
Interior area
- Total structure area: 3,100
- Total interior livable area: 3,100 sqft
Video & virtual tour
Property
Parking
- Total spaces: 3
- Parking features: Attached, Double-Wide Driveway
- Attached garage spaces: 3
Features
- Stories: 1
- Patio & porch: Covered, Patio/Deck
- Exterior features: Back Green Space
- Fencing: Back Yard
Lot
- Size: 8,062 Square Feet
- Features: Back Yard, Subdivided, 0 Up To 1/4 Acre
Details
- Parcel number: 1376700010029
Construction
Type & style
- Home type: SingleFamily
- Architectural style: Traditional
- Property subtype: Single Family Residence
Materials
- Brick, Cement Siding
- Foundation: Slab
- Roof: Composition
Condition
- New construction: No
- Year built: 2017
Details
- Builder name: Perry Homes
Utilities & green energy
- Sewer: Public Sewer
- Water: Public, Water District
Green energy
- Energy efficient items: Thermostat
Community & HOA
Community
- Subdivision: Elyson
HOA
- Has HOA: Yes
- Amenities included: Basketball Court, Clubhouse, Dog Park, Fitness Center, Jogging Path, Party Room, Picnic Area, Playground, Pond, Pool, Splash Pad, Sport Court, Stocked Pond, Tennis Court(s), Trail(s)
- HOA fee: $1,100 annually
Location
- Region: Katy
Financial & listing details
- Price per square foot: $156/sqft
- Tax assessed value: $516,955
- Annual tax amount: $16,710
- Date on market: 7/8/2026
- Listing terms: Cash,Conventional,FHA,VA Loan
- Ownership: Full Ownership
- Road surface type: Concrete
Estimated market value
$474,500
$451,000 - $498,000
$3,145/mo
Price history
| Date | Event | Price |
|---|---|---|
| 7/8/2026 | Price change | $485,000-3%$156/sqft |
Source:  HAR #78084165 Report a problem HAR #78084165 Report a problem | ||
| 3/30/2026 | Price change | $500,000-2.9%$161/sqft |
Source: HAR #10866754 Report a problem | ||
| 2/27/2026 | Price change | $515,000-1.9%$166/sqft |
Source: HAR #78711363 Report a problem | ||
| 2/4/2026 | Listed for sale | $525,000-0.9%$169/sqft |
Source: HAR #78711363 Report a problem | ||
| 10/23/2023 | Sold | -- |
Source: Agent Provided Report a problem | ||
| 9/24/2023 | Pending sale | $530,000$171/sqft |
Source: HAR #69183740 Report a problem | ||
| 9/14/2023 | Listed for sale | $530,000$171/sqft |
Source: HAR #69183740 Report a problem | ||
Public tax history
| Year | Property taxes | Tax assessment |
|---|---|---|
| 2025 | $7,329 -4% | $516,955 +0.5% |
| 2024 | $7,632 +11.9% | $514,435 -11.8% |
| 2023 | $6,823 -9.8% | $583,334 +9.9% |
| 2022 | $7,568 | $530,709 +32.1% |
| 2021 | -- | $401,748 +5.6% |
| 2020 | $7,154 -8.9% | $380,364 -5.7% |
| 2019 | $7,854 +227.1% | $403,403 +1.6% |
| 2018 | $2,401 | $397,135 |
| 2017 | $2,401 | -- |
Find assessor info on the county website
Monthly payment
Est. payment
Payment breakdown
Explore the cost of this home by adjusting the details. Changes won't be saved.Climate risks
Neighborhood: Elyson
Nearby schools
GreatSchools rating
- 7/10McElwain Elementary SchoolGrades: PK-5Distance: 0.4 mi
- 8/10Nelson J HGrades: 6-8Distance: 2.8 mi
- 7/10Freeman High SchoolGrades: 9-10Distance: 2.6 mi
Schools provided by the listing agent
- Elementary: Mcelwain Elementary School
- Middle: Nelson Junior High (Katy)
- High: Freeman High School
Source: HAR. This data may not be complete. We recommend contacting the local school district to confirm school assignments for this home.
- $467,4004 bd3 ba3k sqft6410 Kingston Valley Trl, Katy, TX 77493Off Market
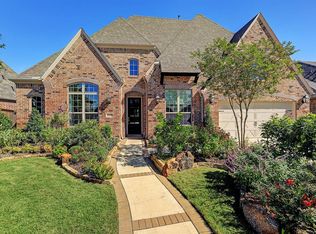
- $605,3005 bd4 ba4k sqft6407 Diamantina Ct, Katy, TX 77493Off Market
- $453,8004 bd3 ba2.9k sqft6411 Diamantina Ct, Katy, TX 77493Off Market
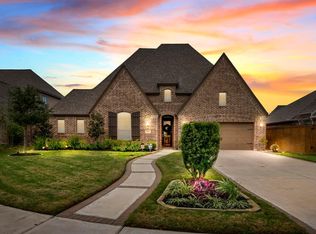
- $653,0005 bd5 ba3.7k sqft6402 Kingston Valley Trl, Katy, TX 77493Off Market
- $654,6005 bd5 ba3.7k sqft6422 Kingston Valley Trl, Katy, TX 77493Off Market
- $486,5004 bd3 ba2.9k sqft6414 Kingston Valley Trl, Katy, TX 77493Off Market
- $497,2004 bd4 ba3k sqft6415 Diamantina Ct, Katy, TX 77493Off Market
- $--4 bd3 ba2.9k sqft23603 Darling Creek Ln, Katy, TX 77493Sold
A local agent can set up tours, give advice and negotiate with sellers.
A local lender can help you make sure your offer is ready when you are.
Similar homes
- $475,0004 bd3 ba2.7k sqft23310 Markstone Glen Ct, Katy, TX 77493For Sale
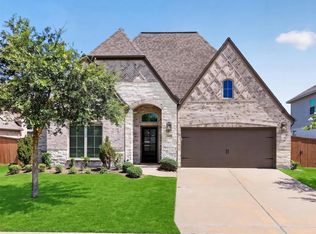 MLS ID #21182478, Rose Gibson, Better Homes and Gardens Real Estate Gary Greene - Cypress. HAR
 - $465,0004 bd3 ba2.8k sqft23919 Northwood Terrace Ln, Katy, TX 77493For Sale
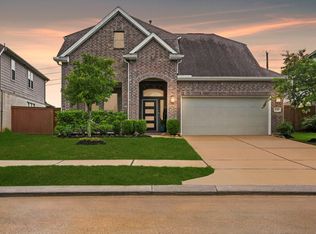 MLS ID #42964412, Coco Pettaway, eXp Realty LLC. HAR
 - $524,9904 bd4 ba2.6k sqft7219 Sylvan Birch Trl, Katy, TX 77493For Sale
 MLS ID #12078096, Yury Torres, AYRE Realty Inc. HAR
 - $499,0004 bd4 ba3.5k sqft23827 Padauk Tree Trl, Katy, TX 77493For Sale
 MLS ID #53577038, Promiti Roy, Realm Real Estate Professionals - Katy. HAR
 - $625,0004 bd4 ba3.3k sqft23614 Greenwood Springs Pl, Katy, TX 77493For SaleMLS ID #5475991, Brandi Adam, eXp Realty LLC. HAR
- $515,0004 bd4 ba3.2k sqft1619 Dove Ridge Dr, Katy, TX 77493For SaleMLS ID #358675, Jamie McMartin, Compass RE Texas, LLC - West Houston. HAR
- $495,0004 bd3 ba2.5k sqft6907 Brazos Trail Ct, Katy, TX 77493For SaleMLS ID #18432215, Marlene Cordova Valderrama, eXp Realty LLC. HAR
- $449,9904 bd3 ba2k sqft24011 Dabbling Duck Trl, Katy, TX 77493For SaleMLS ID #22635927, Ilhan Mohamud, Substantia Realty, LLC. HAR
- $440,0004 bd3 ba2.4k sqft7027 Winterberry Glen Ln, Katy, TX 77493For SaleMLS ID #69570097, Yully Ariza Garcia, Nan & Company Properties - Corporate Office (Heights). HAR
- $375,0004 bd4 ba3k sqft5207 Monarch Belle Ln, Katy, TX 77493For SaleMLS ID #77680901, Dan Klawer, Keller Williams Signature. HAR
- $485,0004 bd3 ba2.7k sqft28934 Canyon Oak Dr, Katy, TX 77494For SaleMLS ID #66139599, Jamie McMartin, Compass RE Texas, LLC - West Houston. HAR
- $459,9904 bd4 ba2.6k sqft2015 Tonkawa Trl, Katy, TX 77493For SaleMLS ID #48590332, Natalie Tye, Natalie Tye, Broker. HAR
- $495,0004 bd4 ba3.3k sqft6510 Abilene Dr, Katy, TX 77493For SaleMLS ID #53965866, Mary Grimaldo, Strada. HAR
- $584,0004 bd5 ba3.4k sqft5503 Allemande Ave, Katy, TX 77493For SaleMLS ID #67343847, Brittney Coyle, Real Broker, LLC. HAR
- $450,0004 bd3 ba2.5k sqft2419 Elmwood Trl, Katy, TX 77493For SaleMLS ID #25862114, Nicole Freer, Corcoran Genesis. HAR
- $349,9904 bd2 ba2.2k sqft5107 Baroness Ln, Katy, TX 77493For SaleMLS ID #97566629, Gabriel Suarez, SERHANT.. HAR
- $499,0003 bd2 ba2.4k sqft2307 Jitterbug Ln, Katy, TX 77493For SaleMLS ID #92651657, Kristy Stone, C.R.Realty. HAR
- $375,0005 bd3 ba2.9k sqft24630 Ballad Dr, Katy, TX 77493For SaleMLS ID #31077222, Nichelle Richards, Nan & Company Properties-Galveston Office. HAR
- $549,9004 bd4 ba3.3k sqft1718 Tonkawa Trl, Katy, TX 77493For SaleMLS ID #42457441, Rocio Rincon, World Wide Realty,LLC. HAR
- $290,0002 bd2 ba1.6k sqft6402 Pomegranate Blossom Dr, Katy, TX 77493For SaleMLS ID #91448259, Alison Mosely, HomeSmart. HAR
