Welcome to this beautifully designed two-story home in the sought-after King Crossing community. Featuring 4 bedrooms, 3.5 baths, and over 3,000 square feet, this home offers a seamless blend of space, comfort, and functionality. The open-concept layout connects the kitchen and family room, creating a warm and inviting setting for everyday living and entertaining. A private home office and built-in workspace enhance today’s flexible lifestyle. The first-floor primary suite serves as a peaceful retreat with a soaking tub, separate shower, and dual sinks. Upstairs, a spacious game room is accompanied by generously sized secondary bedrooms, including one with a private ensuite bath. Enjoy a covered patio, spacious backyard, and access to community amenities including a pool, trails, playground, and more.
For sale
Price cut: $15K (5/28)
$375,000
5207 Monarch Belle Ln, Katy, TX 77493
4beds
3,029sqft
:
Get pre-qualified$2,782/mo
Single Family Residence
Built in 2017
5,488 Square Feet Lot
$367,400 Zestimate®
$124/sqft
$77/mo HOA
What's special
Two-story homeSpacious backyardPrivate home officeBuilt-in workspaceCovered patioSoaking tubSpacious game room
- 8 days |
- 84 |
- 10 |
Likely to sell faster than
Zillow last checked:
Listing updated:
Listed by:
Dan Klawer TREC #0694191 346-274-1915,
Keller Williams Signature,
Kris Colquette
Source: HAR,MLS#: 77680901
Facts & features
Interior
Bedrooms & bathrooms
- Bedrooms: 4
- Bathrooms: 4
- Full bathrooms: 3
- 1/2 bathrooms: 1
Rooms
- Room types: Family Room, Utility Room
Primary bathroom
- Features: Half Bath, Primary Bath: Double Sinks, Primary Bath: Separate Shower, Primary Bath: Soaking Tub, Secondary Bath(s): Double Sinks, Secondary Bath(s): Tub/Shower Combo
Kitchen
- Features: Kitchen Island, Kitchen open to Family Room, Pantry
Heating
- Natural Gas
Cooling
- Ceiling Fan(s), Electric
Appliances
- Included: Disposal, Gas Oven, Microwave, Gas Range, Dishwasher
- Laundry: Electric Dryer Hookup, Washer Hookup
Features
- 3 Bedrooms Up, En-Suite Bath, Primary Bed - 1st Floor, Split Plan, Walk-In Closet(s)
- Flooring: Carpet, Tile
- Windows: Insulated/Low-E windows
Interior area
- Total structure area: 3,029
- Total interior livable area: 3,029 sqft
Video & virtual tour
Property
Parking
- Total spaces: 2
- Parking features: Attached, Garage Door Opener, Double-Wide Driveway
- Attached garage spaces: 2
Features
- Stories: 2
- Patio & porch: Covered
- Fencing: Back Yard
Lot
- Size: 5,488 Square Feet
- Features: Subdivided, 0 Up To 1/4 Acre
Details
- Parcel number: 1384090010044
Construction
Type & style
- Home type: SingleFamily
- Architectural style: Traditional
- Property subtype: Single Family Residence
Materials
- Brick
- Foundation: Slab
- Roof: Composition
Condition
- New construction: No
- Year built: 2017
Utilities & green energy
- Water: Water District
Green energy
- Energy efficient items: Thermostat
Community & HOA
Community
- Subdivision: King Xing Sec 10
HOA
- Has HOA: Yes
- Amenities included: Dog Park, Playground, Pool, Splash Pad, Trail(s)
- HOA fee: $920 annually
Location
- Region: Katy
Financial & listing details
- Price per square foot: $124/sqft
- Tax assessed value: $385,030
- Annual tax amount: $10,958
- Date on market: 7/23/2026
- Listing terms: Cash,Conventional
Estimated market value
$367,400
$349,000 - $386,000
$2,912/mo
Price history
| Date | Event | Price |
|---|---|---|
| 5/28/2026 | Price change | $375,000-3.8%$124/sqft |
Source:  HAR #10314865 Report a problem HAR #10314865 Report a problem | ||
| 5/21/2026 | Price change | $390,000-1.3%$129/sqft |
Source: HAR #10314865 Report a problem | ||
| 4/23/2026 | Price change | $395,000-1.3%$130/sqft |
Source: HAR #10314865 Report a problem | ||
| 4/2/2026 | Listed for sale | $400,000$132/sqft |
Source: HAR #10314865 Report a problem | ||
Public tax history
| Year | Property taxes | Tax assessment |
|---|---|---|
| 2025 | $5,060 -4% | $385,030 -1.9% |
| 2024 | $5,268 +18.2% | $392,375 -8.7% |
| 2023 | $4,457 -13.6% | $429,746 +15.2% |
| 2022 | $5,158 | $373,199 +32.3% |
| 2021 | -- | $282,092 +3.2% |
| 2020 | $5,719 +0.8% | $273,233 +4.1% |
| 2019 | $5,671 +1327.6% | $262,590 +221.5% |
| 2018 | $397 | $81,673 |
| 2017 | $397 | -- |
Find assessor info on the county website
Monthly payment
Est. payment
Payment breakdown
Explore the cost of this home by adjusting the details. Changes won't be saved.Climate risks
Neighborhood: King Crossing
Nearby schools
GreatSchools rating
- 4/10Russell & Cindi Faldyn Elementary SchoolGrades: PK-5Distance: 1.4 mi
- 7/10Stockdick Junior High SchoolGrades: 6-8Distance: 1.9 mi
- 5/10Paetow High SchoolGrades: 9-12Distance: 1.8 mi
Schools provided by the listing agent
- Elementary: Faldyn Elementary School
- Middle: Stockdick Junior High School
- High: Paetow High School
Source: HAR. This data may not be complete. We recommend contacting the local school district to confirm school assignments for this home.
- $330,8005 bd3 ba2.6k sqft5211 Monarch Belle Ln, Katy, TX 77493Off Market
- $261,7003 bd2 ba1.4k sqft5203 Monarch Belle Ln, Katy, TX 77493Off Market
- $270,3003 bd2 ba1.6k sqftMonarch Belle Ln, Katy, TX 77493Off Market
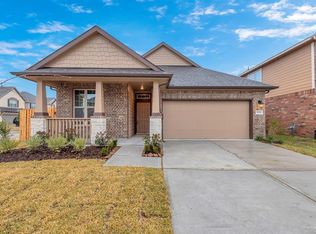
- $325,4004 bd3 ba2.4k sqft5143 Monarch Belle Ln, Katy, TX 77493Off Market
- $282,1003 bd2 ba1.8k sqft5219 Monarch Belle Ln, Katy, TX 77493Off Market
- $365,0006,011 Square Feet5139 Monarch Belle Ln, Katy, TX 77493Off Market
- $275,4003 bd2 ba1.7k sqft5206 Monarch Belle Ln, Katy, TX 77493Off Market
- $285,6003 bd2 ba1.7k sqft5210 Monarch Belle Ln, Katy, TX 77493Off Market
A local agent can set up tours, give advice and negotiate with sellers.
A local lender can help you make sure your offer is ready when you are.
Similar homes
- $415,0004 bd4 ba2.9k sqft24706 Bastiani Canvas Ln, Katy, TX 77493For Sale
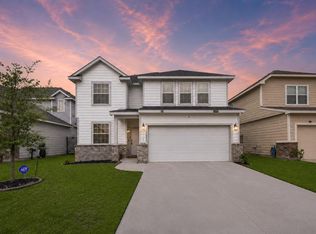 MLS ID #7077229, Kay Soumir, Atlas Real Estate. HAR
 - $415,0004 bd3 ba2.4k sqft4310 Pale Fox Ln, Katy, TX 77493For Sale
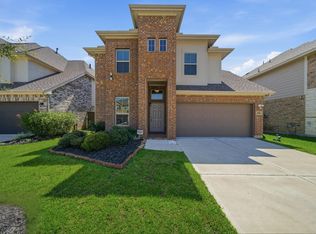 MLS ID #23084114, Adriana Tran, Camelot Realty Group. HAR
 - $435,0004 bd4 ba2.7k sqft23810 Providence Glen Trl, Katy, TX 77493For Sale
 MLS ID #3122096, Jason Cruz, 5th Stream Realty. HAR
 - $465,0004 bd3 ba2.5k sqft6614 Redwing Ct, Katy, TX 77493For Sale
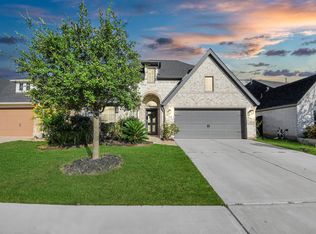 MLS ID #18757821, Pauline Le, 5th Stream Realty. HAR
 - $315,0003 bd2 ba1.8k sqft24235 Gold Cheyenne Way, Katy, TX 77493For SaleMLS ID #97205190, Matthew Barnes, All City Real Estate. HAR
- $449,9904 bd4 ba3.6k sqft4331 Estes Ridge Ln, Katy, TX 77493For SaleMLS ID #16736861, Dawnya Simmons, RE/MAX Integrity. HAR
- $309,9004 bd2 ba1.8k sqft23814 Mesia Meadow Ln, Katy, TX 77493For SaleMLS ID #18973605, Aurelio Diaz, Nan & Company Properties - Corporate Office (Heights). HAR
- $485,0004 bd4 ba3.1k sqft6406 Kingston Valley Trl, Katy, TX 77493For SaleMLS ID #78084165, Brandi Adam, eXp Realty LLC. HAR
- $495,0004 bd3 ba2.5k sqft6907 Brazos Trail Ct, Katy, TX 77493For SaleMLS ID #18432215, Marlene Cordova Valderrama, eXp Realty LLC. HAR
- $450,0004 bd3 ba2.5k sqft2419 Elmwood Trl, Katy, TX 77493For SaleMLS ID #25862114, Nicole Freer, Corcoran Genesis. HAR
- $451,9905 bd3 ba2.5k sqft23230 Ivory Sedge Trl, Katy, TX 77493For SaleMLS ID #84087037, Mike Elgoher, eXp Realty LLC. HAR
- $490,0004 bd3 ba3k sqft23307 Brookdale Bay Ln, Katy, TX 77493For SaleMLS ID #53697869, Stephanie McDaniel, 4 Wall Solutions LLC. HAR
- $440,0004 bd3 ba2.4k sqft7027 Winterberry Glen Ln, Katy, TX 77493For SaleMLS ID #69570097, Yully Ariza Garcia, Nan & Company Properties - Corporate Office (Heights). HAR
- $374,0004 bd3 ba2.9k sqft20755 Beeston Glade Ln, Katy, TX 77449For SaleMLS ID #345955, Jaime McLaughlin, CB&A, Realtors. HAR
- $339,0005 bd3 ba2.8k sqft23007 Forebear Dr, Katy, TX 77449For SaleMLS ID #75211204, Mike Elgoher, eXp Realty LLC. HAR
- $369,0005 bd3 ba3.1k sqft20606 Iron Timber Ln, Katy, TX 77449For SaleMLS ID #22668759, Darren Huang, A Plus Real Estate. HAR
- $499,0004 bd4 ba3.5k sqft23827 Padauk Tree Trl, Katy, TX 77493For SaleMLS ID #53577038, Promiti Roy, Realm Real Estate Professionals - Katy. HAR
- $455,0004 bd3 ba2.7k sqft7319 Perching Hawk Trl, Katy, TX 77493For SaleMLS ID #96814591, Aaron White, eXp Realty LLC. HAR
- $285,0004 bd2 ba1.9k sqft26723 Laurel Glade Dr, Katy, TX 77493For SaleMLS ID #37614558, Laura Derflingher, eXp Realty LLC. HAR
- $399,0004 bd3 ba2.4k sqft28603 Crowley Ct, Katy, TX 77494For SaleMLS ID #27160663, Sasipim Stoll, Compass RE Texas, LLC - Memorial. HAR
