Welcome to 23827 Padauk Tree Trail, a beautifully designed home nestled in the highly sought after Morton Creek Ranch Community, complete with resort style amenities and top-rated schools. This home features an open layout with soaring ceilings, spacious living area and tons of natural light. The chef's kitchen is equipped with beautiful quartz countertops, SS appliances, and a butler's pantry. Upstairs includes a large media room, game room and 3 secondary bedrooms. A private study and powder bath downstairs add flexibility for working from home. Enjoy outdoor living year round on the covered patio overlooking a generous backyard. This home blends comfort, style and functionality in one exceptional package.
For sale
$489,000
23827 Padauk Tree Trl, Katy, TX 77493
4beds
3,573sqft
Single Family Residence
Built in 2019
7,583 Square Feet Lot
$477,200 Zestimate®
$137/sqft
$50/mo HOA
What's special
- 61 days
- 132
- 6
Zillow last checked:
Listing updated:
Listed by:
Promiti Roy TREC #0678203 832-367-6701,
Realm Real Estate Professionals - Katy
Source: HAR,MLS#: 81259370
Facts & features
Interior
Bedrooms & bathrooms
- Bedrooms: 4
- Bathrooms: 4
- Full bathrooms: 3
- 1/2 bathrooms: 1
Primary bedroom
- Level: First
- Area: 285
- Dimensions: 19X15
Bedroom
- Level: Second
- Area: 182
- Dimensions: 14X13
Bedroom
- Level: Second
- Area: 192
- Dimensions: 16X12
Bedroom
- Level: Second
- Area: 208
- Dimensions: 16X13
Other
- Level: First
- Area: 168
- Dimensions: 14X12
Breakfast
- Level: First
- Area: 187
- Dimensions: 11X17
Dining room
- Level: First
- Area: 143
- Dimensions: 13X11
Game room
- Level: Second
- Area: 320
- Dimensions: 20X16
Kitchen
- Level: First
- Area: 216
- Dimensions: 18X12
Living room
- Level: First
- Area: 323
- Dimensions: 19X17
Media room
- Level: Second
- Area: 315
- Dimensions: 21X15
Heating
- Natural Gas
Cooling
- Attic Fan, Electric
Appliances
- Included: ENERGY STAR Qualified Appliances, Disposal, Microwave, Gas Range, Dishwasher
- Laundry: Gas Dryer Hookup, Washer Hookup
Features
- High Ceilings, Wired for Sound, Primary Bed - 1st Floor
- Flooring: Carpet, Tile, Wood
- Number of fireplaces: 1
- Fireplace features: Gas Log
Interior area
- Total structure area: 3,573
- Total interior livable area: 3,573 sqft
Property
Parking
- Total spaces: 2
- Parking features: Attached
- Attached garage spaces: 2
Features
- Stories: 2
- Patio & porch: Covered
- Exterior features: Sprinkler System
- Fencing: Back Yard
Lot
- Size: 7,583 Square Feet
- Features: Corner Lot, Subdivided, 0 Up To 1/4 Acre
Details
- Parcel number: 1396800030010
Construction
Type & style
- Home type: SingleFamily
- Architectural style: Traditional
- Property subtype: Single Family Residence
Materials
- Brick, Stone
- Foundation: Slab
- Roof: Composition
Condition
- New construction: No
- Year built: 2019
Utilities & green energy
- Sewer: Public Sewer
- Water: Water District
Green energy
- Energy efficient items: HVAC
Community & HOA
Community
- Subdivision: Morton Crk Ranch Sec 20
HOA
- Has HOA: Yes
- HOA fee: $605 annually
Location
- Region: Katy
Financial & listing details
- Price per square foot: $137/sqft
- Tax assessed value: $492,009
- Annual tax amount: $14,298
- Date on market: 8/17/2026
- Listing terms: Cash,Conventional,FHA,VA Loan
Estimated market value
$477,200
$453,000 - $501,000
$3,205/mo
Price history
| Date | Event | Price |
|---|---|---|
| 8/17/2026 | Listed for sale | $489,000-2%$137/sqft |
Source:  HAR #81259370 Report a problem HAR #81259370 Report a problem | ||
| 8/17/2026 | Listing removed | $499,000$140/sqft |
Source: HAR #53577038 Report a problem | ||
| 6/23/2026 | Listed for sale | $499,000-3.1%$140/sqft |
Source: HAR #53577038 Report a problem | ||
| 6/23/2026 | Listing removed | $515,000$144/sqft |
Source: HAR #4013956 Report a problem | ||
| 6/11/2026 | Price change | $515,000-3.7%$144/sqft |
Source: HAR #4013956 Report a problem | ||
| 5/21/2026 | Listed for sale | $535,000-0.9%$150/sqft |
Source: HAR #4013956 Report a problem | ||
| 5/21/2026 | Listing removed | $540,000$151/sqft |
Source: HAR #54071352 Report a problem | ||
| 4/13/2026 | Price change | $540,000-3.6%$151/sqft |
Source: HAR #54071352 Report a problem | ||
| 2/26/2026 | Listed for sale | $560,000+14.3%$157/sqft |
Source: HAR #54071352 Report a problem | ||
| 2/18/2026 | Listing removed | $2,950$1/sqft |
Source:  HAR #75085219 Report a problem HAR #75085219 Report a problem | ||
| 12/7/2025 | Price change | $2,950-11.9%$1/sqft |
Source: HAR #75085219 Report a problem | ||
| 8/20/2025 | Price change | $3,350-5.6%$1/sqft |
Source: HAR #54093067 Report a problem | ||
| 7/19/2025 | Listed for rent | $3,550$1/sqft |
Source: HAR #54093067 Report a problem | ||
| 6/28/2023 | Listing removed | -- |
Source: HAR #2108882 Report a problem | ||
| 5/20/2023 | Pending sale | $490,000$137/sqft |
Source: HAR #2108882 Report a problem | ||
| 5/16/2023 | Listed for sale | $490,000+34.2%$137/sqft |
Source: HAR #2108882 Report a problem | ||
| 9/26/2020 | Listing removed | $365,000$102/sqft |
Source: Compass RE Texas, LLC #47562676 Report a problem | ||
| 8/18/2020 | Pending sale | $365,000$102/sqft |
Source: Compass RE Texas, LLC #47562676 Report a problem | ||
| 7/30/2020 | Listed for sale | $365,000+1.7%$102/sqft |
Source: Compass RE Texas, LLC #47562676 Report a problem | ||
| 5/25/2020 | Listing removed | $359,000$100/sqft |
Source: REALM Real Estate Professional #90289454 Report a problem | ||
| 4/17/2020 | Price change | $359,000-2.7%$100/sqft |
Source: REALM Real Estate Professional #90289454 Report a problem | ||
| 4/8/2020 | Price change | $369,000-1.6%$103/sqft |
Source: REALM Real Estate Professional #90289454 Report a problem | ||
| 3/18/2020 | Listed for sale | $375,000$105/sqft |
Source: REALM Real Estate Professional #90289454 Report a problem | ||
| 7/31/2019 | Sold | -- |
Source: Agent Provided Report a problem | ||
Public tax history
| Year | Property taxes | Tax assessment |
|---|---|---|
| 2025 | $6,900 -17.1% | $492,009 +7.9% |
| 2024 | $8,327 +48.8% | $456,193 -5.1% |
| 2023 | $5,595 -9.8% | $480,596 +5.9% |
| 2022 | $6,205 | $453,694 +31.3% |
| 2021 | -- | $345,634 +7.6% |
| 2020 | $5,987 +619.7% | $321,279 +734.1% |
| 2019 | $832 | $38,516 |
Find assessor info on the county website
Monthly payment
Est. payment
Payment breakdown
Explore the cost of this home by adjusting the details. Changes won't be saved.Climate risks
Neighborhood: 77493
Nearby schools
Schools provided by the listing agent
- Elementary: Leonard Elementary School (Katy)
- Middle: Haskett Junior High School
- High: Paetow High School
Source: HAR. This data may not be complete. We recommend contacting the local school district to confirm school assignments for this home.
Similar homes
- $499,9994 bd2 ba2.4k sqft2307 Jitterbug Ln, Katy, TX 77493For Sale
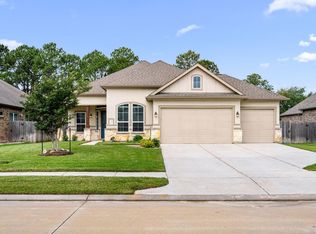 MLS ID #34253031, Kristy Stone, C.R.Realty. HAR
 - $469,9005 bd4 ba2.9k sqft24030 Cannon Anello Ct, Katy, TX 77493For Sale
 MLS ID #77065401, Gaberial Saavedra, Ferris Realty. HAR
 - $430,0005 bd4 ba3.5k sqft23643 Balzano Ct, Katy, TX 77493For Sale
 MLS ID #47671848, Nicole Freer, Corcoran Genesis. HAR
 - $475,0004 bd3 ba3.2k sqft6515 Elrington Heights Ln, Katy, TX 77493For Sale
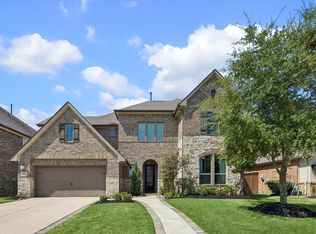 MLS ID #15179733, Mary Kiesewetter, Better Homes and Gardens Real Estate Gary Greene - Katy. HAR
