Highly sought after Coventry Homes design. Two bedrooms & an office downstairs, this home makes it convenient for your family or guests on the first floor. Off the front you have the first bedroom with 15-foot-high ceilings and a large walk-in closet. Next to that is a full-size bathroom with easy access for the bedroom & the large office next to it. High-end ceiling treatments like the lovely Rotunda at the staircase or the soaring ceilings in the family room create the WOW factor as you enter the main living area. Enjoy a chef's kitchen with a 9 foot island, large walk-in pantry and an abundance of designer cabinets accented by modern hardware. Custom designs in the primary create a focal piece to accent all of your furnishings. Step into the luxurious owners retreat where nothing was spared in design, including the massive closet with custom built-in system. Upstairs are two additional bedrooms and a spacious game-room with a walk-in attic. Reverse Osmosis & Water Softener included!
For sale
Price cut: $19K (8/1)
$539,999
7110 Pondhawk Dr, Katy, TX 77493
4beds
3,295sqft
:
Get pre-qualified$3,999/mo
Single Family Residence
Built in 2020
6,847 Square Feet Lot
$530,700 Zestimate®
$164/sqft
$138/mo HOA
What's special
Modern hardwareWalk-in atticHigh-end ceiling treatmentsLuxurious owners retreatAbundance of designer cabinetsLarge walk-in pantry
- 72 days |
- 327 |
- 35 |
Zillow last checked:
Listing updated:
Listed by:
Kristy Stone TREC #0701373 832-206-6011,
C.R.Realty
Source: HAR,MLS#: 64655587
Facts & features
Interior
Bedrooms & bathrooms
- Bedrooms: 4
- Bathrooms: 3
- Full bathrooms: 3
Rooms
- Room types: Utility Room
Primary bedroom
- Level: First
- Area: 240
- Dimensions: 16x15
Bedroom
- Level: First
- Area: 144
- Dimensions: 12x12
Bedroom
- Level: Second
- Area: 144
- Dimensions: 12x12
Bedroom
- Level: Second
- Area: 132
- Dimensions: 12x11
Other
- Level: First
- Area: 132
- Dimensions: 12x11
Dining room
- Level: First
- Area: 198
- Dimensions: 18x11
Game room
- Level: Second
- Area: 198
- Dimensions: 18x11
Kitchen
- Level: First
- Area: 204
- Dimensions: 12x17
Living room
- Level: First
- Area: 440
- Dimensions: 22x20
Utility room
- Level: First
- Dimensions: IN HOUSE
Heating
- Natural Gas
Cooling
- Ceiling Fan(s), Electric
Appliances
- Included: ENERGY STAR Qualified Appliances, Water Heater, Disposal, Water Softener, Convection Oven, Oven, Microwave, Gas Cooktop, Dishwasher
- Laundry: Electric Dryer Hookup, Gas Dryer Hookup, Washer Hookup
Features
- Balcony, High Ceilings, Prewired for Alarm System, Wired for Sound, 2 Bedrooms Down, En-Suite Bath, Primary Bed - 1st Floor, Split Plan, Walk-In Closet(s)
- Flooring: Carpet, Laminate
- Windows: Insulated/Low-E windows, Window Coverings
Interior area
- Total structure area: 3,295
- Total interior livable area: 3,295 sqft
Property
Parking
- Total spaces: 3
- Parking features: Attached, Tandem, Garage Door Opener, Double-Wide Driveway
- Attached garage spaces: 3
Features
- Levels: Split Level
- Stories: 2
- Patio & porch: Covered, Porch
- Exterior features: Sprinkler System
- Fencing: Back Yard
Lot
- Size: 6,847 Square Feet
- Features: Subdivided, 0 Up To 1/4 Acre
Details
- Parcel number: 422401002006000
Construction
Type & style
- Home type: SingleFamily
- Architectural style: Traditional
- Property subtype: Single Family Residence
Materials
- Brick, Cement Siding, Stone
- Foundation: Slab
- Roof: Composition
Condition
- New construction: No
- Year built: 2020
Details
- Builder name: Coventry Homes
Utilities & green energy
- Water: Public, Water District
Green energy
- Green verification: ENERGY STAR Certified Homes
- Energy efficient items: Attic Vents, Thermostat, Lighting, HVAC
Community & HOA
Community
- Security: Prewired for Alarm System
- Subdivision: Cane Island Sec 41
HOA
- Has HOA: Yes
- Amenities included: Basketball Court, Clubhouse, Dog Park, Fitness Center, Jogging Path, Park, Party Room, Picnic Area, Playground, Pond, Pool, Splash Pad, Sport Court, Trail(s)
- HOA fee: $1,650 annually
Location
- Region: Katy
Financial & listing details
- Price per square foot: $164/sqft
- Tax assessed value: $608,950
- Annual tax amount: $18,489
- Date on market: 5/21/2026
- Listing terms: Cash,Conventional,FHA,Texas Veterans Land Board,USDA Loan,VA Loan
- Exclusions: Ev Charger In The Garage
- Road surface type: Concrete
Estimated market value
$530,700
$504,000 - $557,000
$3,473/mo
Price history
| Date | Event | Price |
|---|---|---|
| 8/1/2026 | Price change | $539,999-3.4%$164/sqft |
Source:  HAR #64655587 Report a problem HAR #64655587 Report a problem | ||
| 7/3/2026 | Price change | $559,000-1.8%$170/sqft |
Source: HAR #64655587 Report a problem | ||
| 5/21/2026 | Price change | $569,000-0.2%$173/sqft |
Source: HAR #64655587 Report a problem | ||
| 4/29/2026 | Pending sale | $569,900$173/sqft |
Source: HAR #92919095 Report a problem | ||
| 3/20/2026 | Listed for sale | $569,900$173/sqft |
Source: HAR #92919095 Report a problem | ||
| 3/18/2026 | Listing removed | $569,900$173/sqft |
Source: HAR #78301354 Report a problem | ||
| 3/16/2026 | Price change | $569,900-3.4%$173/sqft |
Source: HAR #78301354 Report a problem | ||
| 1/13/2026 | Price change | $589,999-3.3%$179/sqft |
Source: HAR #78301354 Report a problem | ||
| 12/15/2025 | Listed for sale | $609,995-3.2%$185/sqft |
Source: HAR #78301354 Report a problem | ||
| 12/14/2025 | Listing removed | $630,000$191/sqft |
Source: HAR #28262958 Report a problem | ||
| 10/10/2025 | Listed for sale | $630,000$191/sqft |
Source: HAR #28262958 Report a problem | ||
Public tax history
| Year | Property taxes | Tax assessment |
|---|---|---|
| 2025 | $3,061 | $608,950 +4.6% |
| 2024 | -- | $582,193 +10% |
| 2023 | $2,467 +7.1% | $529,266 +10% |
| 2022 | $2,302 | $481,151 +10% |
| 2021 | -- | $437,410 +543.3% |
| 2020 | $469 | $68,000 |
Find assessor info on the county website
Monthly payment
Est. payment
Payment breakdown
Explore the cost of this home by adjusting the details. Changes won't be saved.Climate risks
Neighborhood: Cane Island
Nearby schools
GreatSchools rating
- 8/10ROBERTSON ELGrades: PK-5Distance: 0.9 mi
- 8/10Katy Junior High SchoolGrades: 6-8Distance: 2.1 mi
- 7/10Katy High SchoolGrades: 9-12Distance: 2 mi
Schools provided by the listing agent
- Elementary: Robertson Elementary School (Katy)
- Middle: Katy Junior High School
- High: Katy High School
Source: HAR. This data may not be complete. We recommend contacting the local school district to confirm school assignments for this home.
- $450,2003 bd4 ba2.2k sqft7114 Pondhawk Dr, Katy, TX 77493Off Market
- $406,9004 bd3 ba2.2k sqft7106 Pondhawk Dr, Katy, TX 77493Off Market
- $401,800-- bd-- ba2.2k sqft7118 Pondhawk Dr, Katy, TX 77493Off Market
- $504,900-- bd-- ba2.7k sqft3027 Dragonlet Ln, Katy, TX 77493Off Market
- $421,3004 bd3 ba2.3k sqft3023 Dragonlet Ln, Katy, TX 77493Off Market
- $608,900-- bd-- ba3.2k sqft7102 Pondhawk Dr, Katy, TX 77493Off Market
- $499,200-- bd-- ba2.7k sqft3019 Dragonlet Ln, Katy, TX 77493Off Market
- $490,200-- bd-- ba2.7k sqft3031 Dragonlet Ln, Katy, TX 77493Off Market
A local agent can set up tours, give advice and negotiate with sellers.
A local lender can help you make sure your offer is ready when you are.
Similar homes
- $575,0004 bd3 ba3k sqft6914 Red Oak Dr, Katy, TX 77493For Sale
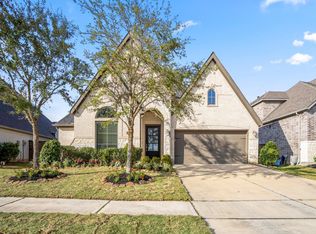 MLS ID #59507760, Nivea Rodriguez, CB&A, Realtors-Katy. HAR
 - $589,9994 bd4 ba3.4k sqft6910 Red Oak Dr, Katy, TX 77493For Sale
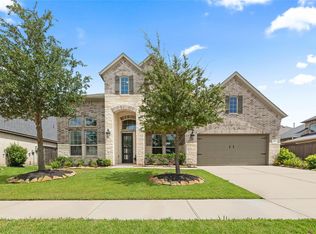 MLS ID #46887610, Sivan Britain, Fathom Realty. HAR
 - $589,4004 bd4 ba3.3k sqft6923 Red Oak Dr, Katy, TX 77493For Sale
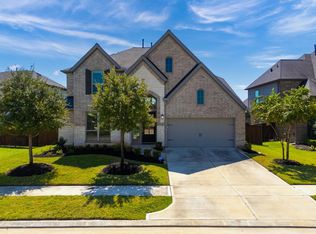 MLS ID #14990567, Elena Jackson, House Hunter Houston, Inc. HAR
 - $460,0004 bd4 ba2.7k sqft6902 N Elmwood Trl, Katy, TX 77493For Sale
 MLS ID #98103974, Teresa Scott, One Plus Realty. HAR
 - $584,0004 bd5 ba3.4k sqft5503 Allemande Ave, Katy, TX 77493For SaleMLS ID #67343847, Brittney Coyle, Real Broker, LLC. HAR
- $495,0004 bd3 ba2.5k sqft6907 Brazos Trail Ct, Katy, TX 77493For SaleMLS ID #18432215, Marlene Cordova Valderrama, eXp Realty LLC. HAR
- $589,0004 bd4 ba3k sqft7262 Monarch Dr, Katy, TX 77493For SaleMLS ID #51182765, Tracy Murski, Southern Realty Group. HAR
- $624,9904 bd3 ba2.9k sqft3011 Lantana Trl, Katy, TX 77493For SaleMLS ID #996839, Natalie Tye, Natalie Tye, Broker. HAR
- $540,0004 bd4 ba3.1k sqft3514 Colorado Bend Dr, Katy, TX 77494For SaleMLS ID #56054821, Kristi Halphen, RE/MAX Cinco Ranch. HAR
- $600,0005 bd4 ba3.9k sqft6715 Arrowbrook Cove Ln, Katy, TX 77493For SaleMLS ID #56577742, Martin Miller, Keller Williams Premier Realty. HAR
- $450,0004 bd3 ba2.5k sqft2419 Elmwood Trl, Katy, TX 77493For SaleMLS ID #25862114, Nicole Freer, Corcoran Genesis. HAR
- $499,0004 bd4 ba3.5k sqft23827 Padauk Tree Trl, Katy, TX 77493For SaleMLS ID #53577038, Promiti Roy, Realm Real Estate Professionals - Katy. HAR
- $459,9904 bd4 ba2.6k sqft2015 Tonkawa Trl, Katy, TX 77493For SaleMLS ID #48590332, Natalie Tye, Natalie Tye, Broker. HAR
- $435,0004 bd3 ba2.7k sqft6723 Tiger Trl, Katy, TX 77493For SaleMLS ID #6273410, Nancy Marshall, Southern Trust Realty. HAR
- $499,0003 bd2 ba2.4k sqft2307 Jitterbug Ln, Katy, TX 77493For SaleMLS ID #92651657, Kristy Stone, C.R.Realty. HAR
- $520,0004 bd4 ba2.7k sqft2106 Stargrass Dr, Katy, TX 77494For SaleMLS ID #88212356, Hai Huynh, Keller Williams Signature. HAR
- $465,0004 bd3 ba2.8k sqft23919 Northwood Terrace Ln, Katy, TX 77493For SaleMLS ID #42964412, Coco Pettaway, eXp Realty LLC. HAR
- $490,0004 bd3 ba3k sqft23307 Brookdale Bay Ln, Katy, TX 77493For SaleMLS ID #53697869, Stephanie McDaniel, 4 Wall Solutions LLC. HAR
- $485,0004 bd4 ba3.1k sqft6406 Kingston Valley Trl, Katy, TX 77493For SaleMLS ID #78084165, Brandi Adam, eXp Realty LLC. HAR
- $479,9904 bd4 ba2.8k sqft1740 Daylight Lake Dr, Katy, TX 77493For SaleMLS ID #57036679, Antonio Maari, OakHouse Real Estate. HAR
