Welcome home to 2015 Tonkawa Trail! Nestled in the Cane Island community, this home offers 4 bedrooms, 3.5 baths, a private home office, spacious game room, new A/C unit, and a thoughtfully designed open concept layout. The impressive entry welcomes you with soaring ceilings, wood flooring, and abundant natural light. The chef's kitchen features granite countertops, stainless steel appliances, upgraded deep stainless steel sink, a gas cooktop, a large island with seating, and ample cabinetry while opening seamlessly to the spacious family room and breakfast area. The downstairs primary suite offers a peaceful retreat with a spa inspired bathroom featuring dual vanities, a soaking tub, and an oversized walk in shower. Upstairs you'll find a generous game room and spacious secondary bedrooms. Enjoy the covered back patio and oversized backyard with fresh landscaping on the side and backyard. Residents enjoy Cane Island's exceptional amenities including pools, walking trails, and more!
For sale
Price cut: $15K (9/16)
$429,990
2015 Tonkawa Trl, Katy, TX 77493
4beds
2,698sqft
Single Family Residence
Built in 2017
6,625 Square Feet Lot
$420,500 Zestimate®
$159/sqft
$125/mo HOA
What's special
Oversized backyardWood flooringAbundant natural lightStainless steel appliancesPrivate home officeSpacious family roomGranite countertops
- 106 days
- 211
- 28
Zillow last checked:
Listing updated:
Listed by:
Natalie Tye TREC #0668039 832-623-1894,
Natalie Tye, Broker,
Amanda Franco TREC #0832260 954-328-0660,
Natalie Tye, Broker
Source: HAR,MLS#: 48590332
Facts & features
Interior
Bedrooms & bathrooms
- Bedrooms: 4
- Bathrooms: 4
- Full bathrooms: 3
- 1/2 bathrooms: 1
Primary bedroom
- Level: First
- Area: 260
- Dimensions: 20 x 13
Bedroom
- Level: Second
- Area: 204
- Dimensions: 17 x 12
Bedroom
- Level: Second
- Area: 204
- Dimensions: 17 x 12
Bedroom
- Level: Second
- Area: 187
- Dimensions: 17 x 11
Other
- Level: First
- Area: 132
- Dimensions: 12 x 11
Kitchen
- Level: First
- Area: 187
- Dimensions: 17 x 11
Living room
- Level: First
- Area: 238
- Dimensions: 17 x 14
Heating
- Electric
Cooling
- Ceiling Fan(s), Electric
Appliances
- Included: ENERGY STAR Qualified Appliances, Disposal, Electric Oven, Microwave, Gas Cooktop, Dishwasher
- Laundry: Electric Dryer Hookup, Gas Dryer Hookup, Washer Hookup
Features
- High Ceilings, Primary Bed - 1st Floor, Split Plan
- Flooring: Carpet, Tile, Wood
- Windows: Insulated/Low-E windows, Window Coverings
Interior area
- Total structure area: 2,698
- Total interior livable area: 2,698 sqft
Property
Parking
- Total spaces: 2
- Parking features: Attached, Garage Door Opener
- Attached garage spaces: 2
Features
- Stories: 2
- Patio & porch: Covered
- Exterior features: Sprinkler System
- Fencing: Back Yard
Lot
- Size: 6,625 Square Feet
- Features: Back Yard, Subdivided, 0 Up To 1/4 Acre
Details
- Parcel number: 422322004037000
Construction
Type & style
- Home type: SingleFamily
- Architectural style: Traditional
- Property subtype: Single Family Residence
Materials
- Batts Insulation, Blown-In Insulation, Brick, Cement Siding, Stone
- Foundation: Slab
- Roof: Composition
Condition
- New construction: No
- Year built: 2017
Details
- Builder name: David Weekley Homes
Utilities & green energy
- Water: Water District
Green energy
- Green verification: ENERGY STAR Certified Homes, Environments for Living, HERS Index Score
- Energy efficient items: Attic Vents, Thermostat, Lighting, HVAC, HVAC>13 SEER
Community & HOA
Community
- Subdivision: Cane Island
HOA
- Has HOA: Yes
- Amenities included: Fitness Center, Jogging Path, Playground, Pool
- HOA fee: $1,500 annually
Location
- Region: Katy
Financial & listing details
- Price per square foot: $159/sqft
- Tax assessed value: $448,606
- Annual tax amount: $13,620
- Date on market: 7/9/2026
- Listing terms: Cash,Conventional,FHA,VA Loan
- Road surface type: Concrete, Curbs, Gutters
Estimated market value
$420,500
$399,000 - $442,000
$3,212/mo
Price history
| Date | Event | Price |
|---|---|---|
| 9/16/2026 | Price change | $429,990-3.4%$159/sqft |
Source:  HAR #48590332 Report a problem HAR #48590332 Report a problem | ||
| 8/24/2026 | Price change | $444,990-3.3%$165/sqft |
Source: HAR #48590332 Report a problem | ||
| 7/9/2026 | Listed for sale | $459,990+7%$170/sqft |
Source: HAR #48590332 Report a problem | ||
| 1/20/2022 | Listing removed | -- |
Source: Better Homes and Gardens Gary Greene Report a problem | ||
| 12/13/2021 | Pending sale | $430,000$159/sqft |
Source: HAR #94349032 Report a problem | ||
| 12/10/2021 | Listed for sale | $430,000$159/sqft |
Source: HAR #94349032 Report a problem | ||
Public tax history
| Year | Property taxes | Tax assessment |
|---|---|---|
| 2025 | $2,255 | $448,606 -4.6% |
| 2024 | -- | $470,000 +2.6% |
| 2023 | $2,124 -6.7% | $458,030 +12.4% |
| 2022 | $2,277 | $407,400 +33.5% |
| 2021 | -- | $305,074 +10% |
| 2020 | $1,570 -14.3% | $277,340 -8.8% |
| 2019 | $1,832 +75.2% | $303,990 +69.4% |
| 2018 | $1,046 | $179,429 +176% |
| 2017 | $1,046 | $65,000 |
Find assessor info on the county website
Monthly payment
Est. payment
Payment breakdown
Explore the cost of this home by adjusting the details. Changes won't be saved.Climate risks
Neighborhood: Cane Island
Nearby schools
Schools provided by the listing agent
- Elementary: Robertson Elementary School (Katy)
- Middle: Katy Junior High School
- High: Katy High School
Source: HAR. This data may not be complete. We recommend contacting the local school district to confirm school assignments for this home.

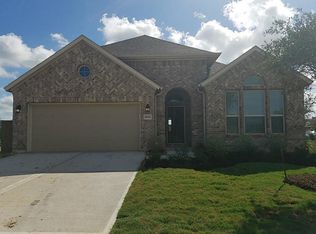
Similar homes
- $439,0004 bd3 ba2.5k sqft6911 N Elmwood Trl, Katy, TX 77493For Sale
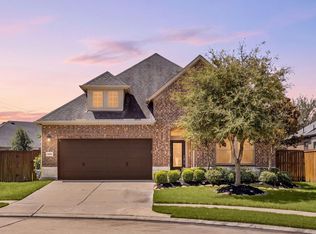 MLS ID #44279747, Zoey Tran, 5th Stream Realty. HAR
 - $450,0004 bd4 ba2.7k sqft6902 N Elmwood Trl, Katy, TX 77493For Sale
 MLS ID #32398472, Denise Blackburn, eXp Realty LLC. HAR
 - $410,0004 bd3 ba2.7k sqft6723 Tiger Trl, Katy, TX 77493For Sale
 MLS ID #6273410, Nancy Marshall, Southern Trust Realty. HAR
 - $399,0004 bd3 ba2.4k sqft2223 Tonkawa Trl, Katy, TX 77493For Sale
 MLS ID #35310637, Anisa Hoxha, Keller Williams Memorial. HAR
