This home is conveniently located within 4–6 miles of top-rated Katy ISD schools, multiple grocery options, home improvement stores, Buc-ee’s, and quick access to I-10.
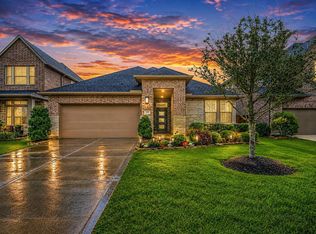
It is a maintained David Weekley home in Cane Island that features model-home-quality upgrades and an open, connected layout. The first floor includes the primary bedroom plus a secondary bedroom and full bath. The kitchen and breakfast nook open to the living room, creating an ideal space for everyday living and entertaining. A flex room can serve as a formal dining room or home office. Upstairs offers two bedrooms, a full bath, and a versatile game room that can function as a fifth bedroom, media room, craft room, or playroom.
The backyard is sunny in the morning and shaded in the afternoon, with a covered porch and raised garden. Just down the street is a neighborhood playground, and the area is known for friendly neighbors who look out for one another.
For sale
Price cut: $9K (9/22)
$410,000
6723 Tiger Trl, Katy, TX 77493
4beds
2,734sqft
Single Family Residence
Built in 2017
6,355 Square Feet Lot
$402,600 Zestimate®
$150/sqft
$133/mo HOA
What's special
Model-home-quality upgradesRaised gardenOpen connected layoutCovered porch
- 96 days
- 199
- 15
Zillow last checked:
Listing updated:
Listed by:
Nancy Marshall TREC #0838815 864-266-1210,
Southern Trust Realty
Source: HAR,MLS#: 6273410
Facts & features
Interior
Bedrooms & bathrooms
- Bedrooms: 4
- Bathrooms: 3
- Full bathrooms: 3
Primary bedroom
- Level: First
- Area: 235.19
- Dimensions: 13'3"x17'9"
Bedroom
- Level: Second
- Area: 181.04
- Dimensions: 13'2"x13'9"
Bedroom
- Level: Second
- Area: 187.92
- Dimensions: 13'8"x13'9"
Bedroom
- Level: First
- Area: 132.29
- Dimensions: 12'6"x10'7"
Breakfast
- Level: First
- Area: 127.83
- Dimensions: 9'10"x13'
Dining room
- Level: First
- Area: 135.86
- Dimensions: 12'2"x11'2"
Game room
- Level: Second
- Area: 288.75
- Dimensions: 19'3"x14'12"
Kitchen
- Level: First
- Area: 192.19
- Dimensions: 10'3"x18'9"
Living room
- Level: First
- Area: 265.5
- Dimensions: 13'6"x19'8"
Primary bath
- Level: First
- Area: 128.73
- Dimensions: 9'3"x13'11"
Heating
- Natural Gas
Cooling
- Attic Fan, Ceiling Fan(s), Electric
Appliances
- Included: Disposal, Dryer, Refrigerator, Washer, Water Softener, Microwave, Gas Cooktop, Dishwasher
- Laundry: Electric Dryer Hookup, Gas Dryer Hookup, Washer Hookup
Features
- Crown Molding, Formal Entry/Foyer, High Ceilings, Prewired for Alarm System, 1 Bedroom Down - Not Primary BR, 2 Bedrooms Up, Primary Bed - 1st Floor, Walk-In Closet(s)
- Flooring: Carpet, Tile
- Windows: Window Coverings
Interior area
- Total structure area: 2,734
- Total interior livable area: 2,734 sqft
Property
Parking
- Total spaces: 2
- Parking features: Attached
- Attached garage spaces: 2
Features
- Stories: 2
- Patio & porch: Covered
- Exterior features: Sprinkler System
- Fencing: Back Yard,Full
Lot
- Size: 6,355 Square Feet
- Features: Back Yard, Subdivided, 0 Up To 1/4 Acre
Details
- Parcel number: 422322004006000
Construction
Type & style
- Home type: SingleFamily
- Architectural style: Traditional
- Property subtype: Single Family Residence
Materials
- Blown-In Insulation, Brick, Cement Siding, Stone
- Foundation: Slab
- Roof: Composition
Condition
- New construction: No
- Year built: 2017
Details
- Builder name: David Weekley Homes
Utilities & green energy
- Sewer: Public Sewer
- Water: Water District
Green energy
- Energy efficient items: Attic Vents, Thermostat
Community & HOA
Community
- Features: Subdivision Tennis Court
- Security: Prewired for Alarm System
- Subdivision: Cane Island
HOA
- Has HOA: Yes
- Amenities included: Basketball Court, Clubhouse, Dog Park, Fitness Center, Jogging Path, Park, Party Room, Picnic Area, Playground, Pond, Pool, Splash Pad, Tennis Court(s)
- HOA fee: $1,600 annually
Location
- Region: Katy
Financial & listing details
- Price per square foot: $150/sqft
- Tax assessed value: $500,560
- Annual tax amount: $13,983
- Date on market: 7/9/2026
- Listing terms: Cash,Conventional,FHA,VA Loan
- Road surface type: Concrete
Estimated market value
$402,600
$382,000 - $423,000
$3,079/mo
Price history
| Date | Event | Price |
|---|---|---|
| 9/22/2026 | Price change | $410,000-2.1%$150/sqft |
Source:  HAR #6273410 Report a problem HAR #6273410 Report a problem | ||
| 8/4/2026 | Price change | $419,000-3.7%$153/sqft |
Source: HAR #6273410 Report a problem | ||
| 7/9/2026 | Listed for sale | $435,000-2.2%$159/sqft |
Source: HAR #6273410 Report a problem | ||
| 6/23/2026 | Listing removed | $445,000$163/sqft |
Source: HAR #30130670 Report a problem | ||
| 6/2/2026 | Price change | $445,000-2.2%$163/sqft |
Source: HAR #30130670 Report a problem | ||
| 4/27/2026 | Price change | $455,000-2.2%$166/sqft |
Source: HAR #36888309 Report a problem | ||
| 4/3/2026 | Listed for sale | $465,000$170/sqft |
Source: HAR #36888309 Report a problem | ||
Public tax history
| Year | Property taxes | Tax assessment |
|---|---|---|
| 2025 | $2,270 | $460,547 +10% |
| 2024 | -- | $418,679 +10% |
| 2023 | $1,717 +3.3% | $380,617 +10% |
| 2022 | $1,661 | $346,015 +10.3% |
| 2021 | -- | $313,786 +10% |
| 2020 | $1,615 -13.6% | $285,260 -8% |
| 2019 | $1,869 +93.6% | $310,080 -3.2% |
| 2018 | $965 | $320,451 +434.1% |
| 2017 | $965 | $60,000 |
Find assessor info on the county website
Monthly payment
Est. payment
Payment breakdown
Explore the cost of this home by adjusting the details. Changes won't be saved.Climate risks
Neighborhood: Cane Island
Nearby schools
Schools provided by the listing agent
- Elementary: Robertson Elementary School (Katy)
- Middle: Katy Junior High School
- High: Katy High School
Source: HAR. This data may not be complete. We recommend contacting the local school district to confirm school assignments for this home.
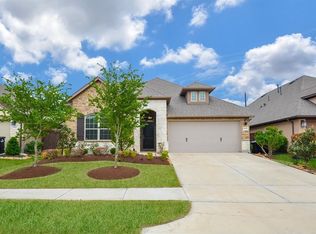
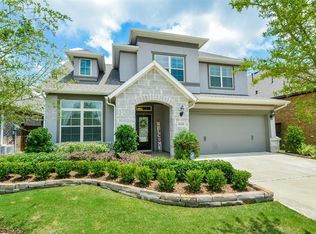
Similar homes
- $429,9904 bd4 ba2.6k sqft2015 Tonkawa Trl, Katy, TX 77493For Sale
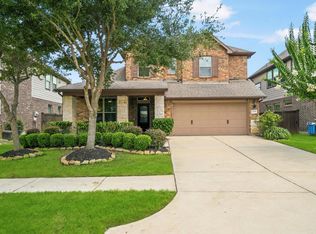 MLS ID #48590332, Natalie Tye, Natalie Tye, Broker. HAR
 - $479,9004 bd4 ba2.8k sqft1615 Bayou Bend Ln, Katy, TX 77493For Sale
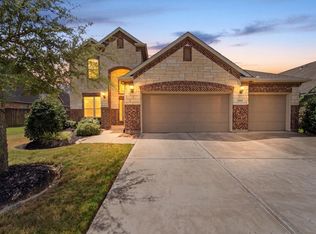 MLS ID #16446595, Yohanna Rivas, Step Real Estate. HAR
 - $389,0004 bd3 ba2.4k sqft3004 Starry Knoll Trl, Katy, TX 77493For Sale
 MLS ID #62009504, Linda Jordan, Compass RE Texas, LLC - The Heights. HAR
 - $420,5404 bd3 ba2.6k sqft24723 Heirloom Ln, Katy, TX 77493For Sale
 MLS ID #56935973, Francis Bonghan, HomeSmart. HAR
