Welcome home to Fairway Harbor! Located in a GATED section of Sunterra built exclusively by CastleRock. This beautiful two-story home offers 4 bedrooms, 2.5 baths, a 2-car garage, and approximately 2,794 sqft of living space. Step inside to an open-concept layout with high ceilings, natural light, and modern farmhouse touches throughout. The kitchen features quartz countertops, stainless steel appliances, and upgraded 42” cabinetry, flowing into the family room for entertaining. Unwind in the spacious primary suite with dual sinks, a separate tub and shower, and large walk-in closet. You’ll also love the private study, game room, extra room for play or movies, covered patio, and oversized backyard with plenty of room to enjoy. Conveniently located in Katy near major highways, shopping, dining and community amenities. Near the neighborhood schools and community resort style beach club!!
For sale
Price cut: $21K (8/15)
$399,000
2460 Fairway Harbor Dr, Katy, TX 77493
4beds
2,794sqft
Single Family Residence
Built in 2024
5,623 Square Feet Lot
$383,500 Zestimate®
$143/sqft
$132/mo HOA
What's special
- 2 days |
- 152 |
- 11 |
Likely to sell faster than
Zillow last checked:
Listing updated:
Listed by:
Jimmy Franklin TREC #0317553 281-949-6362,
eXp Realty LLC,
Jasmine Philpott TREC #0782891 832-925-4184,
eXp Realty LLC
Source: HAR,MLS#: 9697392
Facts & features
Interior
Bedrooms & bathrooms
- Bedrooms: 4
- Bathrooms: 3
- Full bathrooms: 2
- 1/2 bathrooms: 1
Rooms
- Room types: Family Room, Media Room, Utility Room
Primary bedroom
- Level: First
- Area: 255
- Dimensions: 17x15
Bedroom
- Level: Second
- Area: 132
- Dimensions: 12x11
Bedroom
- Level: Second
- Area: 132
- Dimensions: 12x11
Bedroom
- Level: Second
- Area: 110
- Dimensions: 10x11
Other
- Level: First
- Area: 110
- Dimensions: 11x10
Dining room
- Level: First
- Area: 110
- Dimensions: 11x10
Other
- Level: Second
- Area: 168
- Dimensions: 14x12
Family room
- Level: First
- Area: 342
- Dimensions: 19x18
Game room
- Level: Second
- Area: 252
- Dimensions: 18x14
Heating
- Natural Gas
Cooling
- Attic Fan, Ceiling Fan(s), Electric
Appliances
- Included: Disposal, Refrigerator, Freestanding Oven, Gas Oven, Oven, Microwave, Free-Standing Range, Gas Range, Dishwasher
Features
- Formal Entry/Foyer, High Ceilings, Primary Bed - 1st Floor, Sitting Area, Split Plan, Walk-In Closet(s)
- Flooring: Carpet, Engineered Hardwood, Tile
- Windows: Window Coverings
- Number of fireplaces: 1
- Fireplace features: Gas Log
Interior area
- Total structure area: 2,794
- Total interior livable area: 2,794 sqft
Video & virtual tour
Property
Parking
- Total spaces: 2
- Parking features: Attached, Garage Door Opener
- Attached garage spaces: 2
Features
- Levels: Split Level
- Stories: 2
- Patio & porch: Covered, Porch
- Exterior features: Sprinkler System
- Fencing: Back Yard,Full
Lot
- Size: 5,623 Square Feet
- Features: Back Yard, Cul-De-Sac, Subdivided, 0 Up To 1/4 Acre
Details
- Parcel number: 800024001051000
Construction
Type & style
- Home type: SingleFamily
- Architectural style: Contemporary
- Property subtype: Single Family Residence
Materials
- Brick
- Foundation: Slab
- Roof: Composition
Condition
- New construction: No
- Year built: 2024
Utilities & green energy
- Water: Water District
Green energy
- Energy efficient items: Attic Vents
Community & HOA
Community
- Features: Subdivision Tennis Court
- Subdivision: Sunterra Sec 24
HOA
- Has HOA: Yes
- Amenities included: Basketball Court, Clubhouse, Controlled Access, Dog Park, Fitness Center, Jogging Path, Park, Party Room, Picnic Area, Playground, Pool, Splash Pad, Sport Court, Tennis Court(s), Trail(s)
- HOA fee: $1,581 annually
Location
- Region: Katy
Financial & listing details
- Price per square foot: $143/sqft
- Tax assessed value: $458,640
- Annual tax amount: $3,275
- Date on market: 8/15/2026
- Listing terms: Cash,Conventional,FHA,VA Loan
Estimated market value
$383,500
$364,000 - $403,000
$3,227/mo
Price history
| Date | Event | Price |
|---|---|---|
| 8/15/2026 | Price change | $399,000-5%$143/sqft |
Source:  HAR #9697392 Report a problem HAR #9697392 Report a problem | ||
| 6/12/2026 | Price change | $420,000-2.3%$150/sqft |
Source: HAR #86695720 Report a problem | ||
| 5/1/2026 | Listed for sale | $430,000$154/sqft |
Source: HAR #14745724 Report a problem | ||
Public tax history
| Year | Property taxes | Tax assessment |
|---|---|---|
| 2025 | $3,275 +1020.4% | $458,640 +920.8% |
| 2024 | $292 -9.5% | $44,929 -6.9% |
| 2023 | $323 | $48,250 |
Find assessor info on the county website
Monthly payment
Est. payment
Payment breakdown
Explore the cost of this home by adjusting the details. Changes won't be saved.Climate risks
Neighborhood: 77493
Nearby schools
GreatSchools rating
- 8/10ROBERTSON ELGrades: PK-5Distance: 2.7 mi
- 6/10Haskett Junior High SchoolGrades: 6-8Distance: 2.8 mi
- 7/10Freeman High SchoolGrades: 9-10Distance: 4.4 mi
Schools provided by the listing agent
- Elementary: Cross Elementary
- Middle: Haskett Junior High School
- High: Freeman High School
Source: HAR. This data may not be complete. We recommend contacting the local school district to confirm school assignments for this home.
- $303,200-- bd-- ba1.6k sqft2464 Fairway Harbor Dr, Katy, TX 77493Off Market
- $323,6004 bd3 ba1.8k sqft2479 Solaris Bend Dr, Katy, TX 77493Off Market
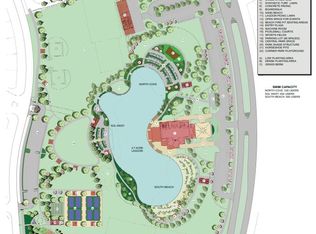
- $325,9004 bd3 ba1.8k sqft2405 Whishper Forest Dr, Katy, TX 77493Off Market
- $324,3004 bd3 ba1.8k sqft2456 Fairway Harbor Dr, Katy, TX 77493Off Market
- $285,100-- bd-- ba1.5k sqft2468 Fairway Harbor Dr, Katy, TX 77493Off Market
- $379,700-- bd-- ba2.5k sqft2409 Seamist Cove Ln, Katy, TX 77493Off Market
- $3,3004 bd3 ba2.3k sqft2472 Fairway Harbor Dr, Katy, TX 77493For Rent
- $299,9003 bd2 ba1.6k sqft2448 Fairway Harbor Dr, Katy, TX 77493For Sale
A local agent can set up tours, give advice and negotiate with sellers.
Similar homes
- $399,0004 bd3 ba2.4k sqft2223 Tonkawa Trl, Katy, TX 77493For Sale
 MLS ID #26872407, Anisa Hoxha, Keller Williams Memorial. HAR
 - $409,9994 bd4 ba2.8k sqft1565 Dawn Harbor Dr, Katy, TX 77493For Sale
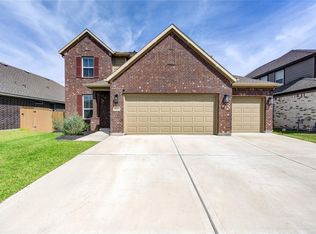 MLS ID #68016091, Clinton Omiwade, Legacy Living Real Estate LLC. HAR
 - $465,9984 bd4 ba2.6k sqft3032 Tantara Dr, Katy, TX 77493For Sale
 MLS ID #54347568, Adekunle Amoo, ASPENWAY REALTY. HAR
 - $400,0004 bd4 ba2.7k sqft4402 Low Meadow Ln, Katy, TX 77493For Sale
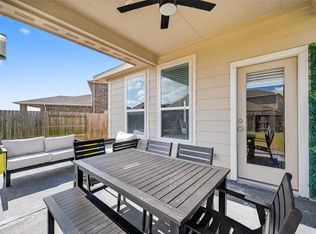 MLS ID #66171690, Tikila Adolph, Keller Williams Signature. HAR
 - $435,0004 bd3 ba2.5k sqft6930 Goldstrum Way, Katy, TX 77493For SaleMLS ID #53198762, Fatena Younes, Keller Williams Platinum. HAR
- $419,9004 bd4 ba3.3k sqft27103 Bel Air Point Ln, Katy, TX 77493For SaleMLS ID #34584522, Juan Rodriguez, Re-Excel Realty. HAR
- $465,0004 bd3 ba2.8k sqft24830 Yellow Spruce Cir, Katy, TX 77493For SaleMLS ID #38581218, Jimmy Franklin, eXp Realty LLC. HAR
- $440,0005 bd3 ba2.7k sqft7319 Woodlark Ridge Dr, Katy, TX 77493For SaleMLS ID #97241426, Venkudusamy Muthusamy, Sevvel Realty Group LLC. HAR
- $399,9004 bd3 ba2.4k sqft21114 Turtle Glen Ln, Cypress, TX 77433For SaleMLS ID #69903570, Vi Tran, 5th Stream Realty. HAR
- $425,0004 bd4 ba2.7k sqft23810 Providence Glen Trl, Katy, TX 77493For SaleMLS ID #3122096, Jason Cruz, 5th Stream Realty. HAR
- $459,9904 bd4 ba2.6k sqft2015 Tonkawa Trl, Katy, TX 77493For SaleMLS ID #48590332, Natalie Tye, Natalie Tye, Broker. HAR
- $280,0003 bd3 ba1.9k sqft2873 Shimmer Edge Dr, Katy, TX 77493For SaleMLS ID #42445933, Shannon Araya, Keller Williams Premier Realty. HAR
- $439,9004 bd3 ba2.3k sqft28419 Hazel Trl, Katy, TX 77494For SaleMLS ID #86472083, Thuan Nguyen, B & W Realty Group LLC. HAR
- $355,0004 bd2 ba1.8k sqft3041 Emerald Ocean Dr, Katy, TX 77493For SaleMLS ID #52003137, Will Borel, Compass RE Texas, LLC - Houston. HAR
- $315,0005 bd3 ba2.1k sqft4685 Cleo Day Dr, Katy, TX 77493For SaleMLS ID #51694976, Jimmy Franklin, eXp Realty LLC. HAR
- $515,0004 bd4 ba3k sqft3118 Schultz Manor Ln, Katy, TX 77494For SaleMLS ID #88689675, Sheryl Vecchio, eXp Realty LLC. HAR
- $469,0005 bd4 ba2.9k sqft2927 Neem Tree Ln, Katy, TX 77493For SaleMLS ID #19727916, Asinja Badeel, Central Metro Realty. HAR
- $479,9004 bd3 ba2.8k sqft29622 Pewter Run Ln, Katy, TX 77494For SaleMLS ID #61569615, Carlen Rosson, eXp Realty LLC. HAR
- $299,9993 bd2 ba1.7k sqft4823 Chestnut Valley Ln, Katy, TX 77493For SaleMLS ID #12364811, Leticia Salazar, Coldwell Banker Realty - The Woodlands. HAR
- $549,0004 bd4 ba3.1k sqft3127 Swift Way, Katy, TX 77493For SaleMLS ID #65686493, Jill Smith, eXp Realty LLC. HAR
