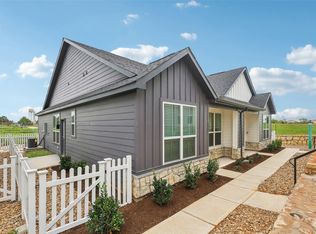
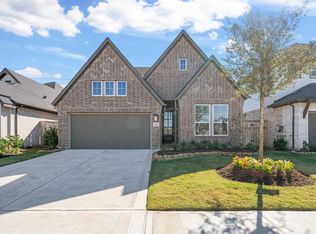
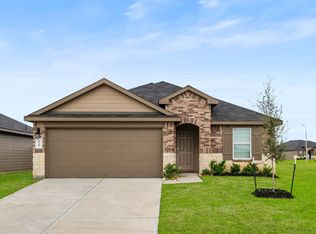
Offering a rare turnkey opportunity for homeowners, investors, or anyone seeking a hassle-free move. Welcome to 28419 Hazel Trail, a beautiful and well-maintained home featuring an open-concept layout, spacious living areas, and modern finishes throughout. The kitchen flows seamlessly into the main living space, creating an ideal setting for both everyday living and entertaining. The primary suite provides a private retreat, while additional bedrooms offer flexibility for family, guests, or a home office. Enjoy a generously sized backyard, plus beautiful lake views and access to community amenities including a water park. Conveniently located near shopping, dining, major roadways, and Katy-area conveniences, this home is ready to enjoy from day one.
Copyright notice - Data provided by HAR.com 2022 - All information provided should be independently verified.
Apartment for rent
Apartment
Available now
Air conditioner, electric
2 Attached garage spaces parking
Natural gas
What's special
- 84 days |
- -- |
- -- |
Zillow last checked:
Listing updated:
Travel times

Let’s turn your rent into credit progress
Build credit history with every on-time payment and get credit for the payment you’re already making.
Facts & features
Interior
Bedrooms & bathrooms
- Bedrooms: 4
- Bathrooms: 3
- Full bathrooms: 3
Heating
- Natural Gas
Cooling
- Air Conditioner, Electric
Appliances
- Included: Dishwasher, Energy Star Qualified Appliances, Garbage Disposal, Gas Oven, Microwave Oven
Features
- Ceiling Fan(s)
- Flooring: Carpet, Tile, Vinyl
Interior area
- Total interior livable area: 2,306 sqft
Property
Parking
- Total spaces: 2
- Parking features: Attached, Garage
- Has attached garage: Yes
- Details: Contact manager
Features
- Stories: 1
- Exterior features: 0 Up To 1/4 Acre, Tennis Court(s)
Lot
- Features: Subdivided
Details
- Additional structures: Garage(s)
- Parcel number: 7897270020350914
Construction
Type & style
- Home type: Apartment
- Architectural style: Traditional
- Property subtype: Apartment
Materials
- Roof: Energy Star/Reflective Roof
Condition
- Year built: 2021
Community & HOA
Community
- Features: Tennis Court(s)
HOA
- Amenities included: Tennis Court(s)
Location
- Region: Katy
Financial & listing details
- Lease term: 12 Months
Nearby apartments for rent

Price history
| Date | Event | Price |
|---|---|---|
| 10/8/2026 | Listing removed | $439,900+7.3%$191/sqft |
Source:  HAR #86472083 Report a problem HAR #86472083 Report a problem | ||
| 7/27/2026 | Listed for rent | $2,950+7.3%$1/sqft |
Source:  HAR #42644378 Report a problem HAR #42644378 Report a problem | ||
| 7/27/2026 | Listing removed | $2,750$1/sqft |
Source: HAR #89880243 Report a problem | ||
| 7/10/2026 | Listed for rent | $2,750$1/sqft |
Source: HAR #89880243 Report a problem | ||
| 7/6/2026 | Listing removed | $410,000$178/sqft |
Source: HAR #95542239 Report a problem | ||
| 7/6/2026 | Listed for sale | $410,000$178/sqft |
Source: HAR #95542239 Report a problem | ||
| 6/29/2026 | Pending sale | $410,000$178/sqft |
Source: HAR #95542239 Report a problem | ||
| 6/29/2026 | Listing removed | $2,750$1/sqft |
Source: HAR #89880243 Report a problem | ||
| 6/17/2026 | Listing removed | $410,000+17.1%$178/sqft |
Source: HAR #95542239 Report a problem | ||
| 6/12/2026 | Listed for rent | $2,750$1/sqft |
Source: HAR #89880243 Report a problem | ||
| 7/2/2021 | Sold | -- |
Source: Agent Provided Report a problem | ||
| 6/11/2021 | Pending sale | $350,000$152/sqft |
Source: HAR #51421121 Report a problem | ||
| 6/11/2021 | Listed for sale | $350,000$152/sqft |
Source: HAR #51421121 Report a problem | ||