Situated in the highly sought-after Elyson community with Katy ISD schools, this stunning residence boasts 4 bedrooms, 3 bathrooms, a formal office, spacious game room, and media room. The white kitchen with elegant gold accents flows into a dining area and family room. Enjoy the covered patio and sizable backyard with a tall privacy fence and no rear neighbors. Plus, conveniently close to a Target and HEB.
For sale
Price cut: $10K (7/3)
$475,000
24830 Yellow Spruce Cir, Katy, TX 77493
4beds
2,880sqft
:
Get pre-qualified$3,482/mo
Single Family Residence
Built in 2024
5,850 Square Feet Lot
$466,100 Zestimate®
$165/sqft
$122/mo HOA
What's special
Tall privacy fenceFormal officeSizable backyardDining areaFamily roomCovered patioMedia room
- 18 days |
- 140 |
- 13 |
Zillow last checked:
Listing updated:
Listed by:
Jimmy Franklin TREC #0317553 281-949-6362,
eXp Realty LLC,
Tyler Knowles TREC #0659354 832-752-0427,
eXp Realty LLC
Source: HAR,MLS#: 79712772
Facts & features
Interior
Bedrooms & bathrooms
- Bedrooms: 4
- Bathrooms: 3
- Full bathrooms: 3
Rooms
- Room types: Family Room, Media Room, Utility Room
Primary bathroom
- Features: Full Secondary Bathroom Down, Primary Bath: Double Sinks, Primary Bath: Separate Shower, Primary Bath: Soaking Tub, Secondary Bath(s): Shower Only, Secondary Bath(s): Tub/Shower Combo
Kitchen
- Features: Breakfast Bar, Kitchen Island, Kitchen open to Family Room, Pantry, Pots/Pans Drawers
Heating
- Natural Gas, Zoned
Cooling
- Attic Fan, Ceiling Fan(s), Electric, Zoned
Appliances
- Included: Water Heater, Disposal, Electric Oven, Microwave, Gas Cooktop, Dishwasher, Instant Hot Water
- Laundry: Electric Dryer Hookup, Washer Hookup
Features
- High Ceilings, Prewired for Alarm System, Wired for Sound, 2 Bedrooms Down, En-Suite Bath, Primary Bed - 1st Floor, Walk-In Closet(s)
- Flooring: Carpet, Laminate, Tile
- Windows: Insulated/Low-E windows
Interior area
- Total structure area: 2,880
- Total interior livable area: 2,880 sqft
Property
Parking
- Total spaces: 2
- Parking features: Attached, Double-Wide Driveway
- Attached garage spaces: 2
Features
- Stories: 2
- Patio & porch: Covered
- Exterior features: Sprinkler System
- Fencing: Back Yard
Lot
- Size: 5,850 Square Feet
- Features: Subdivided, 0 Up To 1/4 Acre
Details
- Parcel number: 1473570010028
Construction
Type & style
- Home type: SingleFamily
- Architectural style: Contemporary
- Property subtype: Single Family Residence
Materials
- Spray Foam Insulation, Brick, Stucco, Wood Siding
- Foundation: Slab
- Roof: Composition
Condition
- New construction: No
- Year built: 2024
Details
- Builder name: Newmark
Utilities & green energy
- Water: Water District
Green energy
- Green verification: ENERGY STAR Certified Homes, Environments for Living, HERS Index Score
- Energy efficient items: Attic Vents, Thermostat, HVAC, HVAC>13 SEER, Other Energy Features
Community & HOA
Community
- Features: Subdivision Tennis Court
- Security: Prewired for Alarm System
- Subdivision: Elyson Sec 48
HOA
- Has HOA: Yes
- HOA fee: $1,464 annually
Location
- Region: Katy
Financial & listing details
- Price per square foot: $165/sqft
- Tax assessed value: $507,593
- Annual tax amount: $16,674
- Date on market: 7/8/2026
- Listing terms: Cash,Conventional,FHA,VA Loan
- Exclusions: See Exclusions List
- Ownership: Full Ownership
- Road surface type: Concrete, Curbs, Gutters
Estimated market value
$466,100
$443,000 - $489,000
$3,341/mo
Price history
| Date | Event | Price |
|---|---|---|
| 7/3/2026 | Price change | $475,000-2.1%$165/sqft |
Source:  HAR #67524950 Report a problem HAR #67524950 Report a problem | ||
| 6/1/2026 | Price change | $485,000-6.7%$168/sqft |
Source: HAR #67524950 Report a problem | ||
| 4/29/2026 | Listed for sale | $520,000+4%$181/sqft |
Source: HAR #96953136 Report a problem | ||
| 6/26/2024 | Sold | -- |
Source: Agent Provided Report a problem | ||
| 5/20/2024 | Pending sale | $499,990$174/sqft |
Source: HAR #92008723 Report a problem | ||
| 5/16/2024 | Price change | $499,990-1.1%$174/sqft |
Source: HAR #92008723 Report a problem | ||
| 4/18/2024 | Pending sale | $505,331$175/sqft |
Source: HAR #92008723 Report a problem | ||
| 3/11/2024 | Price change | $505,331-10.6%$175/sqft |
Source: HAR #92008723 Report a problem | ||
| 3/9/2024 | Price change | $565,331-5%$196/sqft |
Source: HAR #92008723 Report a problem | ||
| 1/3/2024 | Listed for sale | $595,331$207/sqft |
Source: HAR #92008723 Report a problem | ||
Public tax history
| Year | Property taxes | Tax assessment |
|---|---|---|
| 2025 | $7,949 +476.2% | $507,593 +549.8% |
| 2024 | $1,379 | $78,120 |
Find assessor info on the county website
Monthly payment
Est. payment
Payment breakdown
Explore the cost of this home by adjusting the details. Changes won't be saved.Climate risks
Neighborhood: Elyson
Nearby schools
GreatSchools rating
- 5/10David & Terri Youngblood Elementary SchoolGrades: PK-5Distance: 1 mi
- 8/10Nelson J HGrades: 6-8Distance: 1 mi
- 7/10Freeman High SchoolGrades: 9-10Distance: 0.9 mi
Schools provided by the listing agent
- Elementary: Boudny Elementary
- Middle: Nelson Junior High (Katy)
- High: Freeman High School
Source: HAR. This data may not be complete. We recommend contacting the local school district to confirm school assignments for this home.
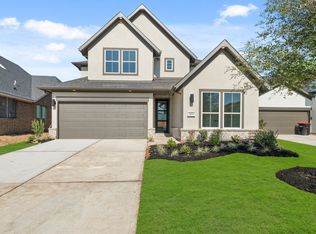
- $--4 bd3 ba2.2k sqft24834 Yellow Spruce Cir, Katy, TX 77493Sold
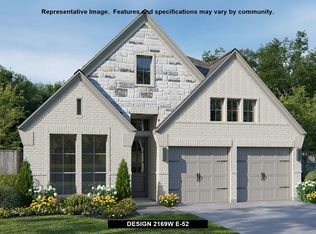
- $426,3004 bd3 ba2.1k sqft24826 Yellow Spruce Cir, Katy, TX 77493Off Market
- $450,6004 bd3 ba2.4k sqft24838 Yellow Spruce Cir, Katy, TX 77493Off Market

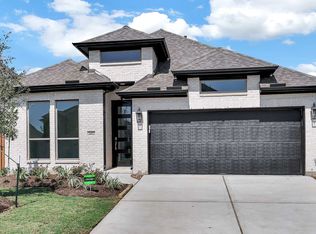
- $401,7004 bd3 ba1.9k sqft24822 Yellow Spruce Cir, Katy, TX 77493Off Market
- $421,4004 bd3 ba2.1k sqft24831 Yellow Spruce Cir, Katy, TX 77493Off Market
- $--5 bd4 ba2.6k sqft24814 Yellow Spruce Cir, Katy, TX 77493Sold
- $426,6004 bd3 ba2.1k sqft24818 Yellow Spruce Cir, Katy, TX 77493Off Market
- $--4 bd3 ba2.6k sqft24823 Yellow Spruce Cir, Katy, TX 77493Sold
A local agent can set up tours, give advice and negotiate with sellers.
A local lender can help you make sure your offer is ready when you are.
Similar homes
- $499,9994 bd4 ba3.2k sqft24918 Hibiscus Garden Way, Katy, TX 77493For Sale
 MLS ID #71799343, Weldon Newsome, eXp Realty LLC. HAR
 - $475,0005 bd5 ba3.1k sqft23642 Kingston Ridge Way, Katy, TX 77493For Sale
 MLS ID #29150413, Stephan Loston, Coldwell Banker Realty - Bellaire-Metropolitan. HAR
 - $440,0005 bd3 ba2.7k sqft7319 Woodlark Ridge Dr, Katy, TX 77493For Sale
 MLS ID #20656598, Venkudusamy Muthusamy, Sevvel Realty Group LLC. HAR
 - $439,0005 bd3 ba2.6k sqft7019 Snow Finch Ln, Katy, TX 77493For Sale
 MLS ID #79337131, Veronica Lozada, Keller Williams Signature. HAR
 - $450,0004 bd4 ba2.6k sqft639 Malibu Pines Dr, Katy, TX 77493For SaleMLS ID #73720714, Erika Olivas Marinelarena, Weichert, Realtors - The Murray Group. HAR
- $399,0004 bd3 ba2.4k sqft2223 Tonkawa Trl, Katy, TX 77493For SaleMLS ID #26872407, Anisa Hoxha, Keller Williams Memorial. HAR
- $579,9994 bd4 ba3.6k sqft24719 Hibiscus Garden Way, Katy, TX 77493For SaleMLS ID #52669710, Ana Amezcua, Ross Group Realty. HAR
- $499,9004 bd4 ba3.1k sqft5056 Steady Breeze Dr, Katy, TX 77493For SaleMLS ID #30117836, Wenjie Wang, Sunet Group. HAR
- $579,9005 bd4 ba3.3k sqft24711 Hibiscus Garden Way, Katy, TX 77493For SaleMLS ID #22635795, Kyle Jefferson, Realty Of America, LLC. HAR
- $485,0003 bd3 ba2.2k sqft2010 Heritage Row Ct, Katy, TX 77493For SaleMLS ID #3597431, Tracy Rolling, C.R.Realty. HAR
- $475,0004 bd3 ba2.6k sqft28714 Wildthorne Ct, Katy, TX 77494For SaleMLS ID #11879626, Kendra Larson, eXp Realty LLC. HAR
- $400,0004 bd4 ba2.7k sqft4402 Low Meadow Ln, Katy, TX 77493For SaleMLS ID #66171690, Tikila Adolph, Keller Williams Signature. HAR
- $570,0004 bd3 ba3k sqft6718 Waxbill Rd, Katy, TX 77493For SaleMLS ID #27428098, Matthew Clegg, Realty ONE Group Iconic. HAR
- $370,0004 bd3 ba2.2k sqft121 Sunray Creek Dr, Katy, TX 77493For SaleMLS ID #17392819, Christian Rivera Matos, Orchard Brokerage. HAR
- $475,0004 bd4 ba2.2k sqft14922 Mossycup Spur Way, Cypress, TX 77433For SaleMLS ID #20014014, Jill Smith, eXp Realty LLC. HAR
- $400,0003 bd3 ba2.2k sqft2918 Muhley St, Katy, TX 77493For SaleMLS ID #31002550, Jamie McMartin, Compass RE Texas, LLC - West Houston. HAR
- $395,0003 bd3 ba2.8k sqft27102 Angel Creek Ln, Katy, TX 77493For SaleMLS ID #94030086, Dawn Joy, CB&A, Realtors. HAR
- $410,0004 bd3 ba2.4k sqft21114 Turtle Glen Ln, Cypress, TX 77433For SaleMLS ID #19384076, Vi Tran, 5th Stream Realty. HAR
- $470,0004 bd3 ba2.4k sqft28711 Yellowstone Preserve Dr, Katy, TX 77494For SaleMLS ID #72550256, Milica Vasiljevic, Keller Williams Memorial. HAR
- $420,0004 bd3 ba2.7k sqft2460 Fairway Harbor Dr, Katy, TX 77493For SaleMLS ID #86695720, Jimmy Franklin, eXp Realty LLC. HAR
