Like-New in Sunterra — Houston's #1 Selling Community with $40K+ in Upgrades! Welcome to this stunning 4-bed, 3-bath one-story home in the sought-after Sunterra community featuring over $40K in builder and after-market upgrades! A dramatic foyer with tray ceilings flows into a rotunda-style vestibule — a truly stunning entrance. Luxury vinyl plank flooring with a lifetime warranty from Floors for Living runs through the office, kitchen, and living areas. The gorgeous kitchen opens to the family room and features level 4 maple cabinets, a 10-inch quartz island with breakfast bar, gas cooktop, and a spacious walk-in pantry. The primary suite boasts bay windows, a soaking tub, standing shower, and generous walk-in closet. The backyard offers no back neighbors and an extended covered patio with a gas line — perfect for grilling year-round!
Check out the virtual tour
For sale
$370,000
121 Sunray Creek Dr, Katy, TX 77493
4beds
2,227sqft
:
Get pre-qualified$2,752/mo
Single Family Residence
Built in 2021
6,403 Square Feet Lot
$359,400 Zestimate®
$166/sqft
$117/mo HOA
What's special
Rotunda-style vestibuleGenerous walk-in closetSoaking tubGorgeous kitchenGas cooktopStanding showerPerfect for grilling year-round
- 29 days |
- 129 |
- 4 |
Likely to sell faster than
Zillow last checked:
Listing updated:
Listed by:
Christian Rivera Matos TREC #0842785 832-451-8522,
Orchard Brokerage,
Bernardette Colon-Pagan TREC #0744427 832-683-5040,
Orchard Brokerage
Source: HAR,MLS#: 17392819
Facts & features
Interior
Bedrooms & bathrooms
- Bedrooms: 4
- Bathrooms: 3
- Full bathrooms: 3
Rooms
- Room types: Utility Room
Primary bathroom
- Features: Primary Bath: Double Sinks, Primary Bath: Separate Shower, Primary Bath: Soaking Tub, Vanity Area
Kitchen
- Features: Breakfast Bar, Kitchen Island, Kitchen open to Family Room, Walk-in Pantry
Heating
- Electric, Natural Gas
Cooling
- Attic Fan, Ceiling Fan(s), Gas
Appliances
- Included: Disposal, Gas Oven, Microwave, Gas Cooktop, Dishwasher
- Laundry: Electric Dryer Hookup, Gas Dryer Hookup, Washer Hookup
Features
- Crown Molding, High Ceilings, All Bedrooms Down, Primary Bed - 1st Floor, Walk-In Closet(s)
- Flooring: Concrete, Tile, Vinyl
- Doors: Insulated Doors
- Windows: Insulated/Low-E windows
Interior area
- Total structure area: 2,227
- Total interior livable area: 2,227 sqft
Property
Parking
- Total spaces: 2
- Parking features: Attached
- Attached garage spaces: 2
Features
- Stories: 1
- Patio & porch: Patio/Deck
- Fencing: Back Yard
Lot
- Size: 6,403 Square Feet
- Features: Back Yard, Subdivided, 0 Up To 1/4 Acre
Details
- Parcel number: 800003003006000
Construction
Type & style
- Home type: SingleFamily
- Architectural style: Contemporary,Traditional
- Property subtype: Single Family Residence
Materials
- Brick, Cement Siding
- Foundation: Slab
- Roof: Composition
Condition
- New construction: No
- Year built: 2021
Utilities & green energy
- Water: Water District
Green energy
- Energy efficient items: Thermostat, HVAC>13 SEER
Community & HOA
Community
- Subdivision: Sunterra Sec 3
HOA
- Has HOA: Yes
- Amenities included: Picnic Area, Playground, Pool
- HOA fee: $1,400 annually
Location
- Region: Katy
Financial & listing details
- Price per square foot: $166/sqft
- Tax assessed value: $389,360
- Annual tax amount: $12,970
- Date on market: 7/16/2026
- Listing terms: Cash,Conventional,FHA,VA Loan
- Ownership: Full Ownership
- Road surface type: Asphalt, Concrete
Estimated market value
$359,400
$341,000 - $377,000
$2,580/mo
Price history
| Date | Event | Price |
|---|---|---|
| 7/16/2026 | Price change | $370,000+1.6%$166/sqft |
Source:  HAR #17392819 Report a problem HAR #17392819 Report a problem | ||
| 4/11/2025 | Price change | $364,000-2.7%$163/sqft |
Source: HAR #14621754 Report a problem | ||
| 11/21/2024 | Listed for sale | $374,000-1.3%$168/sqft |
Source: HAR #12322467 Report a problem | ||
| 11/17/2024 | Listing removed | $379,000$170/sqft |
Source: HAR #4698793 Report a problem | ||
| 10/11/2024 | Price change | $379,000-1.3%$170/sqft |
Source: HAR #4698793 Report a problem | ||
| 8/8/2024 | Price change | $384,000-2.8%$172/sqft |
Source: HAR #4698793 Report a problem | ||
| 7/25/2024 | Price change | $395,000-2.2%$177/sqft |
Source: HAR #14080678 Report a problem | ||
| 6/21/2024 | Price change | $404,000-2.4%$181/sqft |
Source: HAR #14080678 Report a problem | ||
| 6/5/2024 | Listed for sale | $414,000$186/sqft |
Source: HAR #14080678 Report a problem | ||
Public tax history
| Year | Property taxes | Tax assessment |
|---|---|---|
| 2025 | $2,346 -1.3% | $389,360 +6.6% |
| 2024 | $2,376 -12.3% | $365,290 -9.7% |
| 2023 | $2,709 +50% | $404,590 +59.3% |
| 2022 | $1,807 | $253,980 |
Find assessor info on the county website
Monthly payment
Est. payment
Payment breakdown
Explore the cost of this home by adjusting the details. Changes won't be saved.Climate risks
Neighborhood: 77493
Nearby schools
GreatSchools rating
- 4/10Russell & Cindi Faldyn Elementary SchoolGrades: PK-5Distance: 2.1 mi
- 6/10Haskett Junior High SchoolGrades: 6-8Distance: 2 mi
- 7/10Freeman High SchoolGrades: 9-10Distance: 4.1 mi
Schools provided by the listing agent
- Elementary: Cross Elementary
- Middle: Haskett Junior High School
- High: Freeman High School
Source: HAR. This data may not be complete. We recommend contacting the local school district to confirm school assignments for this home.
- $379,2004 bd2 ba2.3k sqft125 Sunray Creek Dr, Katy, TX 77493Off Market

- $312,400-- bd-- ba1.9k sqft117 Sunray Creek Dr, Katy, TX 77493Off Market
- $324,400-- bd-- ba2.2k sqft129 Sunray Creek Dr, Katy, TX 77493Off Market
- $298,000-- bd-- ba1.9k sqft133 Sunray Creek Dr, Katy, TX 77493Off Market
- $308,400-- bd-- ba1.7k sqft113 Sunray Creek Dr, Katy, TX 77493Off Market
- $334,7004 bd3 ba2.1k sqft104 Sunray Creek Dr, Katy, TX 77493Off Market
- $295,100-- bd-- ba1.8k sqft195 Solana Point Dr, Katy, TX 77493Off Market
- $316,500-- bd-- ba2.1k sqft137 Sunray Creek Dr, Katy, TX 77493Off Market
A local agent can set up tours, give advice and negotiate with sellers.
Similar homes
- $360,0003 bd2 ba2.6k sqft27135 Wandering Glen Ln, Katy, TX 77493For Sale
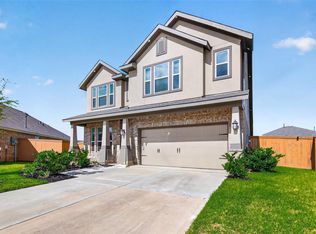 MLS ID #5132790, Zohair Ahmad, Camelot Realty Group. HAR
 - $305,0003 bd2 ba1.6k sqft233 Bonita Beach Dr, Katy, TX 77493For Sale
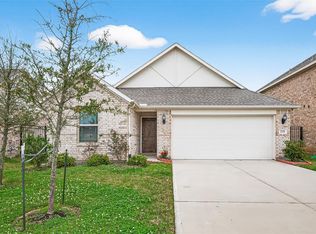 MLS ID #54077242, Xiaolu Keown, Realm Real Estate Professionals - Katy. HAR
 - $339,9003 bd3 ba1.8k sqft5057 Marcasca Dr, Katy, TX 77493New Construction
 MLS ID #35681406, Jimmy Franklin, eXp Realty LLC. HAR
 - $285,0004 bd2 ba1.9k sqft26723 Laurel Glade Dr, Katy, TX 77493For Sale
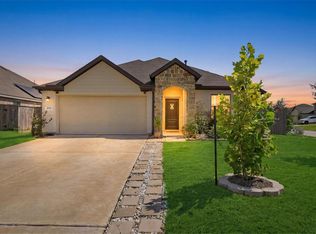 MLS ID #37614558, Laura Derflingher, eXp Realty LLC. HAR
 - $310,0004 bd2 ba1.9k sqft7410 Hillside Arbor Dr, Katy, TX 77493For SaleMLS ID #89287814, Kyle Jefferson, Realty Of America, LLC. HAR
- $465,9984 bd4 ba2.6k sqft3032 Tantara Dr, Katy, TX 77493For SaleMLS ID #54347568, Adekunle Amoo, ASPENWAY REALTY. HAR
- $385,0004 bd3 ba3.1k sqft1706 Claire Creek Ct, Katy, TX 77494For SaleMLS ID #69253804, Ebony Onyemu, Redfin Corporation. HAR
- $440,0005 bd3 ba2.7k sqft7319 Woodlark Ridge Dr, Katy, TX 77493For SaleMLS ID #97241426, Venkudusamy Muthusamy, Sevvel Realty Group LLC. HAR
- $310,0003 bd2 ba1.9k sqft7406 Hillside Arbor Dr, Katy, TX 77493For SaleMLS ID #30260370, Tammy Rea, CB&A, Realtors. HAR
- $369,0004 bd3 ba2.9k sqft20755 Beeston Glade Ln, Katy, TX 77449For SaleMLS ID #345955, Jaime McLaughlin, CB&A, Realtors. HAR
- $394,5004 bd3 ba2k sqft4506 Hazel Bay Ct, Fulshear, TX 77441For SaleMLS ID #8910330, Scott Kim, Truss Real Estate | SERHANT.. HAR
- $275,0004 bd3 ba2.1k sqft7303 Clover Chase Dr, Katy, TX 77493For SaleMLS ID #43348130, Jamie McMartin, Compass RE Texas, LLC - West Houston. HAR
- $369,0005 bd3 ba3.1k sqft20606 Iron Timber Ln, Katy, TX 77449For SaleMLS ID #22668759, Darren Huang, A Plus Real Estate. HAR
- $296,0003 bd2 ba1.8k sqft4907 Chestnut Valley Ln, Katy, TX 77493For SaleMLS ID #7787779, Rochelle Barrow, Berkshire Hathaway HomeServices Premier Properties. HAR
- $490,0004 bd4 ba3k sqft1703 Rosings Way, Katy, TX 77493For SaleMLS ID #64259209, Jimmy Franklin, eXp Realty LLC. HAR
- $328,7004 bd3 ba2.2k sqft3410 Denton Meadows Ct, Katy, TX 77449For SaleMLS ID #28389315, Mario Romero, R3 Yes! Real Estate, LLC. HAR
- $439,0005 bd3 ba2.6k sqft7019 Snow Finch Ln, Katy, TX 77493For SaleMLS ID #79337131, Veronica Lozada, Keller Williams Signature. HAR
- $330,0003 bd2 ba1.7k sqft24107 Avocet Creek Rd, Katy, TX 77493For SaleMLS ID #34144889, Maximiliano Ayala, Covington Signature Realty LLC. HAR
- $515,0004 bd4 ba3k sqft3118 Schultz Manor Ln, Katy, TX 77494For SaleMLS ID #88689675, Sheryl Vecchio, eXp Realty LLC. HAR
- $465,0004 bd3 ba2.8k sqft24830 Yellow Spruce Cir, Katy, TX 77493For SaleMLS ID #38581218, Jimmy Franklin, eXp Realty LLC. HAR
