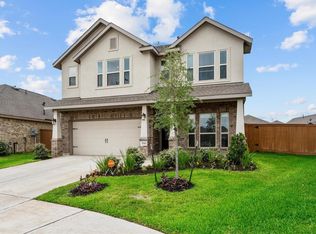
Nestled at the end of a peaceful cul-de-sac, this Village Builders Thornton plan boasts stunning stone-and-brick exterior and a spacious backyard perfect for a potential pool. In the highly sought-after Katy ISD zone, this home features a primary suite with a generous walk-in closet and a private home office on the main floor. Upstairs, you'll find two more bedrooms and a roomy game room. Don't miss out on this gem with a big backyard, ideal for outdoor entertaining and relaxation.
For sale
$359,999
27135 Wandering Glen Ln, Katy, TX 77493
3beds
2,634sqft
Single Family Residence
Built in 2023
7,287 Square Feet Lot
$349,500 Zestimate®
$137/sqft
$100/mo HOA
What's special
Spacious backyardStunning stone-and-brick exteriorPeaceful cul-de-sac
- 23 days |
- 176 |
- 8 |
Zillow last checked:
Listing updated:
Listed by:
Zohair Ahmad TREC #0738261 240-643-4913,
Camelot Realty Group
Source: HAR,MLS#: 5132790
Facts & features
Interior
Bedrooms & bathrooms
- Bedrooms: 3
- Bathrooms: 2
- Full bathrooms: 2
Rooms
- Room types: Family Room
Primary bedroom
- Level: First
- Area: 304
- Dimensions: 16 x 19
Bedroom
- Level: Second
- Area: 168
- Dimensions: 12 x 14
Bedroom
- Level: Second
- Area: 168
- Dimensions: 14 x 12
Dining room
- Level: First
- Area: 165
- Dimensions: 15 x 11
Family room
- Level: First
- Area: 238
- Dimensions: 17 x 14
Kitchen
- Level: First
- Area: 150
- Dimensions: 10 x 15
Heating
- Electric
Cooling
- Ceiling Fan(s), Electric
Appliances
- Included: ENERGY STAR Qualified Appliances, Disposal, Gas Oven, Microwave, Gas Cooktop, Dishwasher
- Laundry: Electric Dryer Hookup, Gas Dryer Hookup, Washer Hookup
Features
- Primary Bed - 1st Floor, Walk-In Closet(s)
Interior area
- Total structure area: 2,634
- Total interior livable area: 2,634 sqft
Property
Parking
- Total spaces: 2
- Parking features: Attached
- Attached garage spaces: 2
Features
- Stories: 2
Lot
- Size: 7,287 Square Feet
- Features: Cul-De-Sac, 0 Up To 1/4 Acre
Details
- Parcel number: 1464540030012
Construction
Type & style
- Home type: SingleFamily
- Architectural style: Traditional
- Property subtype: Single Family Residence
Materials
- Brick, Cement Siding
- Foundation: Slab
- Roof: Composition
Condition
- New construction: No
- Year built: 2023
Details
- Builder name: Village Builder
Utilities & green energy
- Sewer: Public Sewer
- Water: Water District
Green energy
- Energy efficient items: Lighting
Community & HOA
Community
- Subdivision: Sunterra Sec 37
HOA
- Has HOA: Yes
- HOA fee: $100 monthly
Location
- Region: Katy
Financial & listing details
- Price per square foot: $137/sqft
- Tax assessed value: $370,307
- Annual tax amount: $12,391
- Date on market: 7/30/2026
- Listing terms: Cash,FHA,USDA Loan,VA Loan
Estimated market value
$349,500
$332,000 - $367,000
$2,624/mo
Price history
| Date | Event | Price |
|---|---|---|
| 8/18/2026 | Price change | $359,9990%$137/sqft |
Source:  HAR #5132790 Report a problem HAR #5132790 Report a problem | ||
| 7/30/2026 | Listed for sale | $360,000-4%$137/sqft |
Source: HAR #5132790 Report a problem | ||
| 12/28/2023 | Listing removed | -- |
Source: HAR #77708637 Report a problem | ||
| 11/29/2023 | Pending sale | $375,000$142/sqft |
Source: HAR #77708637 Report a problem | ||
| 11/22/2023 | Listed for sale | $375,000-6.5%$142/sqft |
Source: HAR #77708637 Report a problem | ||
| 9/22/2023 | Listing removed | -- |
Source: Village Builders Report a problem | ||
| 9/5/2023 | Listed for sale | $400,990$152/sqft |
Source: Village Builders Report a problem | ||
Public tax history
| Year | Property taxes | Tax assessment |
|---|---|---|
| 2025 | $6,836 +1.8% | $370,307 +0.5% |
| 2024 | $6,712 +463.4% | $368,310 +438.2% |
| 2023 | $1,191 | $68,440 |
Find assessor info on the county website
Monthly payment
Est. payment
Payment breakdown
Explore the cost of this home by adjusting the details. Changes won't be saved.Climate risks
Neighborhood: 77493
Nearby schools
GreatSchools rating
- 5/10David & Terri Youngblood Elementary SchoolGrades: PK-5Distance: 3.3 mi
- 8/10Nelson J HGrades: 6-8Distance: 3 mi
- 7/10Freeman High SchoolGrades: 9-10Distance: 2.9 mi
Schools provided by the listing agent
- Elementary: Youngblood Elementary School
- Middle: Nelson Junior High (Katy)
- High: Freeman High School
Source: HAR. This data may not be complete. We recommend contacting the local school district to confirm school assignments for this home.
- $294,8003 bd2 ba1.8k sqft27127 Wandering Glen Ln, Katy, TX 77493Off Market
- $258,1003 bd2 ba1.4k sqft5138 Sunvalley Bend Dr, Katy, TX 77493Off Market
- $329,9903 bd3 ba3k sqft27134 Angel Creek Ln, Katy, TX 77493For Sale

- $248,6004 bd2 ba1.7k sqft5118 Sunvalley Bend Dr, Katy, TX 77493Off Market
- $2,2953 bd2 ba1.6k sqft27110 Angel Creek Ln, Katy, TX 77493For Rent
- $2,1753 bd2 ba1.8k sqft5135 Sunvalley Bend Dr, Katy, TX 77493For Rent
- $308,3003 bd2 ba1.8k sqft5211 Sunvalley Bend Dr, Katy, TX 77493Off Market
- $--3 bd2 ba1.8k sqft5211 Sunvalley Bend Dr, Katy, TX 77493Off Market
A local agent can set up tours, give advice and negotiate with sellers.
A local lender can help you make sure your offer is ready when you are.
Similar homes
- $389,9903 bd3 ba2.8k sqft27102 Angel Creek Ln, Katy, TX 77493For Sale
 MLS ID #94030086, Dawn Joy, CB&A, Realtors. HAR
 - $336,0003 bd3 ba1.7k sqft1412 Sundown Glen Ln, Katy, TX 77493For Sale
 MLS ID #45469855, Thomas Elmore, eXp Realty LLC. HAR
 - $370,0004 bd3 ba2.2k sqft121 Sunray Creek Dr, Katy, TX 77493For Sale
 MLS ID #17392819, Christian Rivera Matos, Orchard Brokerage. HAR
 - $409,9004 bd3 ba2.5k sqft546 Long Beach Bay Dr, Katy, TX 77493For Sale
 MLS ID #68175278, Kuen Wong, SKW Realty. HAR
 - $329,0003 bd3 ba2k sqft5255 Tall Tower St, Katy, TX 77493For SaleMLS ID #54292501, Marjorie Lucero, RE/MAX Grand. HAR
- $349,9994 bd3 ba2.2k sqft26610 Daylily Grove St, Katy, TX 77493For SaleMLS ID #16779063, David Tran, AlphaMax Realty Inc.. HAR
- $299,9004 bd2 ba1.9k sqft7410 Hillside Arbor Dr, Katy, TX 77493For SaleMLS ID #9251438, Kyle Jefferson, Realty Of America, LLC. HAR
- $294,9003 bd2 ba1.8k sqft27222 Blue Pool Dr, Katy, TX 77493For SaleMLS ID #83712466, Tikila Adolph, Keller Williams Signature. HAR
- $320,0003 bd3 ba2.5k sqft4822 Chestnut Valley Ln, Katy, TX 77493For SaleMLS ID #46043489, Rose Gibson, Better Homes and Gardens Real Estate Gary Greene - Cypress. HAR
- $310,0003 bd2 ba1.9k sqft7406 Hillside Arbor Dr, Katy, TX 77493For SaleMLS ID #30260370, Tammy Rea, CB&A, Realtors. HAR
- $299,0003 bd2 ba1.6k sqft233 Bonita Beach Dr, Katy, TX 77493For SaleMLS ID #54077242, Xiaolu Keown, Realm Real Estate Professionals - Katy. HAR
- $450,0004 bd4 ba2.6k sqft639 Malibu Pines Dr, Katy, TX 77493For SaleMLS ID #73720714, Erika Olivas Marinelarena, Weichert, Realtors - The Murray Group. HAR
- $400,0004 bd4 ba2.7k sqft4402 Low Meadow Ln, Katy, TX 77493For SaleMLS ID #66171690, Tikila Adolph, Keller Williams Signature. HAR
- $310,0003 bd2 ba1.8k sqft6402 Golden Seaton Dr, Katy, TX 77493For SaleMLS ID #62462810, Misti Warfield, Stanfield Properties. HAR
- $330,0003 bd2 ba1.7k sqft24107 Avocet Creek Rd, Katy, TX 77493For SaleMLS ID #34144889, Maximiliano Ayala, Frank Vasques, Broker. HAR
- $460,0004 bd4 ba2.3k sqft7007 Prairie Heights Dr, Katy, TX 77493For SaleMLS ID #18973919, Steven Koleno, Beycome Brokerage Realty, LLC. HAR
- $440,0005 bd3 ba2.7k sqft7319 Woodlark Ridge Dr, Katy, TX 77493For SaleMLS ID #97241426, Venkudusamy Muthusamy, Sevvel Realty Group LLC. HAR
- $320,0004 bd2 ba1.6k sqft5730 Fresh View Ct, Katy, TX 77493For SaleMLS ID #60476819, Gabriela Penaloza Lopez, Levitate Real Estate. HAR
- $269,9004 bd3 ba2.1k sqft7303 Clover Chase Dr, Katy, TX 77493For SaleMLS ID #43348130, Jamie McMartin, Compass RE Texas, LLC - West Houston. HAR
- $480,0004 bd3 ba2.5k sqft2427 Mount Healy Ct, Katy, TX 77493For SaleMLS ID #80278407, Tyler Green, Corcoran Prestige Realty. HAR
