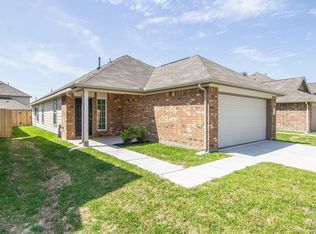
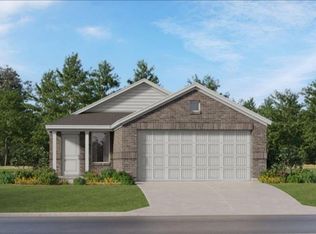
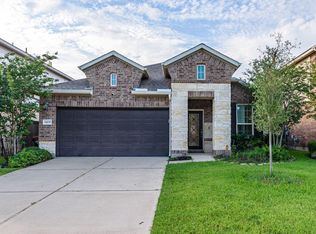
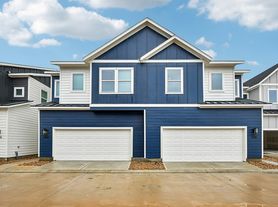
Beautiful Lennar Watermill Collection home located in the highly sought-after master-planned community of Sunterra! Enjoy resort-style living including a resort-style pool, lazy river, dog park, Crystal Lagoon, tennis courts, fitness center, and more. Zoned to Katy ISD, one of the premier school districts in the Houston area, this thoughtfully designed single-story home offers everything you need on one convenient level. It has 3 bedrooms, a study/flex room & a spacious living area . Two secondary bedrooms share a full bathroom. The open-concept kitchen, dining, and family room and a covered patio! The private owner's suite is tucked away in the rear corner of the home, providing a peaceful retreat with added privacy. As an added bonus, the home comes complete with a refrigerator, washer, dryer, Wi-Fi & sprinkler systems making it truly move-in ready! Don't miss this opportunity to enjoy comfort, convenience, and resort-style amenities in one of the area's most desirable communities.
Copyright notice - Data provided by HAR.com 2022 - All information provided should be independently verified.
House for rent
$2,175/moFees may apply
5135 Sunvalley Bend Dr, Katy, TX 77493
3beds
1,880sqft
Price may not include required fees and charges. Learn more|
Singlefamily
Available now
No pets
Air conditioner, electric
Electric dryer hookup laundry
2 Attached garage spaces parking
Electric, natural gas
What's special
Tennis courtsLazy riverResort-style poolCovered patioThoughtfully designed single-story homeCrystal lagoonDog park
- 71 days |
- -- |
- -- |
Zillow last checked:
Listing updated:
Travel times

Let’s turn your rent into credit progress
Build credit history with every on-time payment and get credit for the payment you’re already making.
Facts & features
Interior
Bedrooms & bathrooms
- Bedrooms: 3
- Bathrooms: 2
- Full bathrooms: 2
Rooms
- Room types: Living/Dining Combo, Office, Utility Room
Heating
- Electric, Natural Gas
Cooling
- Air Conditioner, Electric
Appliances
- Included: Dishwasher, Dryer, Garbage Disposal, Gas Oven, Gas Range, Microwave Oven, Refrigerator, Washer
- Laundry: Electric Dryer Hookup, In Unit, Washer Hookup
Features
- All Bedrooms Down, Walk-In Closet(s)
- Flooring: Carpet, Laminate
Interior area
- Total interior livable area: 1,880 sqft
Property
Parking
- Total spaces: 2
- Parking features: Attached, Garage
- Has attached garage: Yes
- Details: Contact manager
Features
- Stories: 1
- Exterior features: All Bedrooms Down, Walk-In Closet(s)
Lot
- Features: Back Yard, Subdivided
Details
- Additional structures: Garage(s)
- Parcel number: 1464540040009
Construction
Type & style
- Home type: SingleFamily
- Architectural style: Traditional
- Property subtype: SingleFamily
Condition
- Year built: 2024
Community & HOA
Community
- Features: Clubhouse
HOA
- Amenities included: Clubhouse
Location
- Region: Katy
Financial & listing details
- Lease term: Long Term,12 Months
Nearby apartments for rent
Price history
| Date | Event | Price |
|---|---|---|
| 8/4/2026 | Price change | $2,175-3.3%$1/sqft |
Source:  HAR #87668610 Report a problem HAR #87668610 Report a problem | ||
| 6/9/2026 | Listed for rent | $2,250-2%$1/sqft |
Source: HAR #87668610 Report a problem | ||
| 7/7/2024 | Listing removed | -- |
Source: HAR #44905023 Report a problem | ||
| 6/28/2024 | Listed for rent | $2,295$1/sqft |
Source: HAR #44905023 Report a problem | ||
| 5/20/2024 | Listing removed | -- |
Source:  HAR #24367427 Report a problem HAR #24367427 Report a problem | ||
| 4/10/2024 | Pending sale | $338,990+7.6%$180/sqft |
Source: HAR #24367427 Report a problem | ||
| 4/1/2024 | Price change | $315,000-1.6%$168/sqft |
Source: HAR #24367427 Report a problem | ||
| 3/3/2024 | Listed for sale | $320,000$170/sqft |
Source: HAR #24367427 Report a problem | ||
Neighborhood: 77493
Nearby schools
GreatSchools rating
- 5/10David & Terri Youngblood Elementary SchoolGrades: PK-5Distance: 3.3 mi
- 8/10Nelson J HGrades: 6-8Distance: 3.1 mi
- 7/10Freeman High SchoolGrades: 9-10Distance: 3 mi