5118 Sunvalley Bend Dr is a one-story Katy home built in 2023 with practical features arranged for everyday comfort. The kitchen features quartz countertops for durable prep space, stainless steel appliances, and an island that adds workspace and casual seating. The primary bedroom includes a spacious walk-in closet for convenient clothing and storage organization, while the primary bathroom provides double sinks for added counter space and smoother daily routines. A fully fenced backyard extends the home’s usable space outdoors for seating, gardening, or recreation. The two-car garage adds parking and storage utility, completing a well-presented residence with functional design and practical comfort throughout. Included 100-Day Home Warranty with buyer activation
For sale
Price cut: $8K (8/6)
$256,000
5118 Sunvalley Bend Dr, Katy, TX 77493
4beds
1,736sqft
:
Get pre-qualified$1,980/mo
Single Family Residence
Built in 2023
5,780 Square Feet Lot
$255,700 Zestimate®
$147/sqft
$150/mo HOA
What's special
Stainless steel appliancesKitchen features quartz countertops
- 42 days |
- 551 |
- 26 |
Zillow last checked:
Listing updated:
Listed by:
Amber Broadway TREC #0618409 480-462-5392,
Opendoor Brokerage, LLC
Source: HAR,MLS#: 93237073
Facts & features
Interior
Bedrooms & bathrooms
- Bedrooms: 4
- Bathrooms: 2
- Full bathrooms: 2
Primary bedroom
- Level: First
- Area: 195
- Dimensions: 15 x 13
Bedroom
- Level: First
- Area: 120
- Dimensions: 10 x 12
Bedroom
- Level: First
- Area: 154
- Dimensions: 14 x 11
Bedroom
- Level: First
- Area: 120
- Dimensions: 10 x 12
Heating
- Natural Gas
Cooling
- Electric
Appliances
- Included: Microwave
Features
- Flooring: Vinyl
- Has fireplace: No
Interior area
- Total structure area: 1,736
- Total interior livable area: 1,736 sqft
Property
Parking
- Total spaces: 2
- Parking features: Attached
- Attached garage spaces: 2
Features
- Stories: 1
Lot
- Size: 5,780 Square Feet
- Features: Other, 0 Up To 1/4 Acre
Details
- Parcel number: 1464540030038
Construction
Type & style
- Home type: SingleFamily
- Architectural style: Traditional
- Property subtype: Single Family Residence
Materials
- Brick
- Foundation: Slab
- Roof: Composition
Condition
- New construction: No
- Year built: 2023
Utilities & green energy
- Sewer: Public Sewer
- Water: Public
Community & HOA
Community
- Subdivision: Sunterra Sec 37
HOA
- Has HOA: Yes
- HOA fee: $1,803 annually
Location
- Region: Katy
Financial & listing details
- Price per square foot: $147/sqft
- Tax assessed value: $299,243
- Annual tax amount: $10,013
- Date on market: 6/27/2026
- Listing terms: Cash,Conventional,VA Loan
Estimated market value
$255,700
$243,000 - $268,000
$2,292/mo
Price history
| Date | Event | Price |
|---|---|---|
| 8/6/2026 | Price change | $256,000-3%$147/sqft |
Source:  HAR #93237073 Report a problem HAR #93237073 Report a problem | ||
| 7/23/2026 | Price change | $264,000-2.2%$152/sqft |
Source: HAR #93237073 Report a problem | ||
| 6/27/2026 | Listed for sale | $270,000-16.9%$156/sqft |
Source: HAR #93237073 Report a problem | ||
| 4/16/2024 | Listing removed | -- |
Source: HAR #22114163 Report a problem | ||
| 3/1/2024 | Pending sale | $324,990+10.2%$187/sqft |
Source: HAR #22114163 Report a problem | ||
| 2/21/2024 | Listed for sale | $295,000$170/sqft |
Source: HAR #22114163 Report a problem | ||
Public tax history
| Year | Property taxes | Tax assessment |
|---|---|---|
| 2025 | $5,524 +64.7% | $299,243 +62.6% |
| 2024 | $3,354 +203% | $184,015 +189.4% |
| 2023 | $1,107 | $63,580 |
Find assessor info on the county website
Monthly payment
Est. payment
Payment breakdown
Explore the cost of this home by adjusting the details. Changes won't be saved.Climate risks
Neighborhood: 77493
Nearby schools
GreatSchools rating
- 5/10David & Terri Youngblood Elementary SchoolGrades: PK-5Distance: 3.3 mi
- 8/10Nelson J HGrades: 6-8Distance: 3.1 mi
- 7/10Freeman High SchoolGrades: 9-10Distance: 3 mi
Schools provided by the listing agent
- Elementary: Youngblood Elementary School
- Middle: Nelson Junior High (Katy)
- High: Freeman High School
Source: HAR. This data may not be complete. We recommend contacting the local school district to confirm school assignments for this home.
- $2,3504 bd3 ba2.1k sqft5110 Sunvalley Bend Dr, Katy, TX 77493For Rent

- $329,9903 bd3 ba3k sqft27134 Angel Creek Ln, Katy, TX 77493For Sale

- $397,8004 bd3 ba2.7k sqft27131 Angel Creek Ln, Katy, TX 77493Off Market
- $289,8003 bd2 ba1.8k sqft5123 Sunvalley Bend Dr, Katy, TX 77493Off Market
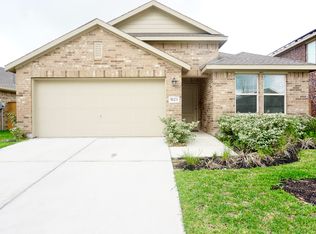
- $294,5004 bd2 ba1.8k sqft5131 Sunvalley Bend Dr, Katy, TX 77493Off Market
- $287,9004 bd2 ba1.8k sqft5107 Sunvalley Bend Dr, Katy, TX 77493Off Market
- $259,5003 bd2 ba1.4k sqft5138 Sunvalley Bend Dr, Katy, TX 77493Off Market
- $2,1753 bd2 ba1.8k sqft5135 Sunvalley Bend Dr, Katy, TX 77493For Rent
A local agent can set up tours, give advice and negotiate with sellers.
A local lender can help you make sure your offer is ready when you are.
Similar homes
- $257,5004 bd2 ba1.8k sqft27310 Clear Breeze Dr, Katy, TX 77493For Sale
 MLS ID #10190765, Darya Shavandi, TrustPoint Realty, LLC. HAR
 - $289,9004 bd3 ba2.1k sqft27030 Breakaway Ln, Katy, TX 77493For Sale
 MLS ID #59667986, Edward Anderson, Platinum 1 Properties, LLC. HAR
 - $259,9003 bd2 ba1.5k sqft25703 Bottlebrush Sedge St, Katy, TX 77493For Sale
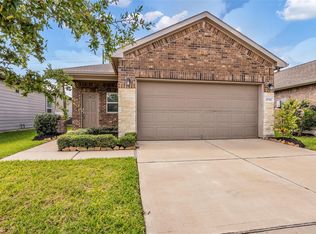 MLS ID #14692357, Ginger Christopher, Coldwell Banker Realty - Bellaire-Metropolitan. HAR
 - $274,9004 bd2 ba1.9k sqft7643 Jasmine Chase Dr, Katy, TX 77493For Sale
 MLS ID #29555042, Kleber Gonzalez, KG Real Estate LLC. HAR
 - $300,0004 bd3 ba1.7k sqft1448 Twilight Green Dr, Katy, TX 77493For SaleMLS ID #25417446, Cheryl Norman, Energy Realty. HAR
- $249,0003 bd2 ba1.3k sqft23315 Briarstone Harbor Trl, Katy, TX 77493For SaleMLS ID #88326858, Adam Lei, AJC Signature Realty LLC. HAR
- $239,0003 bd2 ba1.3k sqft429 Texas Olive Dr, Katy, TX 77493For SaleMLS ID #85316455, Thor Paulsen, D Real Estate Center. HAR
- $329,9904 bd3 ba2.1k sqft4924 Almond Terrace Dr, Katy, TX 77493For SaleMLS ID #62082392, Cung Nguyen, Keller Williams Signature. HAR
- $228,0003 bd2 ba1.1k sqft26618 Wilderye Cove Ln, Katy, TX 77493For SaleMLS ID #68370447, John Pham, Realm Real Estate Professionals - Katy. HAR
- $278,8203 bd2 ba1.6k sqft5068 Marcasca Dr, Katy, TX 77493New ConstructionMLS ID #56136630, Cameron Galatas, eXp Realty LLC. HAR
- $237,9903 bd2 ba1.3k sqft6102 Bayberry Blooms Ln, Katy, TX 77493New ConstructionMLS ID #27490051, Christopher Marti, Keller Williams City View. HAR
- $294,0003 bd2 ba1.9k sqft23939 Oriole Valley Trl, Katy, TX 77493For SaleMLS ID #83552469, Amber Broadway, Opendoor Brokerage, LLC. HAR
- $274,0003 bd2 ba1.9k sqft3024 Paradise Capri Dr, Katy, TX 77493For SaleMLS ID #24265889, Amber Broadway, Opendoor Brokerage, LLC. HAR
- $365,0003 bd3 ba1.7k sqft469 Aurora Creek Ln, Katy, TX 77493For SaleMLS ID #2709521, Yi Zhang, All Side Realty. HAR
- $239,9003 bd2 ba1.1k sqft7426 Birch Harvest Dr, Katy, TX 77493For SaleMLS ID #72341895, Zofia Lombardi, Keller Williams Memorial. HAR
- $310,0004 bd3 ba2.3k sqft20818 Edmeston Way, Katy, TX 77449For SaleMLS ID #73956180, Danita Wiltz, C.R.Realty. HAR
- $219,9913 bd2 ba1.3k sqft26870 Lollipop Pink Ln, Katy, TX 77493New ConstructionMLS ID #20243317, Christopher Marti, Keller Williams City View. HAR
- $236,0003 bd2 ba1.5k sqft23922 Pepperrell Place St, Katy, TX 77493For SaleMLS ID #44665626, Amber Broadway, Opendoor Brokerage, LLC. HAR
- $321,9903 bd2 ba1.6k sqft5080 Marcasca Dr, Katy, TX 77493New ConstructionMLS ID #94085748, Cameron Galatas, eXp Realty LLC. HAR
- $269,0003 bd2 ba1.4k sqft1028 Long Bay Ct, Brookshire, TX 77423For SaleMLS ID #24980640, Sheree Lukong, Walzel Properties - Corporate Office. HAR
