Welcome home to 26618 Wilderye Cove Lane, a move-in ready three bedroom, two bathroom home with a two car garage nestled in the community of Winward. This home features a timeless brick exterior, double-wide extended driveway, and manicured landscaping that sets the stage for what awaits inside. Step in to find an open concept floor plan with high ceilings, SW Alabaster paint, wood-look vinyl flooring, and recessed lighting throughout. The galley style kitchen offers white cabinetry, a gas range, built-in microwave, and a walk-in pantry. Utility room right off the kitchen! The primary suite offers a walk-in closet and private ensuite bath. Two additional guest bedrooms each feature plush carpet and spacious closets. The fully fenced backyard includes an underground sprinkler system with plenty of room for a custom patio or garden. Located in highly desirable Katy ISD and zoned to new schools less than a mile away. Kitchen appliances, refrigerator, and washer & dryer included.
For sale
Price cut: $7K (6/23)
$228,000
26618 Wilderye Cove Ln, Katy, TX 77493
3beds
1,175sqft
Single Family Residence
Built in 2020
6,298 Square Feet Lot
$218,800 Zestimate®
$194/sqft
$63/mo HOA
What's special
High ceilingsOpen concept floor planRecessed lighting throughoutSw alabaster paintBuilt-in microwaveWood-look vinyl flooringTwo car garage
- 23 days |
- 360 |
- 26 |
Zillow last checked:
Listing updated:
Listed by:
John Pham TREC #0643777 832-477-1089,
Realm Real Estate Professionals - Katy
Source: HAR,MLS#: 68370447
Facts & features
Interior
Bedrooms & bathrooms
- Bedrooms: 3
- Bathrooms: 2
- Full bathrooms: 2
Rooms
- Room types: Family Room, Utility Room
Primary bathroom
- Features: Full Secondary Bathroom Down, Primary Bath: Tub/Shower Combo, Secondary Bath(s): Tub/Shower Combo
Kitchen
- Features: Pantry
Heating
- Natural Gas, Zoned
Cooling
- Ceiling Fan(s), Electric, Zoned
Appliances
- Included: ENERGY STAR Qualified Appliances, Disposal, Gas Oven, Oven, Microwave, Free-Standing Range, Gas Range, Dishwasher
- Laundry: Electric Dryer Hookup, Gas Dryer Hookup, Washer Hookup
Features
- High Ceilings, All Bedrooms Down, En-Suite Bath, Primary Bed - 1st Floor, Walk-In Closet(s)
- Flooring: Carpet, Vinyl
Interior area
- Total structure area: 1,175
- Total interior livable area: 1,175 sqft
Property
Parking
- Total spaces: 2
- Parking features: Attached, Garage Door Opener, Double-Wide Driveway
- Attached garage spaces: 2
Features
- Stories: 1
- Patio & porch: Porch
- Exterior features: Back Green Space, Sprinkler System
- Fencing: Back Yard
Lot
- Size: 6,298 Square Feet
- Features: Back Yard, Subdivided, 0 Up To 1/4 Acre
Details
- Parcel number: 1415980020004
Construction
Type & style
- Home type: SingleFamily
- Architectural style: Traditional
- Property subtype: Single Family Residence
Materials
- Brick, Cement Siding
- Foundation: Slab
- Roof: Composition,Energy Star/Reflective Roof
Condition
- New construction: No
- Year built: 2020
Utilities & green energy
- Water: Water District
Green energy
- Energy efficient items: Attic Vents, Thermostat, Lighting, HVAC
Community & HOA
Community
- Subdivision: Winward
HOA
- Has HOA: Yes
- HOA fee: $750 annually
Location
- Region: Katy
Financial & listing details
- Price per square foot: $194/sqft
- Tax assessed value: $234,388
- Annual tax amount: $7,725
- Date on market: 7/24/2026
- Listing terms: Cash,Conventional,FHA,VA Loan
- Exclusions: Vivint Security Equipment
- Road surface type: Concrete, Curbs, Gutters
Estimated market value
$218,800
$208,000 - $230,000
$1,773/mo
Price history
| Date | Event | Price |
|---|---|---|
| 7/22/2026 | Listed for sale | $228,000$194/sqft |
Source:  HAR #33456800 Report a problem HAR #33456800 Report a problem | ||
| 7/20/2026 | Pending sale | $228,000$194/sqft |
Source: HAR #33456800 Report a problem | ||
| 6/23/2026 | Price change | $228,000-3%$194/sqft |
Source: HAR #33456800 Report a problem | ||
| 6/10/2026 | Listed for sale | $235,000$200/sqft |
Source: HAR #33456800 Report a problem | ||
Public tax history
| Year | Property taxes | Tax assessment |
|---|---|---|
| 2025 | $4,327 +7.1% | $234,388 +5.8% |
| 2024 | $4,039 +5.8% | $221,629 +1% |
| 2023 | $3,819 -10.2% | $219,379 |
| 2022 | $4,251 | $219,379 +223.8% |
| 2021 | -- | $67,749 |
Find assessor info on the county website
Monthly payment
Est. payment
Payment breakdown
Explore the cost of this home by adjusting the details. Changes won't be saved.Climate risks
Neighborhood: 77493
Nearby schools
GreatSchools rating
- 5/10David & Terri Youngblood Elementary SchoolGrades: PK-5Distance: 1 mi
- 8/10Nelson J HGrades: 6-8Distance: 0.9 mi
- 7/10Freeman High SchoolGrades: 9-10Distance: 1 mi
Schools provided by the listing agent
- Elementary: Youngblood Elementary School
- Middle: Nelson Junior High (Katy)
- High: Freeman High School
Source: HAR. This data may not be complete. We recommend contacting the local school district to confirm school assignments for this home.
- $230,0003 bd2 ba1.2k sqft26703 Wilderye Cove Ln, Katy, TX 77493Off Market
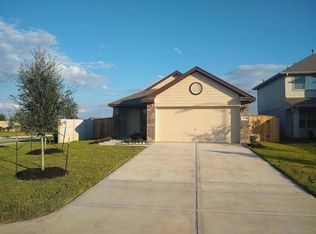
- $238,0003 bd2 ba1.3k sqft7434 Birch Harvest Dr, Katy, TX 77493Off Market
- $262,7003 bd2 ba1.4k sqft7422 Birch Harvest Dr, Katy, TX 77493Off Market
- $267,1004 bd3 ba1.8k sqft26902 Wilderye Cove Ln, Katy, TX 77493Off Market
- $299,1004 bd3 ba2.2k sqft26730 Wilderye Cove Ln, Katy, TX 77493Off Market
- $270,9004 bd2 ba1.6k sqft26727 Wilderye Cove Ln, Katy, TX 77493Off Market
- $299,1004 bd3 ba2.2k sqft26903 Wilderye Cove Ln, Katy, TX 77493Off Market
- $236,7003 bd2 ba1.3k sqft26807 Wilderye Cove Ln, Katy, TX 77493Off Market
A local agent can set up tours, give advice and negotiate with sellers.
A local lender can help you make sure your offer is ready when you are.
Similar homes
- $250,0003 bd2 ba1.4k sqft7814 Switchgrass Creek Dr, Katy, TX 77493For Sale
 MLS ID #68705698, Elizabeth Diaz, Exceed Realty LLC. HAR
 - $265,0003 bd2 ba1.4k sqft26719 Wilderye Cove Ln, Katy, TX 77493For Sale
 MLS ID #40693991, Carter Clarke, eXp Realty LLC. HAR
 - $239,0003 bd2 ba1.3k sqft429 Texas Olive Dr, Katy, TX 77493For Sale
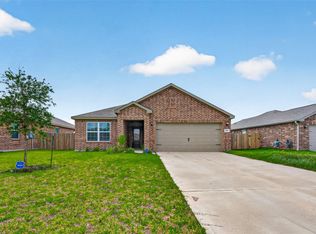 MLS ID #85316455, Thor Paulsen, D Real Estate Center. HAR
 - $230,0003 bd2 ba1.5k sqft5024 Pismo Ray Dr, Katy, TX 77493For Sale
 MLS ID #92627726, Robert Kory, CENTURY 21 Western Realty, Inc. HAR
 - $259,9003 bd2 ba1.5k sqft25703 Bottlebrush Sedge St, Katy, TX 77493For SaleMLS ID #14692357, Ginger Christopher, Coldwell Banker Realty - Bellaire-Metropolitan. HAR
- $235,0003 bd2 ba1.4k sqft20623 Baron Bend Ln, Katy, TX 77449For SaleMLS ID #95481035, Tram Bui, Precious Realty & Mortgage. HAR
- $249,0003 bd2 ba1.3k sqft23315 Briarstone Harbor Trl, Katy, TX 77493For SaleMLS ID #88326858, Adam Lei, AJC Signature Realty LLC. HAR
- $275,0003 bd2 ba1.3k sqft5742 Tabula Rasa Dr, Katy, TX 77493For SaleMLS ID #56680236, Laisha Martinez, Only 1 Realty Group Houston. HAR
- $215,0003 bd2 ba1.1k sqft20343 Pioneer Ridge Dr, Cypress, TX 77433For SaleMLS ID #28491912, Patricia Lozada, HomeSmart. HAR
- $228,0003 bd3 ba1.3k sqft6220 Lone Prairie Way, Katy, TX 77449For SaleMLS ID #10258002, Erick Harbert, Realty Right. HAR
- $270,0003 bd2 ba1.3k sqft24826 Signorelli Way, Katy, TX 77493For SaleMLS ID #41774313, Aadil Murad, Better Homes and Gardens Real Estate Gary Greene - Katy. HAR
- $--4 bd2 ba1.7k sqft18911 Brownstone Mills Dr, Cypress, TX 77433AuctionServiceLink Auction
- $219,5003 bd2 ba1.1k sqft18147 Dinner Creek Dr, Katy, TX 77449For SaleMLS ID #22733922, Michael Yaman, Champions NextGen Real Estate. HAR
- $259,9993 bd2 ba1.7k sqft5306 Little Jasmine Way, Katy, TX 77449For SaleMLS ID #91575992, Lisseth Martinez, CENTURY 21 Western Realty, Inc. HAR
- $249,0003 bd2 ba1.3k sqft25427 Benroe St, Katy, TX 77493For SaleMLS ID #89044108, Jeremy Zink, Compass RE Texas, LLC - West Houston. HAR
- $249,9003 bd2 ba1.2k sqft3418 W Rainmill Dr, Katy, TX 77449For SaleMLS ID #44976604, Daoyuan Yang, Forever Realty, LLC. HAR
- $--3 bd2 ba1.1k sqft17907 Daisy Terrace Dr, Hockley, TX 77447AuctionAuction.com 2
- $254,9003 bd2 ba1.6k sqft20006 Sterling Falls Dr, Katy, TX 77449For SaleMLS ID #34495730, Monica Vargas, Bridge Tower Realtors. HAR
- $229,9003 bd2 ba1.2k sqft5906 Destiny Park Ct, Katy, TX 77449For SaleMLS ID #44387150, Lynette Thomas, Entera Realty LLC. HAR
- $285,0004 bd3 ba1.7k sqft1448 Twilight Green Dr, Katy, TX 77493For SaleMLS ID #25417446, Cheryl Norman, Energy Realty. HAR
