This beautifully designed home offers modern finishes, an open-concept layout, and energy-efficient construction. The spacious kitchen features quartz countertops, stainless steel appliances, abundant cabinetry, and a large island that flows seamlessly into the living areas—perfect for entertaining or everyday living.
The private primary suite provides a relaxing retreat with a spacious ensuite bath and walk-in closet, while the secondary bedrooms offer flexibility for family, guests, or a home office. Enjoy a covered back patio and a fully fenced backyard ready for outdoor gatherings.
Located just minutes from I-10, shopping, dining, residents also enjoy Sunterra's resort-style amenities, including the Crystal Lagoon, lazy river, pools, parks, walking trails, and playgrounds. This move-in ready home combines modern comfort with an unbeatable lifestyle. Schedule your private showing today!
For sale
Price cut: $15K (8/3)
$230,000
5024 Pismo Ray Dr, Katy, TX 77493
3beds
1,525sqft
Single Family Residence
Built in 2023
4,917 Square Feet Lot
$221,900 Zestimate®
$151/sqft
$150/mo HOA
What's special
Modern finishesStainless steel appliancesRelaxing retreatQuartz countertopsCovered back patioSpacious ensuite bathSpacious kitchen
- 48 days |
- 992 |
- 91 |
Likely to sell faster than
Zillow last checked:
Listing updated:
Listed by:
Robert Kory TREC #0161629 281-394-4608,
CENTURY 21 Western Realty, Inc,
Katherine Sharp TREC #0606648 281-392-9272,
CENTURY 21 Western Realty, Inc
Source: HAR,MLS#: 92627726
Facts & features
Interior
Bedrooms & bathrooms
- Bedrooms: 3
- Bathrooms: 2
- Full bathrooms: 2
Primary bedroom
- Level: First
- Area: 224
- Dimensions: 16x14
Bedroom
- Level: First
- Area: 110
- Dimensions: 11x10
Bedroom
- Level: First
- Area: 100
- Dimensions: 10x10
Heating
- Natural Gas
Cooling
- Electric
Appliances
- Included: Water Heater, Disposal, Microwave, Dishwasher
- Laundry: Electric Dryer Hookup, Gas Dryer Hookup, Washer Hookup
Features
- All Bedrooms Down
- Flooring: Carpet, Vinyl
- Windows: Insulated/Low-E windows
Interior area
- Total structure area: 1,525
- Total interior livable area: 1,525 sqft
Property
Parking
- Total spaces: 2
- Parking features: Attached
- Attached garage spaces: 2
Features
- Stories: 1
- Patio & porch: Patio/Deck
- Fencing: Back Yard,Full
Lot
- Size: 4,917 Square Feet
- Features: Subdivided, 0 Up To 1/4 Acre
Details
- Parcel number: 800049001014000
- Special conditions: Short Sale
Construction
Type & style
- Home type: SingleFamily
- Architectural style: Traditional
- Property subtype: Single Family Residence
Materials
- Batts Insulation, Blown-In Insulation, Brick, Vinyl Siding
- Foundation: Slab
- Roof: Composition
Condition
- New construction: No
- Year built: 2023
Utilities & green energy
- Water: Water District
Green energy
- Green verification: HERS Index Score
- Energy efficient items: Attic Vents, Thermostat, Lighting, HVAC, Other Energy Features
Community & HOA
Community
- Subdivision: Sunterra Sec 49
HOA
- Has HOA: Yes
- Amenities included: Park, Picnic Area, Playground, Pool, Splash Pad
- HOA fee: $1,800 annually
Location
- Region: Katy
Financial & listing details
- Price per square foot: $151/sqft
- Tax assessed value: $298,460
- Annual tax amount: $9,801
- Date on market: 6/29/2026
- Road surface type: Concrete, Curbs
Estimated market value
$221,900
$211,000 - $233,000
$2,085/mo
Price history
| Date | Event | Price |
|---|---|---|
| 8/3/2026 | Price change | $230,000-6.1%$151/sqft |
Source:  HAR #92627726 Report a problem HAR #92627726 Report a problem | ||
| 6/29/2026 | Price change | $245,000-13.7%$161/sqft |
Source: HAR #92627726 Report a problem | ||
| 4/21/2023 | Pending sale | $283,990$186/sqft |
Source: HAR #17221692 Report a problem | ||
| 4/13/2023 | Listed for sale | $283,990$186/sqft |
Source: HAR #17221692 Report a problem | ||
Public tax history
| Year | Property taxes | Tax assessment |
|---|---|---|
| 2025 | $3,440 -7.8% | $298,460 +1.4% |
| 2024 | $3,732 +312.3% | $294,350 +480.8% |
| 2023 | $905 | $50,680 |
Find assessor info on the county website
Monthly payment
Est. payment
Payment breakdown
Explore the cost of this home by adjusting the details. Changes won't be saved.Climate risks
Neighborhood: 77493
Nearby schools
GreatSchools rating
- NARoyal Early Childhood CenterGrades: PK-1Distance: 7.7 mi
- 4/10Royal J High SchoolGrades: 6-8Distance: 7.8 mi
- 2/10Royal High SchoolGrades: 9-12Distance: 7.4 mi
Schools provided by the listing agent
- Elementary: Royal Elementary School
- Middle: Royal Junior High School
- High: Royal High School
Source: HAR. This data may not be complete. We recommend contacting the local school district to confirm school assignments for this home.
- $278,3003 bd2 ba1.5k sqft5000 Pismo Ray Dr, Katy, TX 77493Off Market
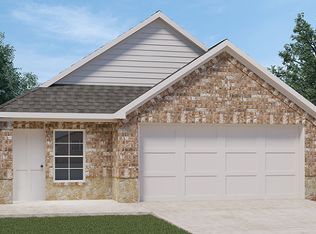
- $329,0004 bd3 ba2.3k sqft5020 Pismo Ray Dr, Katy, TX 77493Off Market

- $291,2003 bd2 ba1.6k sqft5028 Pismo Ray Dr, Katy, TX 77493Off Market
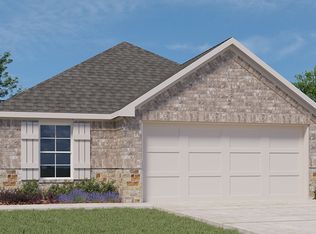
- $315,5004 bd3 ba2k sqft5016 Pismo Ray Dr, Katy, TX 77493Off Market
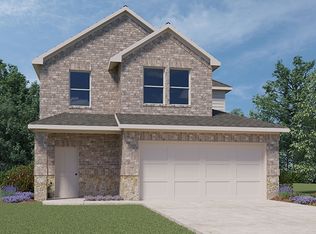
- $281,9003 bd2 ba1.5k sqft4984 Pismo Ray Dr, Katy, TX 77493Off Market
- $285,0003 bd2 ba1.4k sqft5012 Pismo Ray Dr, Katy, TX 77493For Sale
- $425,1004 bd2 ba2.9k sqft5211 Biscay Cove Ln, Katy, TX 77493Off Market
- $319,000-- bd-- ba2k sqft5008 Pismo Ray Dr, Katy, TX 77493Off Market
A local agent can set up tours, give advice and negotiate with sellers.
A local lender can help you make sure your offer is ready when you are.
Similar homes
- $265,0003 bd2 ba1.4k sqft26719 Wilderye Cove Ln, Katy, TX 77493For Sale
 MLS ID #40693991, Carter Clarke, eXp Realty LLC. HAR
 - $295,0004 bd3 ba1.9k sqft1409 Twilight Green Dr, Katy, TX 77493For Sale
 MLS ID #82747237, April Bester, OnDemand Realty. HAR
 - $250,0003 bd2 ba1.4k sqft7814 Switchgrass Creek Dr, Katy, TX 77493For Sale
 MLS ID #68705698, Elizabeth Diaz, Exceed Realty LLC. HAR
 - $289,9004 bd3 ba2.1k sqft27030 Breakaway Ln, Katy, TX 77493For Sale
 MLS ID #59667986, Edward Anderson, Platinum 1 Properties, LLC. HAR
 - $270,0003 bd2 ba1.3k sqft24826 Signorelli Way, Katy, TX 77493For SaleMLS ID #41774313, Aadil Murad, Better Homes and Gardens Real Estate Gary Greene - Katy. HAR
- $265,0004 bd2 ba1.9k sqft7726 Jasmine Chase Dr, Katy, TX 77493For SaleMLS ID #84438970, Colleen Broussard Hudgens, All City Real Estate. HAR
- $335,0004 bd2 ba1.9k sqft4973 Almond Terrace Dr, Katy, TX 77493For SaleMLS ID #11503521, Bijou Tran, Keller Williams Premier Realty. HAR
- $275,0003 bd2 ba1.3k sqft5742 Tabula Rasa Dr, Katy, TX 77493For SaleMLS ID #56680236, Laisha Martinez, Only 1 Realty Group Houston. HAR
- $269,9004 bd2 ba1.7k sqft27210 Hurley Sea Dr, Katy, TX 77493For SaleMLS ID #10392850, Thor Paulsen, D Real Estate Center. HAR
- $329,9904 bd3 ba2.1k sqft4924 Almond Terrace Dr, Katy, TX 77493For SaleMLS ID #62082392, Cung Nguyen, Keller Williams Signature. HAR
- $295,0004 bd2 ba1.7k sqft3060 Wild Dunes Dr, Katy, TX 77493For SaleMLS ID #16944122, Amin Dawood, Keller Williams Signature. HAR
- $293,9004 bd2 ba2.2k sqft25611 Reign Wayman Ct, Katy, TX 77493For SaleMLS ID #8536597, Shanoop Kothari, M&M Realty. HAR
- $249,0003 bd2 ba1.3k sqft25427 Benroe St, Katy, TX 77493For SaleMLS ID #89044108, Jeremy Zink, Compass RE Texas, LLC - West Houston. HAR
- $280,0003 bd3 ba1.9k sqft2873 Shimmer Edge Dr, Katy, TX 77493For SaleMLS ID #42445933, Shannon Araya, Keller Williams Premier Realty. HAR
- $296,0003 bd2 ba1.8k sqft4907 Chestnut Valley Ln, Katy, TX 77493For SaleMLS ID #7787779, Rochelle Barrow, Berkshire Hathaway HomeServices Premier Properties. HAR
- $287,9004 bd3 ba1.6k sqft24903 Lorenzo Glaze Trl, Katy, TX 77493For SaleMLS ID #75551691, Shanoop Kothari, M&M Realty. HAR
- $290,0003 bd2 ba1.4k sqft3005 Majestic Sunrise Dr, Katy, TX 77493For SaleMLS ID #3087901, Bridget Brown, Redfin Corporation. HAR
- $308,0004 bd3 ba2.1k sqft1016 Caramel Shores Dr, Katy, TX 77493For SaleMLS ID #78135512, Elisa Hrachovina, Oak Story Realty, LLC.. HAR
- $289,9004 bd2 ba1.7k sqft5114 Belmont Harvest Way, Katy, TX 77449For SaleMLS ID #96651693, Blanca De La Torre, Keller Williams Signature. HAR
- $295,0003 bd2 ba1.8k sqft2928 Tantara Dr, Katy, TX 77493For SaleMLS ID #51499973, Marta De Paz, JLA Realty. HAR
