GREAT OPPORTUNITY! This charming single story has a spacious open floor plan with great room and family den. The kitchen features stainless steel appliances, 42" Woodmont Dakota cabinets and granite counter bar top. Beautiful 8' entry door with SmartKey Hardware. Outdoor includes gutters on the front of the home and a covered patio with no back neighbors. Zoned to highly acclaimed Katy ISD. Book your showing today.
For sale
Price cut: $10K (9/24)
$229,000
25427 Benroe St, Katy, TX 77493
3beds
1,360sqft
Single Family Residence
Built in 2024
5,871 Square Feet Lot
$221,900 Zestimate®
$168/sqft
$39/mo HOA
What's special
- 460 days
- 503
- 79
Zillow last checked:
Listing updated:
Listed by:
Jeremy Zink TREC #0757303 832-206-4626,
Compass RE Texas, LLC - West Houston
Source: HAR,MLS#: 89044108
Facts & features
Interior
Bedrooms & bathrooms
- Bedrooms: 3
- Bathrooms: 2
- Full bathrooms: 2
Primary bedroom
- Level: First
- Area: 154
- Dimensions: 14x11
Bedroom
- Level: First
- Area: 110
- Dimensions: 11x10
Bedroom
- Level: First
- Area: 100
- Dimensions: 10x10
Den
- Level: First
- Area: 100
- Dimensions: 10x10
Kitchen
- Level: First
- Area: 88
- Dimensions: 11X8
Living room
- Level: First
- Area: 322
- Dimensions: 23x14
Heating
- Natural Gas
Cooling
- Ceiling Fan(s), Electric
Appliances
- Included: Disposal, Electric Oven, Oven, Microwave, Free-Standing Range, Gas Cooktop, Dishwasher
- Laundry: Electric Dryer Hookup, Gas Dryer Hookup, Washer Hookup
Features
- All Bedrooms Down, En-Suite Bath, Primary Bed - 1st Floor, Walk-In Closet(s)
- Flooring: Carpet, Tile, Vinyl
- Windows: Window Coverings
Interior area
- Total structure area: 1,360
- Total interior livable area: 1,360 sqft
Property
Parking
- Total spaces: 2
- Parking features: Attached
- Attached garage spaces: 2
Features
- Stories: 1
- Patio & porch: Covered, Patio/Deck
- Exterior features: Back Green Space
- Fencing: Back Yard
Lot
- Size: 5,871 Square Feet
- Features: Back Yard, Cul-De-Sac, Subdivided, 0 Up To 1/4 Acre
Details
- Parcel number: 1422080020034
- Special conditions: Short Sale
Construction
Type & style
- Home type: SingleFamily
- Architectural style: Ranch,Traditional
- Property subtype: Single Family Residence
Materials
- Batts Insulation, Brick, Cement Siding
- Foundation: Slab
- Roof: Composition
Condition
- New construction: No
- Year built: 2024
Details
- Builder name: KB Homes
Utilities & green energy
- Water: Water District
Green energy
- Energy efficient items: Attic Vents, Thermostat, Lighting, HVAC, Exposure/Shade
Community & HOA
Community
- Subdivision: Katy Manor South Sec 6
HOA
- Has HOA: Yes
- Amenities included: Picnic Area, Playground, Splash Pad
- HOA fee: $465 annually
Location
- Region: Katy
Financial & listing details
- Price per square foot: $168/sqft
- Tax assessed value: $267,888
- Annual tax amount: $1,129
- Date on market: 7/13/2025
- Listing terms: Cash,Conventional,Investor,VA Loan
- Ownership: Full Ownership
- Road surface type: Concrete, Curbs
Estimated market value
$221,900
$211,000 - $233,000
$2,073/mo
Price history
| Date | Event | Price |
|---|---|---|
| 9/24/2026 | Price change | $229,000-4.2%$168/sqft |
Source:  HAR #89044108 Report a problem HAR #89044108 Report a problem | ||
| 9/8/2026 | Price change | $239,000-4%$176/sqft |
Source: HAR #89044108 Report a problem | ||
| 7/24/2026 | Listed for sale | $249,000+1.6%$183/sqft |
Source: HAR #89044108 Report a problem | ||
| 10/25/2025 | Pending sale | $245,000$180/sqft |
Source: HAR #89044108 Report a problem | ||
| 10/9/2025 | Listed for sale | $245,000$180/sqft |
Source: HAR #89044108 Report a problem | ||
| 8/15/2025 | Pending sale | $245,000$180/sqft |
Source: HAR #89044108 Report a problem | ||
| 8/15/2025 | Listed for sale | $245,000$180/sqft |
Source: HAR #89044108 Report a problem | ||
| 8/14/2025 | Pending sale | $245,000$180/sqft |
Source: HAR #89044108 Report a problem | ||
| 8/6/2025 | Price change | $245,000-5.4%$180/sqft |
Source: HAR #89044108 Report a problem | ||
| 7/13/2025 | Price change | $259,000-3.7%$190/sqft |
Source: HAR #89044108 Report a problem | ||
| 5/16/2025 | Price change | $269,000-3.6%$198/sqft |
Source: HAR #84475300 Report a problem | ||
| 4/23/2025 | Price change | $279,000-1.8%$205/sqft |
Source: HAR #84475300 Report a problem | ||
| 4/15/2025 | Price change | $284,000-1.7%$209/sqft |
Source: HAR #84475300 Report a problem | ||
| 3/15/2025 | Listed for sale | $289,000-2.6%$213/sqft |
Source: HAR #24524062 Report a problem | ||
| 10/21/2024 | Listing removed | $296,582$218/sqft |
Source: HAR #56918493 Report a problem | ||
| 8/14/2024 | Pending sale | $296,582$218/sqft |
Source: HAR #56918493 Report a problem | ||
| 6/13/2024 | Price change | $296,582-1.6%$218/sqft |
Source: HAR #56918493 Report a problem | ||
| 5/30/2024 | Listed for sale | $301,482$222/sqft |
Source: HAR #56918493 Report a problem | ||
Public tax history
| Year | Property taxes | Tax assessment |
|---|---|---|
| 2025 | $4,945 +578.4% | $267,888 +569.7% |
| 2024 | $729 | $40,000 |
Find assessor info on the county website
Monthly payment
Est. payment
Payment breakdown
Explore the cost of this home by adjusting the details. Changes won't be saved.Climate risks
Neighborhood: 77493
Nearby schools
Schools provided by the listing agent
- Elementary: Faldyn Elementary School
- Middle: Haskett Junior High School
- High: Freeman High School
Source: HAR. This data may not be complete. We recommend contacting the local school district to confirm school assignments for this home.
Similar homes
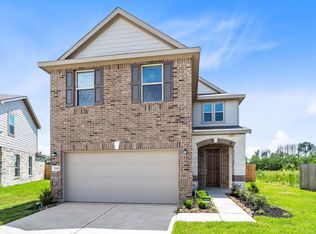
- $228,0003 bd2 ba1.1k sqft26618 Wilderye Cove Ln, Katy, TX 77493For Sale
 MLS ID #20235675, John Pham, Realm Real Estate Professionals - Katy. HAR
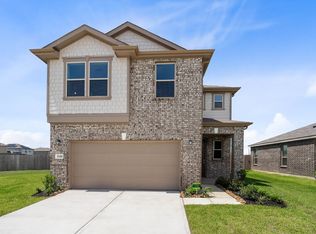
 - $239,0003 bd2 ba1.5k sqft4984 Pismo Ray Dr, Katy, TX 77493For Sale
 MLS ID #92822293, Brandon Snyder, eXp Realty LLC. HAR
 - $240,0003 bd2 ba1.4k sqft7814 Switchgrass Creek Dr, Katy, TX 77493For Sale
 MLS ID #68705698, Elizabeth Diaz, Exceed Realty LLC. HAR
 - $255,0003 bd2 ba1.4k sqft26719 Wilderye Cove Ln, Katy, TX 77493For Sale
 MLS ID #40693991, Carter Clarke, eXp Realty LLC. HAR
