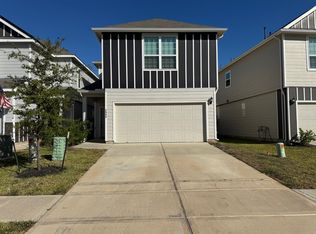
Welcome to this charming recent home in an ideal location. Situated on a corner-piece lot with no neighbors on one side, this property is nestled in a settled neighborhood zoned to Katy ISD Schools. The open entertainment space features vinyl plank flooring, a separate family room, and a dining area that seamlessly flows. The large Island Kitchen boasts 42-inch cabinets, a Stainless Steel Appliance package, and a Granite countertop. Upstairs, you'll find 3 bedrooms including a Primary bedroom with dual sinks, a spacious shower, and a generous walk-in closet. Don't miss out on this modern gem!
For sale
Price cut: $3.1K (8/17)
$289,900
3902 Deledda Dr, Katy, TX 77493
3beds
1,843sqft
Single Family Residence
Built in 2022
3,358 Square Feet Lot
$279,200 Zestimate®
$157/sqft
$73/mo HOA
What's special
Vinyl plank flooringSeparate family roomGranite countertopGenerous walk-in closetSpacious showerCorner-piece lotLarge island kitchen
- 61 days
- 34
- 3
Zillow last checked:
Listing updated:
Listed by:
Adetunji Osinulu TREC #0555969 832-531-9584,
CENTURY 21 ENERGY
Source: HAR,MLS#: 19423728
Facts & features
Interior
Bedrooms & bathrooms
- Bedrooms: 3
- Bathrooms: 3
- Full bathrooms: 2
- 1/2 bathrooms: 1
Rooms
- Room types: Family Room, Utility Room
Primary bedroom
- Level: Second
- Area: 196
- Dimensions: 14X14
Bedroom
- Level: Second
- Area: 121
- Dimensions: 11X11
Bedroom
- Level: Second
- Area: 143
- Dimensions: 11X13
Dining room
- Level: First
- Area: 176
- Dimensions: 11X16
Family room
- Level: First
- Area: 208
- Dimensions: 16X13
Heating
- Natural Gas
Cooling
- Ceiling Fan(s), Electric, Gas
Appliances
- Included: Disposal, Microwave, Dishwasher
Features
- All Bedrooms Up, En-Suite Bath, Primary Bed - 2nd Floor, Split Plan, Walk-In Closet(s)
- Flooring: Carpet, Engineered Hardwood, Stone, Vinyl
Interior area
- Total structure area: 1,843
- Total interior livable area: 1,843 sqft
Property
Parking
- Total spaces: 2
- Parking features: Attached
- Attached garage spaces: 2
Features
- Stories: 2
- Fencing: Back Yard
Lot
- Size: 3,358 Square Feet
- Features: Subdivided, 0 Up To 1/4 Acre
Details
- Parcel number: 1452060040013
Construction
Type & style
- Home type: SingleFamily
- Architectural style: Contemporary
- Property subtype: Single Family Residence
Materials
- Cement Siding
- Foundation: Slab
- Roof: Composition
Condition
- New construction: No
- Year built: 2022
Utilities & green energy
- Sewer: Public Sewer
- Water: Public
Green energy
- Energy efficient items: Thermostat, HVAC>13 SEER
Community & HOA
Community
- Subdivision: Camillo Lakes Sec 6
HOA
- Has HOA: Yes
- Amenities included: Playground
- HOA fee: $875 annually
Location
- Region: Katy
Financial & listing details
- Price per square foot: $157/sqft
- Tax assessed value: $281,233
- Annual tax amount: $8,848
- Date on market: 8/13/2026
- Listing terms: Cash,Conventional,FHA,Investor,VA Loan
- Road surface type: Concrete
Estimated market value
$279,200
$265,000 - $293,000
$2,152/mo
Price history
| Date | Event | Price |
|---|---|---|
| 8/28/2026 | Listed for rent | $2,200$1/sqft |
Source:  HAR #85831423 Report a problem HAR #85831423 Report a problem | ||
| 8/17/2026 | Price change | $289,900-1.1%$157/sqft |
Source:  HAR #19423728 Report a problem HAR #19423728 Report a problem | ||
| 8/13/2026 | Listed for sale | $293,000$159/sqft |
Source: HAR #19423728 Report a problem | ||
| 5/13/2026 | Listing removed | $2,200$1/sqft |
Source: HAR #18869066 Report a problem | ||
| 5/4/2026 | Price change | $2,200-4.3%$1/sqft |
Source: HAR #18869066 Report a problem | ||
| 5/2/2026 | Listed for rent | $2,300$1/sqft |
Source: HAR #18869066 Report a problem | ||
Public tax history
| Year | Property taxes | Tax assessment |
|---|---|---|
| 2025 | $3,274 -14.3% | $281,233 -3% |
| 2024 | $3,822 +3.4% | $289,929 -0.8% |
| 2023 | $3,697 +661.3% | $292,368 +769.7% |
| 2022 | $486 | $33,618 |
Find assessor info on the county website
Monthly payment
Est. payment
Payment breakdown
Explore the cost of this home by adjusting the details. Changes won't be saved.Climate risks
Neighborhood: 77493
Nearby schools
Schools provided by the listing agent
- Elementary: Faldyn Elementary School
- Middle: Haskett Junior High School
- High: Paetow High School
Source: HAR. This data may not be complete. We recommend contacting the local school district to confirm school assignments for this home.
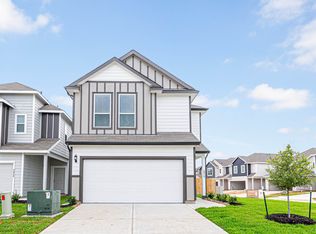

Similar homes
- $249,9903 bd3 ba1.9k sqft24847 Goldoni Dr, Katy, TX 77493For Sale
 MLS ID #95115332, Vasha Chevalier, Keller Williams Realty Professionals. HAR
 - $245,0003 bd3 ba1.7k sqft3919 Faletti Dr, Katy, TX 77493For Sale
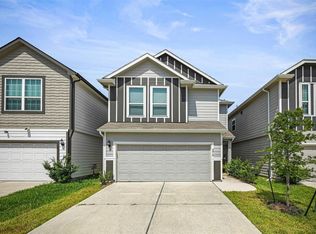 MLS ID #43105052, Destinee Balerio, JLA Realty. HAR
 - $330,0004 bd3 ba2.4k sqft3518 Paganini Pl, Katy, TX 77493For Sale
 MLS ID #10187793, Tashara Shepherd, Real Broker, LLC. HAR
 - $349,9004 bd3 ba2.3k sqft24607 Puccini Pl, Katy, TX 77493For Sale
 MLS ID #6030057, Deshonna Igwenagha, United Real Estate - Insight. HAR
