Beautifully maintained two-story home in the sought-after Elyson community. Step inside to discover an open-concept layout filled with natural light, high ceilings, and stylish finishes throughout. The kitchen features a center island, granite countertops, and a walk-in pantry, seamlessly connecting to the dining and family rooms. A first-floor secondary bedroom with its own full bath offers flexible space for guests or a home office. The primary suite is a relaxing retreat on the main level, complete with a walk-in closet and an oversized shower. Upstairs, two additional bedrooms and a spacious game room provide a true second living area. Outside, enjoy a fully fenced backyard with sprinkler system, a porch, and a 2 car attached garage. Residents of Elyson enjoy exceptional amenities including two amenity centers, year-round pools, a 24-hour fitness center, six parks, scenic trails, and tennis and pickleball courts. Zoned to Katy ISD schools.
For sale
$367,990
7214 Cordgrass Prairie Ln, Katy, TX 77493
4beds
2,396sqft
Single Family Residence
Built in 2021
5,802 Square Feet Lot
$359,200 Zestimate®
$154/sqft
$107/mo HOA
What's special
High ceilingsGranite countertopsStylish finishes throughoutWalk-in closetWalk-in pantryOversized shower
- 1 day
- 47
- 1
Likely to sell faster than
Zillow last checked:
Listing updated:
Listed by:
Tomas Arellano TREC #0854245 832-330-2444,
Central Metro Realty
Source: HAR,MLS#: 54539985
Facts & features
Interior
Bedrooms & bathrooms
- Bedrooms: 4
- Bathrooms: 3
- Full bathrooms: 3
Rooms
- Room types: Family Room
Primary bedroom
- Level: First
- Area: 210
- Dimensions: 15x14
Bedroom
- Level: Second
- Area: 165
- Dimensions: 15x11
Bedroom
- Level: Second
- Area: 165
- Dimensions: 15x11
Bedroom
- Level: First
- Area: 110
- Dimensions: 10x11
Dining room
- Level: First
- Area: 135
- Dimensions: 15x9
Game room
- Level: Second
- Area: 240
- Dimensions: 16x15
Kitchen
- Level: First
- Area: 195
- Dimensions: 15x13
Living room
- Level: First
- Area: 252
- Dimensions: 18x14
Heating
- Natural Gas
Cooling
- Electric
Appliances
- Included: ENERGY STAR Qualified Appliances, Disposal, Dryer, Refrigerator, Washer, Water Softener, Gas Oven, Microwave, Gas Cooktop, Dishwasher
- Laundry: Electric Dryer Hookup, Washer Hookup
Features
- Crown Molding, High Ceilings, Prewired for Alarm System, 2 Bedrooms Down, 2 Bedrooms Up, Primary Bed - 1st Floor, Walk-In Closet(s)
- Flooring: Carpet, Tile
- Doors: Insulated Doors
- Windows: Insulated/Low-E windows
Interior area
- Total structure area: 2,396
- Total interior livable area: 2,396 sqft
Property
Parking
- Total spaces: 2
- Parking features: Attached, Double-Wide Driveway
- Attached garage spaces: 2
Features
- Stories: 2
- Patio & porch: Porch
- Exterior features: Sprinkler System
- Fencing: Back Yard,Full
Lot
- Size: 5,802 Square Feet
- Dimensions: 49 x 125
- Features: Subdivided, 0 Up To 1/4 Acre
Details
- Parcel number: 1418810020004
Construction
Type & style
- Home type: SingleFamily
- Architectural style: Contemporary,Other,Traditional
- Property subtype: Single Family Residence
Materials
- Batts Insulation, Blown-In Insulation, Brick, Cement Siding
- Foundation: Slab
- Roof: Composition
Condition
- New construction: No
- Year built: 2021
Utilities & green energy
- Sewer: Public Sewer
- Water: Public
Green energy
- Green verification: ENERGY STAR Certified Homes
- Energy efficient items: Attic Vents, Thermostat, Lighting, HVAC>15 SEER
Community & HOA
Community
- Features: Subdivision Tennis Court
- Security: Prewired for Alarm System
- Subdivision: Elyson
HOA
- Has HOA: Yes
- Amenities included: Basketball Court, Clubhouse, Controlled Access, Dog Park, Fitness Center, Jogging Path, Paid Patrol, Park, Party Room, Picnic Area, Playground, Pond, Pool, Security, Splash Pad, Sport Court, Tennis Court(s), Trail(s)
- HOA fee: $1,280 annually
Location
- Region: Katy
Financial & listing details
- Price per square foot: $154/sqft
- Tax assessed value: $380,494
- Annual tax amount: $12,178
- Date on market: 9/4/2026
- Listing terms: Cash,Conventional,FHA,VA Loan
- Ownership: Full Ownership
- Road surface type: Concrete
Estimated market value
$359,200
$341,000 - $377,000
$2,697/mo
Price history
| Date | Event | Price |
|---|---|---|
| 9/4/2026 | Listed for sale | $367,990+5.2%$154/sqft |
Source:  HAR #54539985 Report a problem HAR #54539985 Report a problem | ||
| 7/3/2026 | Listing removed | $349,900$146/sqft |
Source: HAR #89723743 Report a problem | ||
| 5/22/2026 | Listed for rent | $2,900+1.8%$1/sqft |
Source:  HAR #57842789 Report a problem HAR #57842789 Report a problem | ||
| 5/14/2026 | Listed for sale | $349,900-5.4%$146/sqft |
Source: HAR #89723743 Report a problem | ||
| 5/12/2026 | Listing removed | $2,850$1/sqft |
Source: HAR #68390832 Report a problem | ||
| 4/21/2026 | Price change | $2,850-1.7%$1/sqft |
Source: HAR #68390832 Report a problem | ||
| 4/21/2026 | Price change | $369,900-1.4%$154/sqft |
Source: HAR #28286886 Report a problem | ||
| 4/16/2026 | Price change | $2,900-1.7%$1/sqft |
Source: HAR #68390832 Report a problem | ||
| 4/7/2026 | Listed for rent | $2,950+1.7%$1/sqft |
Source: HAR #68390832 Report a problem | ||
| 4/6/2026 | Listed for sale | $375,000$157/sqft |
Source: HAR #28286886 Report a problem | ||
| 9/18/2024 | Listing removed | $2,900$1/sqft |
Source: HAR #98991084 Report a problem | ||
| 8/14/2024 | Listed for rent | $2,900$1/sqft |
Source: HAR #98991084 Report a problem | ||
Public tax history
| Year | Property taxes | Tax assessment |
|---|---|---|
| 2025 | $5,763 +3.3% | $380,494 -10% |
| 2024 | $5,580 +15.6% | $423,000 -6.6% |
| 2023 | $4,828 -7.3% | $452,677 +52% |
| 2022 | $5,207 | $297,890 +583.2% |
| 2021 | -- | $43,600 |
Find assessor info on the county website
Monthly payment
Est. payment
Payment breakdown
Explore the cost of this home by adjusting the details. Changes won't be saved.Climate risks
Neighborhood: Elyson
Nearby schools
Schools provided by the listing agent
- Elementary: Boudny Elementary
- Middle: Nelson Junior High (Katy)
- High: Freeman High School
Source: HAR. This data may not be complete. We recommend contacting the local school district to confirm school assignments for this home.
- $392,8004 bd3 ba2.2k sqft7218 Cordgrass Prairie Ln, Katy, TX 77493Off Market
- $389,0003 bd2 ba2.5k sqft7210 Cordgrass Prairie Ln, Katy, TX 77493Off Market
- $426,9004 bd3 ba2.9k sqft7222 Cordgrass Prairie Ln, Katy, TX 77493Off Market
- $392,6004 bd3 ba2.1k sqft7206 Cordgrass Prairie Ln, Katy, TX 77493Off Market
Similar homes
- $369,0004 bd4 ba2.4k sqft6006 Dovetail Cliff Ct, Katy, TX 77493For Sale
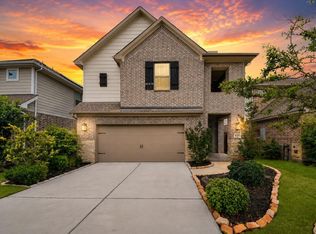 MLS ID #40622317, Aaron White, eXp Realty LLC. HAR
 - $350,0004 bd3 ba2.7k sqft5602 Downie Draw Ranch Trl, Katy, TX 77493For Sale
 MLS ID #88330751, Melanie Miller, Redfin Corporation. HAR
 - $325,0004 bd3 ba2.1k sqft23334 Wise Walk Dr, Katy, TX 77493For Sale
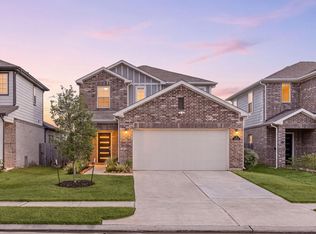 MLS ID #95195447, Kandice Fogle, Coldwell Banker Realty - Memorial Office. HAR
 - $295,0003 bd2 ba1.7k sqft7043 Coneflower Creek Ct, Katy, TX 77493For Sale
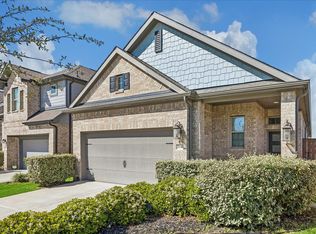 MLS ID #65745057, Michael Silva, Happen Houston. HAR
