THIS IS THE ONE! !!! It has everything you’ve been asking for!
Freshly Painted, NO CARPET on the first floor, a HUGE backyard, and a HUGE game room that’s perfect for hosting the whole family! This home features 5 spacious bedrooms, with plenty of storage in every room.
Located on a cul-de-sac with an extra-large lot, there’s even plenty of room to add your own swimming pool!
The 3-car garage is extra spacious, and the house also comes with a whole-house water filtration & softener system, tankless water heater, all appliances, sprinkler system, and security system—all included!
You HAVE to see this one TODAY! ??
Call me to schedule your tour! ??
For sale
Price cut: $6K (10/23)
$409,000
23131 Forebear Dr, Katy, TX 77493
5beds
3,075sqft
Single Family Residence
Built in 2022
9,665 Square Feet Lot
$403,800 Zestimate®
$133/sqft
$63/mo HOA
What's special
- 23 days
- 247
- 30
Likely to sell faster than
Zillow last checked:
Listing updated:
Listed by:
Andy Khzam TREC #0758989 346-383-8524,
LPT Realty, LLC
Source: HAR,MLS#: 38874832
Facts & features
Interior
Bedrooms & bathrooms
- Bedrooms: 5
- Bathrooms: 4
- Full bathrooms: 3
- 1/2 bathrooms: 1
Primary bedroom
- Level: First
- Area: 188.16
- Dimensions: 14.7X12.8
Bedroom
- Level: Second
- Area: 156.22
- Dimensions: 12.11X12.9
Bedroom
- Level: Second
- Area: 156.22
- Dimensions: 12.11X12.9
Bedroom
- Level: Second
- Area: 171.61
- Dimensions: 13.1X13.1
Bedroom
- Level: First
- Area: 154.88
- Dimensions: 12.8X12.1
Game room
- Level: Second
- Area: 455.3
- Dimensions: 29X15.7
Heating
- Natural Gas
Cooling
- Ceiling Fan(s), Electric
Appliances
- Included: Disposal, Dryer, Refrigerator, Washer, Water Softener, Gas Oven, Trash Compactor, Microwave, Gas Cooktop, Dishwasher
- Laundry: Electric Dryer Hookup, Gas Dryer Hookup, Washer Hookup
Features
- 2 Bedrooms Down, Primary Bed - 1st Floor, Walk-In Closet(s)
- Flooring: Carpet, Tile
- Windows: Window Coverings
Interior area
- Total structure area: 3,075
- Total interior livable area: 3,075 sqft
Property
Parking
- Total spaces: 3
- Parking features: Attached
- Attached garage spaces: 3
Features
- Stories: 2
- Patio & porch: Covered, Patio/Deck
- Fencing: Full
Lot
- Size: 9,665 Square Feet
- Features: Cul-De-Sac, 0 Up To 1/4 Acre
Details
- Parcel number: 1450310020015
Construction
Type & style
- Home type: SingleFamily
- Architectural style: Traditional
- Property subtype: Single Family Residence
Materials
- Brick, Cement Siding, Stone
- Foundation: Slab
- Roof: Composition
Condition
- New construction: No
- Year built: 2022
Utilities & green energy
- Water: Water District
Green energy
- Energy efficient items: Thermostat
Community & HOA
Community
- Subdivision: Aurora
HOA
- Has HOA: Yes
- Amenities included: Clubhouse, Jogging Path, Playground, Pool, Splash Pad
- HOA fee: $750 annually
Location
- Region: Katy
Financial & listing details
- Price per square foot: $133/sqft
- Tax assessed value: $421,489
- Annual tax amount: $13,518
- Date on market: 10/1/2026
- Listing terms: Cash,Conventional,FHA,Investor,Owner Will Carry,VA Loan
Estimated market value
$403,800
$384,000 - $424,000
$3,057/mo
Price history
| Date | Event | Price |
|---|---|---|
| 10/24/2026 | Listed for rent | $3,000+3.4%$1/sqft |
Source: Zillow Rentals Report a problem | ||
| 10/23/2026 | Listing removed | $2,900$1/sqft |
Source:  HAR #64669345 Report a problem | ||
| 10/23/2026 | Price change | $409,000-1.4%$133/sqft |
Source:  HAR #38874832 Report a problem | ||
| 10/21/2026 | Price change | $2,900-3.3%$1/sqft |
Source: HAR #64669345 Report a problem | ||
| 10/16/2026 | Price change | $415,000-9.8%$135/sqft |
Source: HAR #38874832 Report a problem | ||
| 10/2/2026 | Listed for rent | $3,000$1/sqft |
Source: HAR #64669345 Report a problem | ||
| 3/16/2023 | Listing removed | -- |
Source: HAR #79640865 Report a problem | ||
| 1/11/2023 | Price change | $459,900-1.9%$150/sqft |
Source: HAR #79640865 Report a problem | ||
| 11/28/2022 | Price change | $469,000-2.1%$153/sqft |
Source: HAR #79640865 Report a problem | ||
| 10/25/2022 | Price change | $479,000-4%$156/sqft |
Source: HAR #79640865 Report a problem | ||
| 10/20/2022 | Listed for sale | $499,000+10.1%$162/sqft |
Source: HAR #79640865 Report a problem | ||
| 10/3/2022 | Listing removed | -- |
Source: HAR #89626918 Report a problem | ||
| 6/3/2022 | Pending sale | $453,360$147/sqft |
Source: HAR #89626918 Report a problem | ||
| 6/3/2022 | Listed for sale | $453,360$147/sqft |
Source: HAR #89626918 Report a problem | ||
Public tax history
| Year | Property taxes | Tax assessment |
|---|---|---|
| 2025 | $7,426 +11.3% | $421,489 +6.2% |
| 2024 | $6,672 -14.5% | $396,833 -18% |
| 2023 | $7,805 +1752.6% | $484,001 +2126.1% |
| 2022 | $421 | $21,742 |
Find assessor info on the county website
Monthly payment
Est. payment
Payment breakdown
Explore the cost of this home by adjusting the details. Changes won't be saved.Climate risks
Neighborhood: 77493
Nearby schools
Schools provided by the listing agent
- Elementary: Mcelwain Elementary School
- Middle: Stockdick Junior High School
- High: Paetow High School
Source: HAR. This data may not be complete. We recommend contacting the local school district to confirm school assignments for this home.


Similar homes
- $410,0005 bd4 ba3.4k sqft4406 Modica Dr, Katy, TX 77493For Sale
 MLS ID #30005517, Leticia Guzman, Vive Realty LLC. HAR
- $300,0005 bd3 ba2.5k sqft23030 True Fortune Dr, Katy, TX 77493For Sale
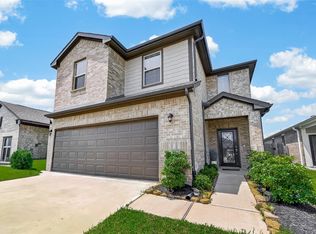 MLS ID #45626838, Cassandra McHenry, Century 21 Garlington & Assoc.. HAR
- $359,9004 bd4 ba3k sqft4906 Eldorado Rose Pl, Katy, TX 77493For Sale
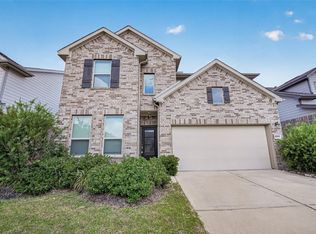 MLS ID #33597595, Wenjie Wang, Sunet Group. HAR
- $325,0004 bd3 ba2.2k sqft23334 Spring Genesis Ln, Katy, TX 77493For Sale
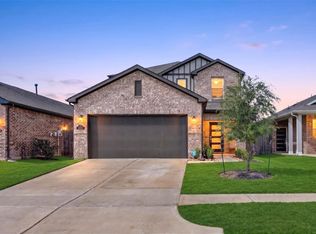 MLS ID #78492131, Phat Dong, Keller Williams Signature. HAR
