Over 3,500 square feet, 5 bedrooms, dedicated office, game room, and a first-floor primary suite — an exceptional value in Stone Creek Ranch. This spacious 3.5-bath home offers the flexibility today’s buyers need with room to live, work, host, and grow. The open-concept layout features a light-filled two-story family room, island kitchen, generous dining spaces, and a private primary retreat with bay window, dual vanities, soaking tub, separate shower, and walk-in closet. Enjoy outdoor living with an extended covered patio and fully fenced backyard. Conveniently located near Highway 290 and the Grand Parkway with access to shopping, dining, neighborhood amenities, and everyday conveniences.
For sale
Price cut: $16K (6/18)
$399,000
31306 Kailua Dr, Hockley, TX 77447
5beds
3,558sqft
:
Get pre-qualified$3,652/mo
Single Family Residence
Built in 2019
7,200 Square Feet Lot
$390,000 Zestimate®
$112/sqft
$79/mo HOA
What's special
Dedicated officeExtended covered patioLight-filled two-story family roomGenerous dining spacesSoaking tubIsland kitchenGame room
- 40 days |
- 411 |
- 50 |
Zillow last checked:
Listing updated:
Listed by:
Angel Armadillo-Macias TREC #0673227 713-903-9459,
Orchard Brokerage
Source: HAR,MLS#: 72759234
Facts & features
Interior
Bedrooms & bathrooms
- Bedrooms: 5
- Bathrooms: 4
- Full bathrooms: 3
- 1/2 bathrooms: 1
Rooms
- Room types: Utility Room
Primary bedroom
- Level: First
- Area: 210
- Dimensions: 15x14
Bedroom
- Level: Second
- Area: 132
- Dimensions: 12x11
Bedroom
- Level: Second
- Area: 180
- Dimensions: 15x12
Bedroom
- Level: Second
- Area: 132
- Dimensions: 12x11
Bedroom
- Level: Second
- Area: 143
- Dimensions: 13x11
Heating
- Natural Gas
Cooling
- Ceiling Fan(s), Gas
Appliances
- Included: Disposal, Gas Oven, Microwave, Gas Range, Dishwasher
- Laundry: Washer Hookup
Features
- High Ceilings, En-Suite Bath, Primary Bed - 1st Floor, Walk-In Closet(s)
- Flooring: Carpet, Tile
- Windows: Window Coverings
Interior area
- Total structure area: 3,558
- Total interior livable area: 3,558 sqft
Video & virtual tour
Property
Parking
- Total spaces: 2
- Parking features: Attached
- Attached garage spaces: 2
Features
- Stories: 2
- Patio & porch: Covered
- Exterior features: Back Green Space
- Fencing: Back Yard
Lot
- Size: 7,200 Square Feet
- Features: Back Yard, Subdivided, 0 Up To 1/4 Acre
Details
- Parcel number: 1376740060066
Construction
Type & style
- Home type: SingleFamily
- Architectural style: Traditional
- Property subtype: Single Family Residence
Materials
- Brick, Other, Stone
- Foundation: Slab
- Roof: Composition
Condition
- New construction: No
- Year built: 2019
Utilities & green energy
- Water: Water District
Community & HOA
Community
- Subdivision: Stone Creek Ranch
HOA
- Has HOA: Yes
- HOA fee: $950 annually
Location
- Region: Hockley
Financial & listing details
- Price per square foot: $112/sqft
- Tax assessed value: $472,021
- Annual tax amount: $12,982
- Date on market: 6/22/2026
- Listing terms: Cash,Conventional,FHA,USDA Loan,VA Loan
- Exclusions: Washer, Dryer, Refrigerator
- Ownership: Full Ownership
Estimated market value
$390,000
$371,000 - $410,000
$3,195/mo
Price history
| Date | Event | Price |
|---|---|---|
| 6/18/2026 | Price change | $399,000-3.9%$112/sqft |
Source:  HAR #16704571 Report a problem HAR #16704571 Report a problem | ||
| 6/2/2026 | Price change | $415,000-1.2%$117/sqft |
Source: HAR #16704571 Report a problem | ||
| 5/14/2026 | Listed for sale | $420,000-3.8%$118/sqft |
Source: HAR #16704571 Report a problem | ||
| 5/14/2026 | Listing removed | $436,500$123/sqft |
Source: HAR #53877220 Report a problem | ||
| 4/16/2026 | Listed for sale | $436,500+24.1%$123/sqft |
Source: HAR #53877220 Report a problem | ||
| 5/27/2020 | Listing removed | $351,781$99/sqft |
Source: Liberty Home Builders Houston #63159686 Report a problem | ||
| 5/11/2020 | Pending sale | $351,781$99/sqft |
Source: Liberty Home Builders Houston #63159686 Report a problem | ||
| 3/31/2020 | Price change | $351,781+0%$99/sqft |
Source: Liberty Home Builders Houston #63159686 Report a problem | ||
| 2/10/2020 | Price change | $351,761+2%$99/sqft |
Source: Liberty Home Builders Report a problem | ||
| 1/7/2020 | Listed for sale | $344,701$97/sqft |
Source: Liberty Home Builders Report a problem | ||
Public tax history
| Year | Property taxes | Tax assessment |
|---|---|---|
| 2025 | $3,152 +18.6% | $472,021 +15.2% |
| 2024 | $2,658 +6.9% | $409,786 -4.5% |
| 2023 | $2,487 +10% | $429,128 +11.2% |
| 2022 | $2,260 | $386,033 +11.7% |
| 2021 | -- | $345,615 +70.5% |
| 2020 | $1,345 +415.6% | $202,689 +425.6% |
| 2019 | $261 | $38,563 |
Find assessor info on the county website
Monthly payment
Est. payment
Payment breakdown
Explore the cost of this home by adjusting the details. Changes won't be saved.Climate risks
Neighborhood: 77447
Nearby schools
GreatSchools rating
- 5/10Roberts Road Elementary SchoolGrades: PK-5Distance: 2.2 mi
- 5/10Waller Junior High SchoolGrades: 6-8Distance: 9.3 mi
- 4/10Waller High SchoolGrades: 9-12Distance: 9.2 mi
Schools provided by the listing agent
- Elementary: Richard T Mcreavy Elementary
- Middle: Waller Junior High School
- High: Waller High School
Source: HAR. This data may not be complete. We recommend contacting the local school district to confirm school assignments for this home.
- $409,5005 bd3 ba3.2k sqft31310 Kailua Dr, Hockley, TX 77447Off Market
- $437,4004 bd2 ba3.4k sqft31302 Kailua Dr, Hockley, TX 77447Off Market
- $411,6004 bd2 ba3.3k sqft31314 Kailua Dr, Hockley, TX 77447Off Market
- $341,6004 bd3 ba2.5k sqft16307 Neff Park Dr, Hockley, TX 77447Off Market
- $361,2004 bd3 ba2.8k sqft16311 Neff Park Dr, Hockley, TX 77447Off Market
- $365,8004 bd3 ba2.6k sqft16303 Neff Park Dr, Hockley, TX 77447Off Market
- $296,1003 bd2 ba1.8k sqft16315 Neff Park Dr, Hockley, TX 77447Off Market
- $337,7004 bd2 ba2.1k sqft31318 Kailua Dr, Hockley, TX 77447Off Market
A local agent can set up tours, give advice and negotiate with sellers.
Similar homes
- $364,9004 bd3 ba2k sqft31430 Calle Linda Dr, Hockley, TX 77447For Sale
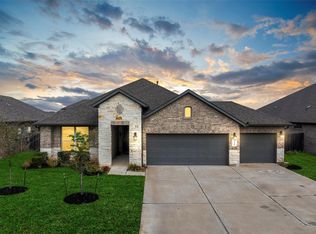 MLS ID #40205938, Wanda Abel, Blair Realty Group. HAR
 - $359,9004 bd3 ba2.4k sqft16134 Mersmann Ridge Ln, Hockley, TX 77447For Sale
 MLS ID #62533419, Ryan McLennan, Blair Realty Group. HAR
 - $334,9994 bd3 ba2.6k sqft23818 Seeded Meadow Ct, Hockley, TX 77447For Sale
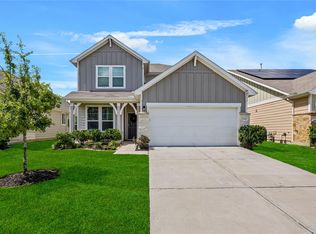 MLS ID #88692288, Norma Villasmil, La Rosa Realty Texas LLC. HAR
 - $525,0005 bd5 ba3.6k sqft17302 Willow Lexington Ct, Hockley, TX 77447For Sale
 MLS ID #56920617, Kara Puente, Better Homes and Gardens Real Estate Gary Greene - Champions. HAR
 - $440,0005 bd3 ba2.7k sqft7319 Woodlark Ridge Dr, Katy, TX 77493For SaleMLS ID #97241426, Venkudusamy Muthusamy, Sevvel Realty Group LLC. HAR
- $555,0005 bd5 ba3.1k sqft31939 Pippin Orchard Ln, Hockley, TX 77447For SaleMLS ID #85235105, Sheila Craniotis, Redfin Corporation. HAR
- $370,0004 bd3 ba2.7k sqft7530 Coral Lake Dr, Cypress, TX 77433For SaleMLS ID #30389705, Carlos Castillo, Keller Williams Realty Metropolitan. HAR
- $390,0004 bd3 ba2.4k sqft19210 Palfrey Prairie Trl, Tomball, TX 77377For SaleMLS ID #84553980, THANH LE, B & W Realty Group LLC. HAR
- $399,9904 bd3 ba2.7k sqft12935 Northpointe Bend Ln, Tomball, TX 77377For SaleMLS ID #22620397, Scott Laird, Keller Williams Realty The Woodlands. HAR
- $429,9004 bd4 ba2.7k sqft21131 Lady Of The Lake Ln, Cypress, TX 77433For SaleMLS ID #71944856, Linda Blair, Blair Realty Group. HAR
- $369,0005 bd3 ba3.1k sqft20606 Iron Timber Ln, Katy, TX 77449For SaleMLS ID #22668759, Darren Huang, A Plus Real Estate. HAR
- $370,0004 bd4 ba2.8k sqft22606 Rosehill Meadow Dr, Tomball, TX 77377For SaleMLS ID #3025268, Kristi Sipe, CB&A, Realtors. HAR
- $399,0004 bd3 ba2.4k sqft2223 Tonkawa Trl, Katy, TX 77493For SaleMLS ID #26872407, Anisa Hoxha, Keller Williams Memorial. HAR
- $419,9004 bd2 ba2k sqft15015 Old Horseshoe Lake Dr, Cypress, TX 77433For SaleMLS ID #19240498, Cristina Sanchez, NuWay Realty Group LLC. HAR
- $400,0004 bd4 ba2.7k sqft4402 Low Meadow Ln, Katy, TX 77493For SaleMLS ID #66171690, Tikila Adolph, Keller Williams Signature. HAR
- $400,0004 bd3 ba3.1k sqft1706 Claire Creek Ct, Katy, TX 77494For SaleMLS ID #69253804, Ebony Onyemu, Redfin Corporation. HAR
- $410,0004 bd3 ba2.4k sqft21114 Turtle Glen Ln, Cypress, TX 77433For SaleMLS ID #19384076, Vi Tran, 5th Stream Realty. HAR
- $389,9005 bd3 ba2.5k sqft21254 Catalina Palm Dr, Cypress, TX 77433For SaleMLS ID #93557870, Monica Febles, CB&A, Realtors-Katy. HAR
- $369,0003 bd4 ba2.6k sqft21707 Sarasota Spice St, Tomball, TX 77377For SaleMLS ID #59659557, Russell Daniels, CB&A, Realtors. HAR
- $475,0004 bd4 ba2.8k sqft21826 Soncy Way, Tomball, TX 77377For SaleMLS ID #69170827, Juliann Dalton, RE/MAX Universal. HAR
