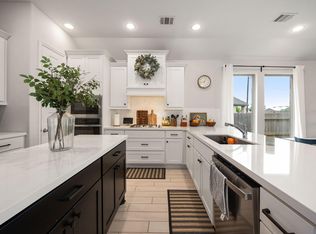
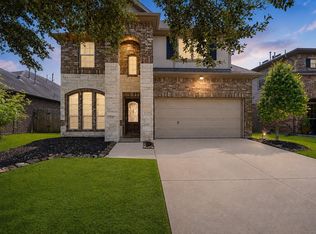
Stunning two-story home in the highly sought-after Marvida master-planned community! This 5-bedroom, 2.5-bath Energy Star® qualified home features an open-concept layout ideal for everyday living and entertaining. The kitchen offers granite countertops, 42-inch upper cabinets, soft-close cabinets, and a spacious island that opens to the family room with a cozy gas log fireplace. Luxury vinyl plank flooring adds style and durability.
The primary suite downstairs includes double sinks, a separate shower, and a relaxing garden tub. Upstairs features a game room and dedicated pre-wired media room—perfect for movie nights. An elegant wrought iron staircase makes a striking first impression. Enjoy resort-style amenities including a beautiful community center, pool, fitness center, parks, and easy access to TX-99, shopping, dining, and entertainment.
For sale
Price cut: $10K (6/3)
$389,900
21254 Catalina Palm Dr, Cypress, TX 77433
5beds
2,586sqft
Single Family Residence
Built in 2023
4,800 Square Feet Lot
$379,500 Zestimate®
$151/sqft
$103/mo HOA
What's special
Cozy gas log fireplaceFitness centerBeautiful community centerGranite countertopsPrimary suite downstairsSoft-close cabinetsDedicated pre-wired media room
- 58 days
- 75
- 2
Zillow last checked:
Listing updated:
Listed by:
Monica Febles TREC #0733902 832-651-9724,
CB&A, Realtors-Katy
Source: HAR,MLS#: 93557870
Facts & features
Interior
Bedrooms & bathrooms
- Bedrooms: 5
- Bathrooms: 3
- Full bathrooms: 2
- 1/2 bathrooms: 1
Rooms
- Room types: Family Room, Media Room, Utility Room
Primary bathroom
- Features: Primary Bath: Double Sinks, Primary Bath: Separate Shower, Primary Bath: Soaking Tub, Secondary Bath(s): Tub/Shower Combo, Vanity Area
Kitchen
- Features: Kitchen Island, Kitchen open to Family Room, Pantry
Heating
- Natural Gas
Cooling
- Electric
Appliances
- Included: ENERGY STAR Qualified Appliances, Disposal, Gas Oven, Microwave, Dishwasher
- Laundry: Electric Dryer Hookup, Gas Dryer Hookup
Features
- En-Suite Bath, Primary Bed - 1st Floor, Walk-In Closet(s)
- Flooring: Carpet, Vinyl
- Doors: Insulated Doors
- Number of fireplaces: 1
- Fireplace features: Gas Log
Interior area
- Total structure area: 2,586
- Total interior livable area: 2,586 sqft
Property
Parking
- Total spaces: 2
- Parking features: Attached
- Attached garage spaces: 2
Features
- Stories: 2
Lot
- Size: 4,800 Square Feet
- Features: Subdivided, 0 Up To 1/4 Acre
Details
- Parcel number: 1463320010027
Construction
Type & style
- Home type: SingleFamily
- Architectural style: Traditional
- Property subtype: Single Family Residence
Materials
- Batts Insulation, Blown-In Insulation, Brick
- Foundation: Slab
- Roof: Composition
Condition
- New construction: No
- Year built: 2023
Details
- Builder name: Smith Douglas Homes
Utilities & green energy
- Water: Water District
Green energy
- Green verification: ENERGY STAR Certified Homes
- Energy efficient items: Attic Vents, Thermostat, HVAC
Community & HOA
Community
- Subdivision: Marvida Sec 17
HOA
- Has HOA: Yes
- Amenities included: Clubhouse, Dog Park, Fitness Center, Jogging Path, Park, Picnic Area, Playground, Pool, Splash Pad, Tennis Court(s)
- HOA fee: $1,230 annually
Location
- Region: Cypress
Financial & listing details
- Price per square foot: $151/sqft
- Tax assessed value: $390,028
- Annual tax amount: $12,639
- Date on market: 7/1/2026
- Listing terms: Cash,Conventional,FHA,VA Loan
- Exclusions: Washer, Dryer, Refrigerator
Estimated market value
$379,500
$361,000 - $398,000
$3,088/mo
Price history
| Date | Event | Price |
|---|---|---|
| 6/3/2026 | Price change | $389,900-2.5%$151/sqft |
Source:  HAR #19720782 Report a problem HAR #19720782 Report a problem | ||
| 4/8/2026 | Price change | $399,900-4.8%$155/sqft |
Source: HAR #19720782 Report a problem | ||
| 3/20/2026 | Price change | $419,900-3.7%$162/sqft |
Source: HAR #19720782 Report a problem | ||
| 2/24/2026 | Listed for sale | $435,900+14.7%$169/sqft |
Source: HAR #19720782 Report a problem | ||
| 1/2/2024 | Listing removed | -- |
Source: HAR #35776080 Report a problem | ||
| 12/18/2023 | Pending sale | $379,990$147/sqft |
Source: HAR #35776080 Report a problem | ||
| 12/12/2023 | Price change | $379,990+2.7%$147/sqft |
Source: HAR #35776080 Report a problem | ||
| 12/11/2023 | Pending sale | $369,990$143/sqft |
Source: HAR #53312992 Report a problem | ||
| 12/6/2023 | Price change | $369,990-2.6%$143/sqft |
Source: HAR #53312992 Report a problem | ||
| 12/5/2023 | Price change | $379,990-2.3%$147/sqft |
Source: HAR #55887405 Report a problem | ||
| 9/25/2023 | Listed for sale | $388,990$150/sqft |
Source: HAR #55887405 Report a problem | ||
| 8/7/2023 | Pending sale | $388,990$150/sqft |
Source: HAR #55887405 Report a problem | ||
| 7/24/2023 | Listed for sale | $388,990$150/sqft |
Source: HAR #55887405 Report a problem | ||
Public tax history
| Year | Property taxes | Tax assessment |
|---|---|---|
| 2025 | $3,018 +5.1% | $390,028 +2.8% |
| 2024 | $2,871 +766.8% | $379,552 +687.5% |
| 2023 | $331 | $48,200 |
Find assessor info on the county website
Monthly payment
Est. payment
Payment breakdown
Explore the cost of this home by adjusting the details. Changes won't be saved.Climate risks
Neighborhood: 77433
Nearby schools
Schools provided by the listing agent
- Elementary: Walker Elementary School (Cypress-Fairbanks)
- Middle: Rowe Middle School
- High: Cypress Park High School
Source: HAR. This data may not be complete. We recommend contacting the local school district to confirm school assignments for this home.
- $361,7004 bd3 ba2.5k sqft21266 Catalina Palm Dr, Cypress, TX 77433Off Market

- $278,4003 bd2 ba1.5k sqft21250 Catalina Palm Dr, Cypress, TX 77433Off Market
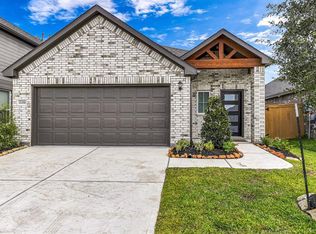
- $350,3004 bd3 ba2.3k sqft21278 Catalina Palm Dr, Cypress, TX 77433Off Market

- $296,4004 bd2 ba1.7k sqft21235 Catalina Palm Dr, Cypress, TX 77433Off Market
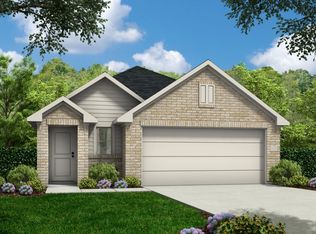
Similar homes
- $369,0004 bd3 ba2.8k sqft21202 Sunray Harbor Dr, Cypress, TX 77433For Sale
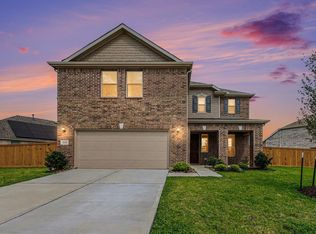 MLS ID #67555014, Jacqueline Horton, Better Homes and Gardens Real Estate Gary Greene - Cypress. HAR
 - $399,9004 bd3 ba1.9k sqft8711 Harbor Pines Dr, Cypress, TX 77433For Sale
 MLS ID #68633653, May Pham, eXp Realty LLC. HAR
 - $399,9004 bd3 ba2.4k sqft21114 Turtle Glen Ln, Cypress, TX 77433For Sale
 MLS ID #69903570, Vi Tran, 5th Stream Realty. HAR
 - $399,9004 bd3 ba2.4k sqft17115 Verde Park Ln, Cypress, TX 77433For Sale
 MLS ID #22689822, Jared Turner, Turner Mangum,LLC. HAR
