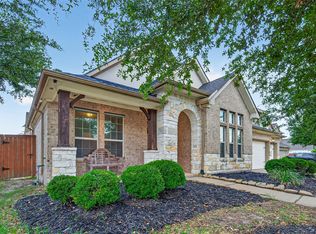
Welcome to 16107 Swift Fox Court located in the highly sought-after master-planned community of Bridgeland! This beautifully maintained 2-story home offers 4 bedrooms, 3.5 bathrooms, and 2,560 sq ft of thoughtfully designed living space. Situated on a spacious cul-de-sac lot, this home features an open-concept layout with high ceilings, tile flooring, formal dining, breakfast area, and an upstairs game room perfect for entertaining.
The kitchen is equipped with a large island, breakfast bar, gas cooktop, walk-in pantry, under-cabinet lighting, and ample cabinet space. The first-floor primary suite offers a spacious retreat with a separate shower and generous bathroom layout. Upstairs includes three secondary bedrooms and additional full bathrooms.
Enjoy outdoor living with a covered patio, fenced backyard, and sprinkler system. Residents of Bridgeland enjoy resort-style amenities including pools, parks, fitness center, tennis courts, trails, dog park, clubhouse, splash pad, and more.
For sale
Price cut: $14K (10/13)
$475,000
16107 Swift Fox Ct, Cypress, TX 77433
4beds
2,598sqft
Single Family Residence
Built in 2018
9,557 Square Feet Lot
$463,900 Zestimate®
$183/sqft
$112/mo HOA
What's special
- 11 days
- 301
- 43
Likely to sell faster than
Zillow last checked:
Listing updated:
Listed by:
Jessica Tovar TREC #0792967 832-439-9621,
Nan & Company Properties - Corporate Office (Heights)
Source: HAR,MLS#: 50604770
Facts & features
Interior
Bedrooms & bathrooms
- Bedrooms: 4
- Bathrooms: 4
- Full bathrooms: 3
- 1/2 bathrooms: 1
Primary bedroom
- Level: First
- Area: 210
- Dimensions: 14x15
Bedroom
- Level: Second
- Area: 150
- Dimensions: 15x10
Bedroom
- Level: Second
- Area: 143
- Dimensions: 13x11
Bedroom
- Level: Second
- Area: 169
- Dimensions: 13x13
Other
- Level: Second
- Area: 45
- Dimensions: 5x9
Other
- Level: Second
- Area: 63
- Dimensions: 7x9
Breakfast
- Level: First
- Area: 80
- Dimensions: 8x10
Dining room
- Level: First
- Area: 117
- Dimensions: 13x9
Game room
- Level: Second
- Area: 169
- Dimensions: 13x13
Kitchen
- Level: First
- Area: 272
- Dimensions: 16x17
Living room
- Level: First
- Area: 224
- Dimensions: 14x16
Primary bath
- Level: First
- Area: 96
- Dimensions: 8x12
Utility room
- Level: First
- Area: 40
- Dimensions: 8x5
Heating
- Electric
Cooling
- Ceiling Fan(s), Electric
Appliances
- Included: Disposal, Ice Maker, Oven, Microwave, Gas Cooktop, Dishwasher
- Laundry: Electric Dryer Hookup, Washer Hookup
Features
- Formal Entry/Foyer, High Ceilings, 3 Bedrooms Up, Primary Bed - 1st Floor
- Flooring: Tile
Interior area
- Total structure area: 2,598
- Total interior livable area: 2,598 sqft
Property
Parking
- Total spaces: 2
- Parking features: Attached
- Attached garage spaces: 2
Features
- Stories: 2
- Patio & porch: Covered
- Exterior features: Sprinkler System
- Has spa: Yes
- Fencing: Back Yard
Lot
- Size: 9,557 Square Feet
- Features: Back Yard, Cul-De-Sac, 0 Up To 1/4 Acre
Details
- Parcel number: 1387560010040
Construction
Type & style
- Home type: SingleFamily
- Architectural style: Traditional
- Property subtype: Single Family Residence
Materials
- Brick
- Foundation: Slab
- Roof: Composition
Condition
- New construction: No
- Year built: 2018
Utilities & green energy
- Sewer: Public Sewer
- Water: Public
Community & HOA
Community
- Subdivision: Bridgeland Creekland Village Sec 1
HOA
- Has HOA: Yes
- Amenities included: Basketball Court, Clubhouse, Dog Park, Fitness Center, Jogging Path, Park, Picnic Area, Playground, Pool, Splash Pad, Sport Court, Tennis Court(s)
- HOA fee: $1,340 annually
Location
- Region: Cypress
Financial & listing details
- Price per square foot: $183/sqft
- Tax assessed value: $468,537
- Annual tax amount: $14,528
- Date on market: 10/13/2026
- Listing terms: Cash,Conventional,FHA,VA Loan
- Road surface type: Concrete
Estimated market value
$463,900
$441,000 - $487,000
$3,048/mo
Price history
| Date | Event | Price |
|---|---|---|
| 10/13/2026 | Price change | $475,000-2.9%$183/sqft |
Source:  HAR #50604770 Report a problem HAR #50604770 Report a problem | ||
| 8/6/2026 | Price change | $489,000-3.9%$188/sqft |
Source: HAR #35686769 Report a problem | ||
| 7/8/2026 | Price change | $509,000-2.1%$196/sqft |
Source: HAR #40676141 Report a problem | ||
| 5/21/2026 | Listed for sale | $519,989$200/sqft |
Source: HAR #40676141 Report a problem | ||
Public tax history
| Year | Property taxes | Tax assessment |
|---|---|---|
| 2025 | $2,978 +4.4% | $468,537 +1.6% |
| 2024 | $2,854 | $460,936 -11.6% |
| 2023 | -- | $521,522 +21% |
| 2022 | $2,208 | $431,115 +23.4% |
| 2021 | -- | $349,314 +11.5% |
| 2020 | $2,024 +0.2% | $313,377 +1.8% |
| 2019 | $2,020 | $307,858 |
| 2018 | -- | -- |
Find assessor info on the county website
Monthly payment
Est. payment
Payment breakdown
Explore the cost of this home by adjusting the details. Changes won't be saved.Climate risks
Neighborhood: Bridgeland
Nearby schools
Schools provided by the listing agent
- Elementary: Mcgown Elementary
- Middle: Sprague Middle School
- High: Bridgeland High School
Source: HAR. This data may not be complete. We recommend contacting the local school district to confirm school assignments for this home.
Similar homes
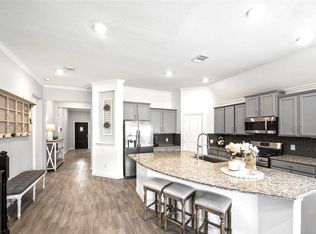
- $485,0003 bd4 ba2.4k sqft15207 Queens Watchdog Ct, Cypress, TX 77433For Sale
 MLS ID #43887540, Clint Nabors, Blair Realty Group. HAR
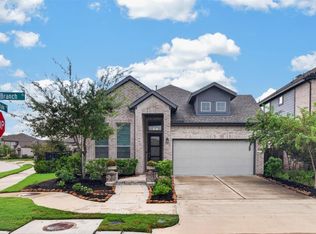
 - $469,9003 bd3 ba2.1k sqft14814 Hackenberg Branch Ct, Cypress, TX 77433For Sale
 MLS ID #71876024, Eloy Arreola, HomeSmart. HAR
 - $465,0005 bd3 ba2.6k sqft19754 Shinnery Ridge Ct, Cypress, TX 77433For Sale
 MLS ID #26288276, Amy Lippincott, eXp Realty LLC. HAR
 - $574,0004 bd4 ba3k sqft19610 Pecos Bend Ct, Cypress, TX 77433For Sale
 MLS ID #75669024, Quoc Cao, Walzel Properties - Katy. HAR
