Welcome to this thoughtfully designed home by Lennar, where everyday living feels effortless & inviting in the amenity-rich community of Bridgeland. A charming front porch sets the tone, leading into an open-concept layout perfect for gathering & entertaining, plus a private study w/french doors! An island kitchen flows seamlessly into the casual dining area & spacious family room w/corner fireplace! The owner’s retreat offers a private escape w/dual sinks, soaking tub, separate shower, generous walk-in closet & two linen closets. This home boasts spacious secondary bedrooms, 2 full-sized secondary bathrooms, each with their own character! Upstairs, a versatile game room provides space to unwind, work, or play—w/options to fit your flexibility w/a potential study or additional bedroom. Step outside & enjoy one of the largest private backyards nestled next to a greenbelt for added relaxation! Bridgeland has it all w/convenient access to 290/99 area shopping & dining. CYFAIR ISD Schools!
For sale
Price cut: $5.1K (8/4)
$489,900
15207 Queens Watchdog Ct, Cypress, TX 77433
3beds
2,452sqft
:
Get pre-qualified$4,015/mo
Single Family Residence
Built in 2020
0.26 Acres Lot
$479,100 Zestimate®
$200/sqft
$113/mo HOA
What's special
- 51 days |
- 421 |
- 30 |
Zillow last checked:
Listing updated:
Listed by:
Clint Nabors TREC #0478013 832-457-1103,
Blair Realty Group
Source: HAR,MLS#: 43887540
Facts & features
Interior
Bedrooms & bathrooms
- Bedrooms: 3
- Bathrooms: 4
- Full bathrooms: 3
- 1/2 bathrooms: 1
Rooms
- Room types: Family Room, Utility Room
Primary bedroom
- Level: First
- Area: 182
- Dimensions: 13 x 14
Bedroom
- Level: First
- Area: 121
- Dimensions: 11 x 11
Bedroom
- Level: First
- Area: 121
- Dimensions: 11 x 11
Other
- Level: First
- Area: 182
- Dimensions: 14x13
Dining room
- Level: First
- Area: 120
- Dimensions: 12 x 10
Family room
- Level: First
- Area: 308
- Dimensions: 22 x 14
Game room
- Level: Second
- Area: 224
- Dimensions: 16 x 14
Kitchen
- Level: First
- Area: 210
- Dimensions: 15 x 14
Heating
- Natural Gas
Cooling
- Ceiling Fan(s), Electric
Appliances
- Included: Disposal, Gas Oven, Oven, Microwave, Gas Range, Dishwasher
- Laundry: Electric Dryer Hookup, Washer Hookup
Features
- All Bedrooms Down, En-Suite Bath, Primary Bed - 1st Floor
- Flooring: Carpet, Tile
- Windows: Insulated/Low-E windows
- Number of fireplaces: 1
- Fireplace features: Gas
Interior area
- Total structure area: 2,452
- Total interior livable area: 2,452 sqft
Property
Parking
- Total spaces: 2
- Parking features: Attached, Garage Door Opener
- Attached garage spaces: 2
Features
- Stories: 1
- Patio & porch: Covered
- Exterior features: Sprinkler System
- Fencing: Back Yard
Lot
- Size: 0.26 Acres
- Features: Cul-De-Sac, 0 Up To 1/4 Acre
Details
- Parcel number: 1406540010027
Construction
Type & style
- Home type: SingleFamily
- Architectural style: Traditional
- Property subtype: Single Family Residence
Materials
- Brick, Cement Siding
- Foundation: Slab
- Roof: Composition
Condition
- New construction: No
- Year built: 2020
Utilities & green energy
- Water: Water District
Green energy
- Energy efficient items: Thermostat, HVAC>13 SEER
Community & HOA
Community
- Subdivision: Bridgeland
HOA
- Has HOA: Yes
- Amenities included: Basketball Court, Clubhouse, Dog Park, Jogging Path, Park, Party Room, Picnic Area, Playground, Pond, Pool
- HOA fee: $1,360 annually
Location
- Region: Cypress
Financial & listing details
- Price per square foot: $200/sqft
- Tax assessed value: $455,000
- Annual tax amount: $14,404
- Date on market: 6/18/2026
- Listing terms: Cash,Conventional,FHA,VA Loan
- Exclusions: See Exclusion List
- Road surface type: Concrete, Curbs
Estimated market value
$479,100
$455,000 - $503,000
$3,210/mo
Price history
| Date | Event | Price |
|---|---|---|
| 8/4/2026 | Price change | $489,900-1%$200/sqft |
Source:  HAR #43887540 Report a problem HAR #43887540 Report a problem | ||
| 7/24/2026 | Price change | $495,000-0.8%$202/sqft |
Source: HAR #43887540 Report a problem | ||
| 6/18/2026 | Price change | $499,000-0.2%$204/sqft |
Source: HAR #43887540 Report a problem | ||
| 6/7/2026 | Price change | $499,900-1%$204/sqft |
Source: HAR #41998290 Report a problem | ||
| 5/29/2026 | Price change | $505,000-1%$206/sqft |
Source: HAR #41998290 Report a problem | ||
| 5/5/2026 | Listed for sale | $509,900$208/sqft |
Source: HAR #41998290 Report a problem | ||
Public tax history
| Year | Property taxes | Tax assessment |
|---|---|---|
| 2025 | $2,892 +3.8% | $455,000 +1.5% |
| 2024 | $2,787 +15.3% | $448,121 -2.6% |
| 2023 | $2,416 | $459,885 |
| 2022 | -- | -- |
| 2021 | -- | $350,832 +416.2% |
| 2020 | -- | $67,969 |
Find assessor info on the county website
Monthly payment
Est. payment
Payment breakdown
Explore the cost of this home by adjusting the details. Changes won't be saved.Climate risks
Neighborhood: Bridgeland
Nearby schools
GreatSchools rating
- 10/10McGown ElementaryGrades: PK-5Distance: 0.2 mi
- 10/10Sprague Middle SchoolGrades: 6-8Distance: 1.1 mi
- 9/10Bridgeland High SchoolGrades: 9-12Distance: 1 mi
Schools provided by the listing agent
- Elementary: Mcgown Elementary
- Middle: Sprague Middle School
- High: Bridgeland High School
Source: HAR. This data may not be complete. We recommend contacting the local school district to confirm school assignments for this home.
- $528,2004 bd3 ba2.7k sqft15211 Queens Watchdog Ct, Cypress, TX 77433Off Market
- $--1 bd1 ba765 sqft15202 Queens Watchdog Ct, Cypress, TX 77433Sold

- $460,4003 bd2 ba2.3k sqft15215 Queens Watchdog Ct, Cypress, TX 77433Off Market
- $762,2004 bd4 ba3.5k sqft15206 Wild Plum Thicket Ln, Cypress, TX 77433Off Market
- $741,3004 bd4 ba3.7k sqft15202 Wild Plum Thicket Ln, Cypress, TX 77433Off Market
- $712,3005 bd4 ba3.8k sqft15210 Wild Plum Thicket Ln, Cypress, TX 77433Off Market
- $461,1003 bd2 ba1.9k sqft15206 Queens Watchdog Ct, Cypress, TX 77433Off Market
- $401,9003 bd2 ba1.9k sqft15303 Backbone Ridge Dr, Cypress, TX 77433Off Market
A local agent can set up tours, give advice and negotiate with sellers.
A local lender can help you make sure your offer is ready when you are.
Similar homes
- $525,0004 bd4 ba2.8k sqft19115 Falkenstein Castle Way, Cypress, TX 77433For Sale
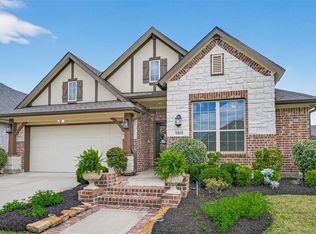 MLS ID #33075488, Jaime Valdivieso, Keller Williams Realty Metropolitan. HAR
 - $540,0004 bd4 ba3k sqft16923 Apple River Dr, Cypress, TX 77433For Sale
 MLS ID #15961647, Michelle N. Briggs, Strada. HAR
 - $549,0004 bd3 ba2.1k sqft10707 Hilltop Harbor Way, Cypress, TX 77433For Sale
 MLS ID #42711624, Anisa Alagna, Keller Williams Realty The Woodlands. HAR
 - $724,8905 bd5 ba3.5k sqft19719 Raccoon Hollow Way, Cypress, TX 77433For Sale
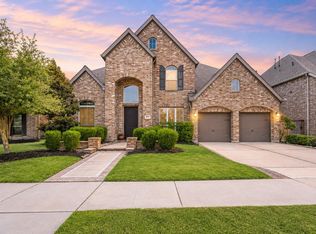 MLS ID #56369392, Jonathan Davis, eXp Realty LLC. HAR
 - $578,0004 bd4 ba3k sqft19610 Pecos Bend Ct, Cypress, TX 77433For SaleMLS ID #53352228, Quoc Cao, Walzel Properties - Katy. HAR
- $575,0004 bd4 ba3k sqft10923 Sunnydale Ridge Ln, Cypress, TX 77433For SaleMLS ID #25854255, David Flory, RE/MAX Universal. HAR
- $410,0004 bd3 ba2.4k sqft21114 Turtle Glen Ln, Cypress, TX 77433For SaleMLS ID #19384076, Vi Tran, 5th Stream Realty. HAR
- $349,9993 bd2 ba2.2k sqft9510 Jayci Hills Ln, Cypress, TX 77433For SaleMLS ID #80368996, Janan Upshaw, NextHome Realty Center. HAR
- $575,0004 bd5 ba3.1k sqft18315 Pedernales Springs Dr, Cypress, TX 77433For SaleMLS ID #86692463, Erica Brown, Texas Local Realty, LLC. HAR
- $325,0003 bd3 ba1.9k sqft15046 Flintstone Village Trl, Cypress, TX 77433For SaleMLS ID #13646518, Katy Walston, Keller Williams Realty Professionals. HAR
- $450,0003 bd3 ba2.7k sqft23122 Mulberry Thicket Trl, Katy, TX 77493For SaleMLS ID #38577000, Nicole Freer, Corcoran Genesis. HAR
- $499,9004 bd4 ba3k sqft18419 Panton Terrace Ln, Cypress, TX 77429For SaleMLS ID #8852483, Dena Hobbs-Lix, JLA Realty. HAR
- $479,9004 bd3 ba2.8k sqft29622 Pewter Run Ln, Katy, TX 77494For SaleMLS ID #61569615, Carlen Rosson, eXp Realty LLC. HAR
- $480,0005 bd4 ba2.9k sqft2927 Neem Tree Ln, Katy, TX 77493For SaleMLS ID #19727916, Asinja Badeel, Central Metro Realty. HAR
- $439,0004 bd3 ba2.8k sqft32011 Casa Linda Dr, Hockley, TX 77447For SaleMLS ID #82883782, Dawn Fore, RE/MAX Universal. HAR
- $378,9005 bd4 ba2.8k sqft31410 Elkcreek Bend Dr, Hockley, TX 77447For SaleMLS ID #91577233, Kourtney Walker, Coldwell Banker Realty - Greater Northwest. HAR
- $579,5003 bd4 ba2.7k sqft7603 Aster Hollow Ct, Katy, TX 77493For SaleMLS ID #43394158, Chanel Chapman, JLA Realty. HAR
- $482,9004 bd4 ba3.2k sqft7707 Boerne Ct, Richmond, TX 77407For SaleMLS ID #95179655, Marina Borja, Keller Williams Memorial. HAR
- $445,0004 bd3 ba2.4k sqft20014 Wild Horse Hollow Ln, Tomball, TX 77377For SaleMLS ID #16788865, Carolina Perez, HomeSmart. HAR
- $475,0003 bd3 ba2.7k sqft17834 Maple Ash Dr, Spring, TX 77379For SaleMLS ID #70722836, Donna Moak, RE/MAX Integrity. HAR
