Welcome home to this beautifully maintained 4-bedroom, 4.5-bath brick residence. Thoughtfully designed with two bedrooms on the first floor, a private home office, and an open-concept layout, this home offers both functionality and style. The chef-inspired kitchen features an oversized island with seating, granite countertops, stainless steel appliances, abundant cabinetry, and designer lighting, all overlooking the spacious living and dining areas with soaring ceilings and rich wood-look flooring. The luxurious primary suite offers a spa-like bath with dual vanities, a jetted soaking tub, and oversized walk-in shower. Upstairs, enjoy a large game room and additional bedrooms with en-suite baths. Step outside to a covered patio and expansive backyard with plenty of room for a future pool. Ideally located in a convenient section of Towne Lake near parks, walking trails, shopping, dining, and top-rated schools.
Pending
Price cut: $14K (8/7)
$575,000
18315 Pedernales Springs Dr, Cypress, TX 77433
4beds
3,163sqft
Manufactured Home
Built in 2020
6,490 Square Feet Lot
$552,100 Zestimate®
$182/sqft
$182/mo HOA
What's special
- 80 days |
- 297 |
- 20 |
Zillow last checked:
Listing updated:
Listed by:
Erica Brown TREC #0583392 954-644-9163,
Texas Local Realty, LLC
Source: HAR,MLS#: 86692463
Facts & features
Interior
Bedrooms & bathrooms
- Bedrooms: 4
- Bathrooms: 5
- Full bathrooms: 4
- 1/2 bathrooms: 1
Rooms
- Room types: Family Room, Utility Room
Primary bedroom
- Level: First
- Area: 204
- Dimensions: 12x17
Bedroom
- Level: Second
- Area: 132
- Dimensions: 12x11
Bedroom
- Level: First
- Area: 120
- Dimensions: 10x12
Bedroom
- Level: Second
- Area: 195
- Dimensions: 13x15
Other
- Level: First
- Area: 132
- Dimensions: 11x12
Dining room
- Level: First
- Area: 130
- Dimensions: 10x13
Family room
- Level: First
- Area: 225
- Dimensions: 15x15
Game room
- Level: Second
- Area: 247
- Dimensions: 13x19
Kitchen
- Level: First
- Area: 228
- Dimensions: 12x19
Heating
- Electric, Zoned
Cooling
- Ceiling Fan(s), Electric, Zoned
Appliances
- Included: Disposal, Dryer, Refrigerator, Washer, Convection Oven, Electric Oven, Microwave, Gas Range, Dishwasher
- Laundry: Electric Dryer Hookup, Gas Dryer Hookup, Washer Hookup
Features
- Formal Entry/Foyer, High Ceilings, Prewired for Alarm System, 2 Bedrooms Down, 2 Bedrooms Up, En-Suite Bath, Primary Bed - 1st Floor, Walk-In Closet(s)
- Flooring: Vinyl
Interior area
- Total structure area: 3,163
- Total interior livable area: 3,163 sqft
Property
Parking
- Total spaces: 3
- Parking features: Attached, Tandem, Garage Door Opener
- Attached garage spaces: 3
Features
- Stories: 2
- Patio & porch: Covered, Patio/Deck
- Exterior features: Sprinkler System
- Has spa: Yes
- Fencing: Back Yard
Lot
- Size: 6,490 Square Feet
- Features: Subdivided, 0 Up To 1/4 Acre
Details
- Parcel number: 1502700040020
Construction
Type & style
- Home type: MobileManufactured
- Architectural style: Traditional
- Property subtype: Manufactured Home
Materials
- Batts Insulation, Brick, Stone
- Foundation: Slab
- Roof: Composition
Condition
- New construction: No
- Year built: 2020
Details
- Builder name: David Weekley
Utilities & green energy
- Sewer: Public Sewer
- Water: Water District
Green energy
- Green verification: ENERGY STAR Certified Homes
- Energy efficient items: Attic Vents, Thermostat, HVAC
Community & HOA
Community
- Features: Subdivision Tennis Court
- Security: Prewired for Alarm System
- Subdivision: Towne Lake
HOA
- Has HOA: Yes
- Amenities included: Basketball Court, Beach Access, Boat Ramp, Boat Slip, Clubhouse, Controlled Access, Fitness Center, Jogging Path, Marina, Paid Patrol, Park, Party Room, Picnic Area, Playground, Pool, Security, Splash Pad, Tennis Court(s), Trail(s)
- HOA fee: $2,184 annually
Location
- Region: Cypress
Financial & listing details
- Price per square foot: $182/sqft
- Tax assessed value: $545,961
- Annual tax amount: $14,253
- Date on market: 5/31/2026
- Listing terms: Cash,Conventional,FHA,VA Loan
- Road surface type: Concrete, Curbs
Estimated market value
$552,100
$524,000 - $580,000
$4,204/mo
Price history
| Date | Event | Price |
|---|---|---|
| 8/11/2026 | Pending sale | $575,000$182/sqft |
Source:  HAR #86692463 Report a problem HAR #86692463 Report a problem | ||
| 8/7/2026 | Price change | $575,000-2.4%$182/sqft |
Source: HAR #86692463 Report a problem | ||
| 6/1/2026 | Listed for sale | $589,000$186/sqft |
Source: HAR #86692463 Report a problem | ||
Public tax history
| Year | Property taxes | Tax assessment |
|---|---|---|
| 2025 | $3,470 -3.8% | $545,961 -5.8% |
| 2024 | $3,606 | $579,748 |
| 2023 | -- | -- |
| 2022 | $3,147 | $540,161 +204.8% |
| 2021 | -- | $177,222 +151.5% |
| 2020 | $544 | $70,470 |
Find assessor info on the county website
Monthly payment
Climate risks
Neighborhood: 77433
Nearby schools
GreatSchools rating
- 10/10Rennell Elementary SchoolGrades: PK-5Distance: 1.8 mi
- 9/10Anthony MiddleGrades: 6-8Distance: 1.6 mi
- 8/10Cypress Ranch High SchoolGrades: 9-12Distance: 1.6 mi
Schools provided by the listing agent
- Elementary: Rennell Elementary School
- Middle: Anthony Middle School (Cypress-Fairbanks)
- High: Cypress Ranch High School
Source: HAR. This data may not be complete. We recommend contacting the local school district to confirm school assignments for this home.
- $535,6264 bd3 ba3.1k sqft18315 Pedernales Springs Dr, Cypress, TX 77433Off Market
- $531,1004 bd3 ba3.3k sqft18319 Pedernales Springs Dr, Cypress, TX 77433Off Market
- $--4 bd3 ba2.3k sqft18311 Pedernales Springs Dr, Cypress, TX 77433Sold
- $513,7004 bd3 ba3k sqft18307 Pedernales Springs Dr, Cypress, TX 77433Off Market
- $499,2004 bd4 ba2.6k sqft18246 Winding Willow Oak Way, Cypress, TX 77433Off Market
- $523,0004 bd4 ba2.7k sqft18250 Winding Willow Oak Way, Cypress, TX 77433Off Market
- $491,0004 bd3 ba2.9k sqft18254 Winding Willow Oak Way, Cypress, TX 77433Off Market
- $511,4003 bd3 ba2.9k sqft18327 Pedernales Springs Dr, Cypress, TX 77433Off Market
A local agent can set up tours, give advice and negotiate with sellers.
A local lender can help you make sure your offer is ready when you are.
Similar homes
- $549,0004 bd3 ba2.1k sqft10707 Hilltop Harbor Way, Cypress, TX 77433For Sale
 MLS ID #42711624, Anisa Alagna, Keller Williams Realty The Woodlands. HAR
 - $600,0004 bd5 ba3.1k sqft18403 Summerland Lake Way, Cypress, TX 77433For Sale
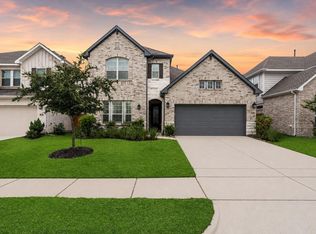 MLS ID #46494965, Catherina Christiansen, Texas Local Realty, LLC. HAR
 - $620,0004 bd5 ba2.9k sqft13803 Cerezo Creek Pointe Dr, Cypress, TX 77433For Sale
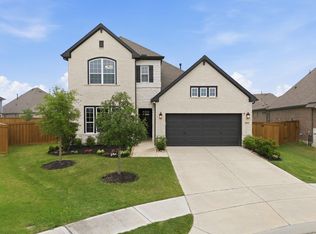 MLS ID #52754547, Tammy Lenaburg, Luxe Real Estate. HAR
 - $525,0004 bd4 ba2.8k sqft19115 Falkenstein Castle Way, Cypress, TX 77433For Sale
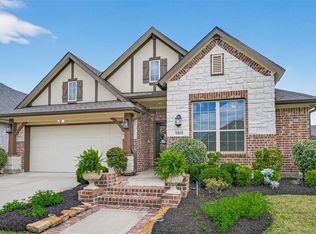 MLS ID #33075488, Jaime Valdivieso, Keller Williams Realty Metropolitan. HAR
 - $689,9004 bd4 ba3.4k sqft14810 Dinosaur Tracks Dr, Cypress, TX 77433For SaleMLS ID #21388885, Laura Sabine, Orchard Brokerage. HAR
- $750,0003 bd5 ba2.9k sqft18103 Rainwater Creek Ln, Cypress, TX 77433For SaleMLS ID #36620041, Jill Smith, eXp Realty LLC. HAR
- $699,9004 bd3 ba3.2k sqft16506 Mount Hope Dr, Cypress, TX 77433For SaleMLS ID #94003543, Kyle Jefferson, Realty Of America, LLC. HAR
- $570,0004 bd4 ba3k sqft18226 Wren Song Dr, Cypress, TX 77429For SaleMLS ID #85632769, Jill Smith, eXp Realty LLC. HAR
- $724,8905 bd5 ba3.5k sqft19719 Raccoon Hollow Way, Cypress, TX 77433For SaleMLS ID #56369392, Jonathan Davis, eXp Realty LLC. HAR
- $489,9003 bd4 ba2.4k sqft15207 Queens Watchdog Ct, Cypress, TX 77433For SaleMLS ID #43887540, Clint Nabors, Blair Realty Group. HAR
- $680,0005 bd5 ba3.8k sqft8930 Shelford Bay Ln, Cypress, TX 77433For SaleMLS ID #37809363, Deidra Reasor, eXp Realty LLC. HAR
- $455,0003 bd3 ba2.3k sqft15214 Spanish Ranchos Ways, Cypress, TX 77433For SaleMLS ID #15692036, Jackie Spiro, RE/MAX Universal. HAR
- $550,0004 bd4 ba3k sqft20427 Grazing Foal Ln, Tomball, TX 77377For SaleMLS ID #55082891, Juliann Dalton, RE/MAX Universal. HAR
- $625,0004 bd4 ba3.7k sqft20207 Appaloosa Hill Dr, Tomball, TX 77377For SaleMLS ID #14836160, Amy Hersey, Compass RE Texas, LLC - The Woodlands. HAR
- $725,0004 bd4 ba3.7k sqft7531 Woolgrass Crescent Way, Katy, TX 77493For SaleMLS ID #90444527, Aurelio Diaz, Nan & Company Properties - Corporate Office (Heights). HAR
- $798,5004 bd4 ba3.8k sqft21507 Snake Herb Ln, Cypress, TX 77433For SaleMLS ID #10856226, Gretchen Barrilleaux, Coldwell Banker Realty - Memorial Office. HAR
- $595,0004 bd5 ba3.6k sqft24122 Cannon Anello Ct, Katy, TX 77493For SaleMLS ID #91760776, Kuen Wong, SKW Realty. HAR
- $399,0004 bd3 ba2.5k sqft12914 Catfish River Ct, Cypress, TX 77433For SaleMLS ID #21340325, Alane Avila, eXp Realty LLC. HAR
- $419,0004 bd4 ba2.7k sqft21131 Lady Of The Lake Ln, Cypress, TX 77433For SaleMLS ID #44404078, Linda Blair, Blair Realty Group. HAR
- $349,9993 bd2 ba2.2k sqft9510 Jayci Hills Ln, Cypress, TX 77433For SaleMLS ID #80368996, Janan Upshaw, NextHome Realty Center. HAR
