Welcome to Taylor Morrison's Carnelian floor plan, where luxury and functionality meet. RevWood flooring flows through the main living areas beneath soaring 24-foot ceilings. The open-concept kitchen features quartz countertops, a stylish backsplash, a large island, and seamless flow into the dining and living spaces. Downstairs offers a private study, secondary bedroom, full bath, and a spacious primary suite with patio access. Upstairs, enjoy a large game room and dedicated media room. With over $80,000 in upgrades already included—many costing significantly more through the builder today—this home delivers exceptional value. Highlights include a 42-inch mahogany front door, floor-to-ceiling electric fireplace, built-in speakers, gas pre-plumbing for an outdoor kitchen, and no carpet throughout. The showstopper is the upstairs UPGRADED BALCONY with beautiful views, perfect for relaxing. Situated on a premium lot with no backyard neighbors.
See attachments for list of upgrades.
For sale
Price cut: $75K (6/2)
$680,000
8930 Shelford Bay Ln, Cypress, TX 77433
5beds
3,831sqft
:
Get pre-qualified$5,566/mo
Single Family Residence
Built in 2023
8,402 Square Feet Lot
$658,200 Zestimate®
$177/sqft
$100/mo HOA
What's special
Stylish backsplashQuartz countertopsFloor-to-ceiling electric fireplacePrivate studyLarge game roomOpen-concept kitchenDedicated media room
- 14 days |
- 122 |
- 10 |
Likely to sell faster than
Zillow last checked:
Listing updated:
Listed by:
Deidra Reasor TREC #0812052 210-319-8211,
eXp Realty LLC,
Alane Avila TREC #0755263 713-876-5884,
eXp Realty LLC
Source: HAR,MLS#: 37809363
Facts & features
Interior
Bedrooms & bathrooms
- Bedrooms: 5
- Bathrooms: 5
- Full bathrooms: 4
- 1/2 bathrooms: 1
Rooms
- Room types: Utility Room
Primary bathroom
- Features: Full Secondary Bathroom Down, Primary Bath: Double Sinks, Primary Bath: Separate Shower, Primary Bath: Soaking Tub, Secondary Bath(s): Tub/Shower Combo
Kitchen
- Features: Kitchen Island, Kitchen open to Family Room, Pantry
Heating
- Natural Gas
Cooling
- Ceiling Fan(s), Electric
Appliances
- Included: Gas Oven, Microwave, Gas Cooktop, Dishwasher
Features
- Formal Entry/Foyer, High Ceilings, Vaulted Ceiling, 1 Bedroom Down - Not Primary BR, 2 Bedrooms Down, 3 Bedrooms Up, En-Suite Bath, Primary Bed - 1st Floor, Split Plan, Walk-In Closet(s)
- Flooring: Concrete, Tile, Vinyl
- Windows: Window Coverings
- Number of fireplaces: 1
- Fireplace features: Electric
Interior area
- Total structure area: 3,831
- Total interior livable area: 3,831 sqft
Video & virtual tour
Property
Parking
- Total spaces: 2
- Parking features: Attached, Garage Door Opener
- Attached garage spaces: 2
Features
- Stories: 2
- Patio & porch: Covered, Patio/Deck
- Exterior features: Balcony, Side Yard, Sprinkler System
- Fencing: Back Yard,Full
Lot
- Size: 8,402 Square Feet
- Features: Back Yard, Subdivided, 0 Up To 1/4 Acre
Details
- Parcel number: 1455930010008
Construction
Type & style
- Home type: SingleFamily
- Architectural style: Contemporary,Mediterranean,Other,Traditional
- Property subtype: Single Family Residence
Materials
- Brick, Other, Stucco
- Foundation: Slab
- Roof: Composition
Condition
- New construction: No
- Year built: 2023
Details
- Builder name: Taylor Morrison
Utilities & green energy
- Water: Water District
Community & HOA
Community
- Features: Subdivision Tennis Court
- Subdivision: Avalon/Cypress Sec 6
HOA
- Has HOA: Yes
- Amenities included: Basketball Court, Dog Park, Fitness Center, Jogging Path, Park, Picnic Area, Playground, Pool, Tennis Court(s), Trail(s)
- HOA fee: $1,200 annually
Location
- Region: Cypress
Financial & listing details
- Price per square foot: $177/sqft
- Tax assessed value: $607,596
- Annual tax amount: $20,298
- Date on market: 7/20/2026
- Listing terms: Cash,Conventional,FHA,VA Loan
Estimated market value
$658,200
$625,000 - $691,000
$3,970/mo
Price history
| Date | Event | Price |
|---|---|---|
| 6/2/2026 | Price change | $680,000-9.9%$177/sqft |
Source:  HAR #52004038 Report a problem HAR #52004038 Report a problem | ||
| 11/6/2024 | Listed for sale | $755,000$197/sqft |
Source: HAR #30318331 Report a problem | ||
Public tax history
| Year | Property taxes | Tax assessment |
|---|---|---|
| 2025 | $3,862 +67.1% | $607,596 +63.4% |
| 2024 | $2,311 +507% | $371,845 +571.2% |
| 2023 | $381 | $55,400 |
Find assessor info on the county website
Monthly payment
Est. payment
Payment breakdown
Explore the cost of this home by adjusting the details. Changes won't be saved.Climate risks
Neighborhood: 77433
Nearby schools
GreatSchools rating
- 10/10Wells Elementary SchoolGrades: PK-5Distance: 1.6 mi
- 10/10Smith Middle SchoolGrades: 6-8Distance: 2.5 mi
- 9/10Bridgeland High SchoolGrades: 9-12Distance: 1.8 mi
Schools provided by the listing agent
- Elementary: Byrd Elementary (Cypress-Fairbanks)
- Middle: Smith Middle School (Cypress-Fairbanks)
- High: Cypress Ranch High School
Source: HAR. This data may not be complete. We recommend contacting the local school district to confirm school assignments for this home.
- $660,4004 bd5 ba3.5k sqft8926 Shelford Bay Ln, Cypress, TX 77433Off Market
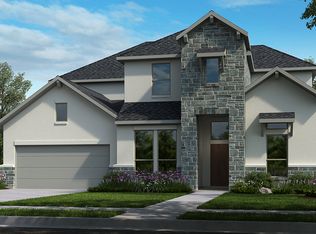
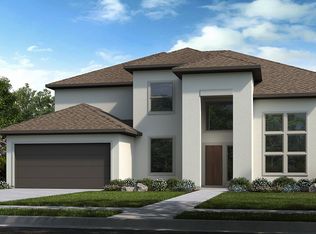
- $673,6005 bd5 ba4.1k sqft8934 Shelford Bay Ln, Cypress, TX 77433Off Market
- $655,0004 bd4 ba3.6k sqft8938 Shelford Bay Ln, Cypress, TX 77433Off Market
- $652,4004 bd4 ba3.6k sqft21607 Edensor Lake Ln, Cypress, TX 77433Off Market
- $710,9005 bd5 ba4.6k sqft8922 Hampshire Oaks Dr, Cypress, TX 77433Off Market
- $687,8004 bd4 ba4.6k sqft8934 Hampshire Oaks Dr, Cypress, TX 77433Off Market
- $597,8004 bd4 ba3.2k sqft8907 Hampshire Oaks Dr, Cypress, TX 77433Off Market
- $602,1004 bd4 ba3.2k sqft8923 Hampshire Oaks Dr, Cypress, TX 77433Off Market
A local agent can set up tours, give advice and negotiate with sellers.
A local lender can help you make sure your offer is ready when you are.
Similar homes
- $639,9004 bd4 ba3.2k sqft11030 Sarah Bluff Ln, Cypress, TX 77433For Sale
 MLS ID #27534922, Heather Chavana, eXp Realty LLC. HAR
 - $725,0004 bd3 ba3.6k sqft10510 Trinity Springs Dr, Cypress, TX 77433For Sale
 MLS ID #9224897, Jessica Harless, Paragon Property Group. HAR
 - $699,9004 bd3 ba3.2k sqft16506 Mount Hope Dr, Cypress, TX 77433For Sale
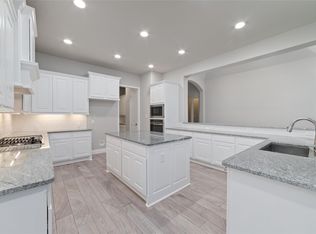 MLS ID #94003543, Kyle Jefferson, Realty Of America, LLC. HAR
 - $709,9004 bd4 ba3.4k sqft14810 Dinosaur Tracks Dr, Cypress, TX 77433For Sale
 MLS ID #80166855, Laura Sabine, Orchard Brokerage. HAR
 - $735,0005 bd5 ba3.5k sqft19719 Raccoon Hollow Way, Cypress, TX 77433For SaleMLS ID #37726550, Jonathan Davis, eXp Realty LLC. HAR
- $645,0004 bd4 ba3.6k sqft11335 Cosmopolitan Dr, Cypress, TX 77433For SaleMLS ID #44805934, Celci Logue, Jane Byrd Properties International LLC. HAR
- $515,0004 bd4 ba3.8k sqft20251 Herrin Landing Ln, Cypress, TX 77433For SaleMLS ID #46082361, Michelle N. Briggs, Strada. HAR
- $530,0004 bd3 ba2.5k sqft18803 Copper Breaks Park Dr, Cypress, TX 77433For SaleMLS ID #93713392, Ali Pourmemar, Next Trend Realty LLC. HAR
- $645,0004 bd5 ba3k sqft18030 Blossom Springs Ct, Cypress, TX 77433For SaleMLS ID #29337583, Vy Phillips, eXp Realty LLC. HAR
- $820,0004 bd5 ba4.1k sqft21203 Brook Tide Ln, Cypress, TX 77433For SaleMLS ID #9505833, Lori Craft, Origin Realty Group. HAR
- $620,0004 bd5 ba2.9k sqft13803 Cerezo Creek Pointe Dr, Cypress, TX 77433For SaleMLS ID #52754547, Tammy Lenaburg, Luxe Real Estate. HAR
- $589,0004 bd5 ba3.1k sqft18315 Pedernales Springs Dr, Cypress, TX 77433For SaleMLS ID #86692463, Erica Brown, Texas Local Realty, LLC. HAR
- $925,0005 bd4 ba4.1k sqft11506 Bryson Creek Ct, Cypress, TX 77433For SaleMLS ID #17047355, Tracy Roberson, Blair Realty Group. HAR
- $899,9904 bd4 ba3.6k sqft10706 Monarch Butterfly Dr, Cypress, TX 77433New ConstructionMLS ID #45633028, Pamela Berman, Coldwell Banker Realty - Memorial Office. HAR
- $589,9284 bd4 ba3k sqft21246 Tarrant Hills Dr, Cypress, TX 77433New ConstructionMLS ID #67809371, Tammy Fruge, Westin Homes. HAR
- $710,0004 bd4 ba3.7k sqft1707 McCrae Hill Ct, Katy, TX 77494For SaleMLS ID #97567982, Charlie Russo, RE/MAX Signature. HAR
- $600,0004 bd5 ba3.1k sqft18403 Summerland Lake Way, Cypress, TX 77433For SaleMLS ID #46494965, Catherina Christiansen, Texas Local Realty, LLC. HAR
- $385,0004 bd3 ba2.6k sqft8603 Pier Cove Dr, Cypress, TX 77433For SaleMLS ID #14381428, Tai Dinh, Keller Williams Signature. HAR
- $765,0005 bd5 ba3.6k sqft23823 Silver Liriope Ln, Katy, TX 77493For SaleMLS ID #40457949, Luke Volz, eXp Realty, LLC. HAR
- $650,0005 bd4 ba3.8k sqft3000 Cirrus Heights Ct, Katy, TX 77493For SaleMLS ID #52243735, Kimberly Rensimer, Martha Turner Sotheby's International Realty. HAR
