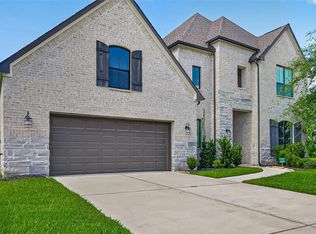
Welcome to this charming, energy-efficient Katy home offering big savings on energy bills! The first floor features tile flooring, neutral tones, and an open-concept layout connecting the living, dining, and kitchen areas all overlooking the pie shaped backyard. The kitchen boasts white cabinetry, stainless steel appliances, gas cooktop, double oven, tile backsplash, pendant lighting, and a walk-in pantry. The first-floor primary suite includes a soaking tub, separate shower, and walk-in closet. Upstairs offers a game room, media room, 3 secondary bedrooms, 2 full baths, and a hidden bonus room. Additional highlights include a huge study, electric fireplace, 3-car tandem garage, and a covered rear patio—perfect for relaxing or entertaining. Bright, spacious, and loaded with thoughtful upgrades, this home is a must-see! Home includes FREE solar panels for savings on the electric bill. This home is not in a flood zone THE MLS & FEMA OVERLAY MAPS ARE WRONG. See attachment in MLS.
For sale
Price cut: $40K (8/1)
$710,000
1707 McCrae Hill Ct, Katy, TX 77494
4beds
3,799sqft
:
Get pre-qualified$5,235/mo
Single Family Residence
Built in 2021
7,413 Square Feet Lot
$689,900 Zestimate®
$187/sqft
$124/mo HOA
What's special
Electric fireplaceHidden bonus roomStainless steel appliancesTile flooringSoaking tubTile backsplashPendant lighting
- 2 days |
- 189 |
- 7 |
Likely to sell faster than
Zillow last checked:
Listing updated:
Listed by:
Charlie Russo TREC #0605116 713-851-4871,
RE/MAX Signature
Source: HAR,MLS#: 97567982
Facts & features
Interior
Bedrooms & bathrooms
- Bedrooms: 4
- Bathrooms: 4
- Full bathrooms: 3
- 1/2 bathrooms: 1
Rooms
- Room types: Family Room, Media Room, Utility Room
Primary bedroom
- Level: First
- Area: 255
- Dimensions: 17 x 15
Bedroom
- Level: Second
- Area: 180
- Dimensions: 15 x 12
Bedroom
- Level: Second
- Area: 121
- Dimensions: 11 x 11
Bedroom
- Level: Second
- Area: 143
- Dimensions: 13 x 11
Other
- Level: First
- Area: 165
- Dimensions: 11 x 15
Dining room
- Level: First
- Area: 154
- Dimensions: 14 x 11
Other
- Level: Second
- Area: 60
- Dimensions: 12 x 5
Game room
- Level: Second
- Area: 357
- Dimensions: 21 x 17
Kitchen
- Level: First
- Area: 190
- Dimensions: 19 x 10
Living room
- Level: First
- Area: 399
- Dimensions: 21 x 19
Media room
- Level: Second
- Area: 255
- Dimensions: 17 x 15
Utility room
- Level: First
- Area: 90
- Dimensions: 10 x 9
Heating
- Natural Gas
Cooling
- Ceiling Fan(s), Electric
Appliances
- Included: ENERGY STAR Qualified Appliances, Disposal, Electric Oven, Microwave, Gas Range, Dishwasher
- Laundry: Electric Dryer Hookup, Washer Hookup
Features
- Crown Molding, High Ceilings, Wired for Sound, 3 Bedrooms Up, En-Suite Bath, Primary Bed - 1st Floor, Walk-In Closet(s)
- Flooring: Carpet, Tile
- Doors: Insulated Doors
- Windows: Insulated/Low-E windows, Window Coverings
- Number of fireplaces: 1
- Fireplace features: Gas Log
Interior area
- Total structure area: 3,799
- Total interior livable area: 3,799 sqft
Video & virtual tour
Property
Parking
- Total spaces: 3
- Parking features: Attached
- Attached garage spaces: 3
Features
- Stories: 2
- Patio & porch: Covered, Patio/Deck
- Exterior features: Side Yard, Sprinkler System
- Fencing: Back Yard
Lot
- Size: 7,413 Square Feet
- Features: Cul-De-Sac, 0 Up To 1/4 Acre
Details
- Parcel number: 9551010030280914
Construction
Type & style
- Home type: SingleFamily
- Architectural style: Traditional
- Property subtype: Single Family Residence
Materials
- Brick, Cement Siding, Stone, Wood Siding
- Foundation: Slab
- Roof: Composition,Energy Star/Reflective Roof
Condition
- New construction: No
- Year built: 2021
Details
- Builder name: Tri Point
Utilities & green energy
- Sewer: Public Sewer
- Water: Public, Water District
Green energy
- Energy efficient items: Thermostat, Lighting, HVAC
Community & HOA
Community
- Features: Subdivision Tennis Court
- Subdivision: Willow Fork Groves Sec 1
HOA
- Has HOA: Yes
- Amenities included: Jogging Path, Park, Playground, Pool, Trail(s)
- HOA fee: $1,485 annually
Location
- Region: Katy
Financial & listing details
- Price per square foot: $187/sqft
- Tax assessed value: $721,544
- Annual tax amount: $19,682
- Date on market: 8/1/2026
- Listing terms: Cash,Conventional,FHA,Investor,VA Loan
- Road surface type: Concrete
Estimated market value
$689,900
$655,000 - $724,000
$3,896/mo
Price history
| Date | Event | Price |
|---|---|---|
| 8/2/2026 | Listed for rent | $4,000$1/sqft |
Source:  HAR #58941925 Report a problem HAR #58941925 Report a problem | ||
| 8/1/2026 | Price change | $710,000-5.3%$187/sqft |
Source:  HAR #97567982 Report a problem HAR #97567982 Report a problem | ||
| 1/19/2026 | Listing removed | $4,000$1/sqft |
Source: HAR #26105084 Report a problem | ||
| 11/11/2025 | Price change | $4,000-4.8%$1/sqft |
Source: HAR #26105084 Report a problem | ||
| 9/30/2025 | Listed for rent | $4,200-16%$1/sqft |
Source: HAR #26105084 Report a problem | ||
| 6/29/2025 | Price change | $750,000$197/sqft |
Source: HAR #56236936 Report a problem | ||
| 4/7/2025 | Listing removed | $5,000$1/sqft |
Source: HAR #62091376 Report a problem | ||
| 12/17/2024 | Listed for rent | $5,000$1/sqft |
Source: HAR #62091376 Report a problem | ||
Public tax history
| Year | Property taxes | Tax assessment |
|---|---|---|
| 2025 | $9,485 -4.8% | $721,544 -0.4% |
| 2024 | $9,959 -2.2% | $724,440 -1% |
| 2023 | $10,183 -20.2% | $732,060 +6.2% |
| 2022 | $12,760 +430.3% | $689,530 +445.7% |
| 2021 | $2,406 -1.9% | $126,350 |
| 2020 | $2,454 +250% | $126,350 +261% |
| 2019 | $701 | $35,000 |
Find assessor info on the county website
Monthly payment
Est. payment
Payment breakdown
Explore the cost of this home by adjusting the details. Changes won't be saved.Climate risks
Neighborhood: 77494
Nearby schools
GreatSchools rating
- 10/10Woodcreek Elementary SchoolGrades: PK-5Distance: 0.6 mi
- 10/10Woodcreek Junior High SchoolGrades: 6-8Distance: 0.4 mi
- 9/10Obra D Tompkins High SchoolGrades: 9-12Distance: 2.1 mi
Schools provided by the listing agent
- Elementary: Woodcreek Elementary School
- Middle: Woodcreek Junior High School
- High: Tompkins High School
Source: HAR. This data may not be complete. We recommend contacting the local school district to confirm school assignments for this home.
- $655,5004 bd4 ba3.3k sqft1711 McCrae Hill Ct, Katy, TX 77494Off Market
- $792,4004 bd3 ba2.8k sqft1703 McCrae Hill Ct, Katy, TX 77494Off Market
- $672,3005 bd5 ba3.6k sqft1714 Brea Ridge Trl, Katy, TX 77494Off Market
- $732,4005 bd5 ba4.1k sqft1715 McCrae Hill Ct, Katy, TX 77494Off Market
- $707,1004 bd3 ba3.8k sqft1710 Brea Ridge Trl, Katy, TX 77494Off Market
- $705,4005 bd4 ba3.7k sqft1718 Brea Ridge Trl, Katy, TX 77494Off Market
- $738,5005 bd4 ba4.1k sqft1710 McCrae Hill Ct, Katy, TX 77494Off Market
- $698,6004 bd3 ba3.7k sqft1722 Brea Ridge Trl, Katy, TX 77494Off Market
A local agent can set up tours, give advice and negotiate with sellers.
A local lender can help you make sure your offer is ready when you are.
Similar homes
- $779,0004 bd4 ba3.3k sqft27419 Parker Spring Ct, Katy, TX 77494For Sale
 MLS ID #86168159, Yan Qiu Zhuo, Realm Real Estate Professionals - Katy. HAR
 - $650,0004 bd4 ba3.7k sqft6710 Sterling Springs Ln, Katy, TX 77493For Sale
 MLS ID #35902103, Danya Jabr, Corcoran Prestige Realty. HAR
 - $698,0004 bd4 ba3k sqft27003 Estella Meadow Ln, Richmond, TX 77406New Construction
 MLS ID #41551207, Yane Zhuo, Starhub Realty. HAR
 - $725,0004 bd3 ba3.6k sqft10510 Trinity Springs Dr, Cypress, TX 77433For Sale
 MLS ID #9224897, Jessica Harless, Paragon Property Group. HAR
 - $650,0005 bd4 ba3.8k sqft7006 San Bernard Trl, Katy, TX 77493For SaleMLS ID #42594682, Jason Jurisprudencia, eXp Realty LLC. HAR
- $465,0004 bd3 ba3k sqft28314 Peralta Preserve Ln, Katy, TX 77494For SaleMLS ID #49928359, David Yi, CMK Real Estate. HAR
- $569,0004 bd4 ba3k sqft2811 Acacia Grove Dr, Katy, TX 77494For SaleMLS ID #67094607, Nicole Averette, Keller Williams Signature. HAR
- $639,9004 bd4 ba3.2k sqft11030 Sarah Bluff Ln, Cypress, TX 77433For SaleMLS ID #27534922, Heather Chavana, eXp Realty LLC. HAR
- $699,0004 bd5 ba4.1k sqft2706 Ripe Amber Cup Ct, Richmond, TX 77406For SaleMLS ID #22064964, Shamim Momin, Momin Properties LLC. HAR
- $769,5505 bd5 ba4.1k sqft417 Ripple Edge Ct, Katy, TX 77493For SaleMLS ID #30843029, Morgan Brown, The Sears Group. HAR
- $474,9004 bd4 ba3.3k sqft29250 Pikes Peak Dr, Katy, TX 77494For SaleMLS ID #26899467, Haley Brenner, Realty Kings Properties. HAR
- $469,0004 bd4 ba3.3k sqft3322 Black Gore Creek Dr, Katy, TX 77494For SaleMLS ID #31021620, Tai Dinh, Keller Williams Signature. HAR
- $579,5004 bd4 ba3.4k sqft1018 Sherfield Ridge Dr, Katy, TX 77450For SaleMLS ID #23537520, Margarita Lucio, FYI Realty - Katy. HAR
- $564,9994 bd3 ba3.2k sqft30610 Zerene Trce, Brookshire, TX 77423For SaleMLS ID #69315758, Clinton Omiwade, Legacy Living Real Estate LLC. HAR
- $560,0005 bd5 ba3.5k sqft2411 Jitterbug Ln, Katy, TX 77493For SaleMLS ID #91258610, Jamie McMartin, Compass RE Texas, LLC - West Houston. HAR
- $475,0004 bd3 ba2.7k sqft23310 Markstone Glen Ct, Katy, TX 77493For SaleMLS ID #21182478, Rose Gibson, Better Homes and Gardens Real Estate Gary Greene - Cypress. HAR
- $400,0004 bd3 ba3.1k sqft1706 Claire Creek Ct, Katy, TX 77494For SaleMLS ID #69253804, Ebony Onyemu, Redfin Corporation. HAR
- $635,0004 bd3 ba3.1k sqft3111 Swift Way, Katy, TX 77493For SaleMLS ID #13987712, Angela Kraushaar, Coldwell Banker Realty - Katy. HAR
- $569,9904 bd3 ba2.9k sqft3123 Lantana Trl, Katy, TX 77493For SaleMLS ID #10404776, Adam Khan, Southern Trust Realty. HAR
- $649,9994 bd4 ba3.3k sqft30427 Watershed Way, Fulshear, TX 77441For SaleMLS ID #89682311, Elif Kilinc, Texas Signature Realty. HAR
