Beautiful two-story home in Tamarron with soaring 18-foot ceilings, no back neighbors, and an ideal layout for both entertaining and everyday living. The open-concept design features a spacious living room with gas fireplace, private home office, oversized game room, and dedicated media room wired for surround sound. The kitchen offers stainless steel appliances, 42” shaker cabinets, walk-in pantry, and WiFi-capable appliances-plus the refrigerator, washer, and dryer all stay. Relax under the covered patio and enjoy community amenities including a resort-style pool, walking trails, parks, and playgrounds, all with easy access to I-10, shopping, and dining.
For sale
Price cut: $15K (7/15)
$474,900
29250 Pikes Peak Dr, Katy, TX 77494
4beds
3,317sqft
Single Family Residence
Built in 2021
6,346 Square Feet Lot
$461,800 Zestimate®
$143/sqft
$104/mo HOA
What's special
Gas fireplacePrivate home officeWifi-capable appliancesCovered patioOversized game roomWalk-in pantryOpen-concept design
- 55 days |
- 182 |
- 15 |
Zillow last checked:
Listing updated:
Listed by:
Haley Brenner TREC #0726386 832-609-3613,
Realty Kings Properties
Source: HAR,MLS#: 26899467
Facts & features
Interior
Bedrooms & bathrooms
- Bedrooms: 4
- Bathrooms: 4
- Full bathrooms: 3
- 1/2 bathrooms: 1
Rooms
- Room types: Family Room, Media Room, Utility Room
Primary bathroom
- Features: Half Bath, Primary Bath: Double Sinks, Primary Bath: Separate Shower, Primary Bath: Soaking Tub, Secondary Bath(s): Double Sinks, Secondary Bath(s): Tub/Shower Combo
Kitchen
- Features: Kitchen open to Family Room, Pantry, Under Cabinet Lighting, Walk-in Pantry
Heating
- Natural Gas
Cooling
- Attic Fan, Ceiling Fan(s), Electric
Appliances
- Included: Water Heater, Disposal, Dryer, Refrigerator, Washer, Wine Refrigerator, Electric Oven, Microwave, Gas Range, Dishwasher
- Laundry: Electric Dryer Hookup, Washer Hookup
Features
- Dry Bar, High Ceilings, Wired for Sound, 3 Bedrooms Up, En-Suite Bath, Primary Bed - 1st Floor, Walk-In Closet(s)
- Flooring: Carpet, Vinyl
- Number of fireplaces: 1
- Fireplace features: Gas Log
Interior area
- Total structure area: 3,317
- Total interior livable area: 3,317 sqft
Property
Parking
- Total spaces: 3
- Parking features: Attached, Tandem
- Attached garage spaces: 3
Features
- Levels: Multi/Split
- Stories: 2
- Patio & porch: Covered
- Exterior features: Sprinkler System
- Fencing: Back Yard
Lot
- Size: 6,346 Square Feet
- Features: Back Yard, Subdivided, 0 Up To 1/4 Acre
Details
- Parcel number: 7897330020030901
Construction
Type & style
- Home type: SingleFamily
- Architectural style: Contemporary
- Property subtype: Single Family Residence
Materials
- Brick, Stucco
- Foundation: Slab
- Roof: Composition
Condition
- New construction: No
- Year built: 2021
Utilities & green energy
- Water: Water District
Green energy
- Energy efficient items: Thermostat
Community & HOA
Community
- Subdivision: Tamarron Sec 33
HOA
- Has HOA: Yes
- Amenities included: Clubhouse, Fitness Center, Jogging Path, Playground, Pool, Splash Pad
- HOA fee: $1,250 annually
Location
- Region: Katy
Financial & listing details
- Price per square foot: $143/sqft
- Tax assessed value: $465,226
- Annual tax amount: $12,726
- Date on market: 6/26/2026
- Listing terms: Cash,Conventional,FHA,Other,VA Loan
Estimated market value
$461,800
$439,000 - $485,000
$3,074/mo
Price history
| Date | Event | Price |
|---|---|---|
| 8/11/2026 | Listed for rent | $3,000$1/sqft |
Source:  HAR #63938943 Report a problem HAR #63938943 Report a problem | ||
| 7/15/2026 | Price change | $474,900-3.1%$143/sqft |
Source:  HAR #26899467 Report a problem HAR #26899467 Report a problem | ||
| 6/26/2026 | Listed for sale | $489,900$148/sqft |
Source: HAR #26899467 Report a problem | ||
| 6/26/2026 | Listing removed | $489,900$148/sqft |
Source: HAR #45400846 Report a problem | ||
| 5/29/2026 | Price change | $489,900-2%$148/sqft |
Source: HAR #45400846 Report a problem | ||
| 5/13/2026 | Listed for sale | $499,900$151/sqft |
Source: HAR #45400846 Report a problem | ||
Public tax history
| Year | Property taxes | Tax assessment |
|---|---|---|
| 2025 | -- | $465,226 -0.2% |
| 2024 | -- | $466,308 -14.3% |
| 2023 | -- | $544,028 +149.6% |
| 2022 | $1,050 | $217,960 |
Find assessor info on the county website
Monthly payment
Est. payment
Payment breakdown
Explore the cost of this home by adjusting the details. Changes won't be saved.Climate risks
Neighborhood: 77494
Nearby schools
GreatSchools rating
- 9/10Tamarron Elementary SchoolGrades: PK-5Distance: 0.8 mi
- 8/10Dean Leaman Junior High SchoolGrades: 6-8Distance: 3 mi
- 7/10Fulshear High SchoolGrades: 9-12Distance: 3.3 mi
Schools provided by the listing agent
- Elementary: Tamarron Elementary School
- Middle: Leaman Junior High School
- High: Fulshear High School
Source: HAR. This data may not be complete. We recommend contacting the local school district to confirm school assignments for this home.
- $393,0005 bd3 ba2.9k sqft29254 Pikes Peak Dr, Katy, TX 77494Off Market
- $412,5004 bd3 ba2.9k sqft29246 Pikes Peak Dr, Katy, TX 77494Off Market
- $341,4004 bd3 ba2.2k sqft29258 Pikes Peak Dr, Katy, TX 77494Off Market

- $442,3004 bd3 ba3.3k sqft29242 Pikes Peak Dr, Katy, TX 77494Off Market
- $456,6004 bd4 ba3.3k sqft29251 Pikes Peak Dr, Katy, TX 77494Off Market
- $403,7004 bd3 ba2.9k sqft29238 Pikes Peak Dr, Katy, TX 77494Off Market
- $397,9004 bd3 ba2.8k sqft29259 Pikes Peak Dr, Katy, TX 77494Off Market
- $386,7005 bd3 ba2.9k sqft29247 Pikes Peak Dr, Katy, TX 77494Off Market
A local agent can set up tours, give advice and negotiate with sellers.
A local lender can help you make sure your offer is ready when you are.
Similar homes
- $465,0004 bd4 ba3.3k sqft3322 Black Gore Creek Dr, Katy, TX 77494For Sale
 MLS ID #31021620, Tai Dinh, Keller Williams Signature. HAR
 - $489,9004 bd4 ba3.3k sqft3215 Cripple Creek Dr, Katy, TX 77494For Sale
 MLS ID #51538922, Li Zhang, Forever Realty, LLC. HAR
 - $579,9994 bd4 ba3.3k sqft3815 Favor Forest Ct, Katy, TX 77494For Sale
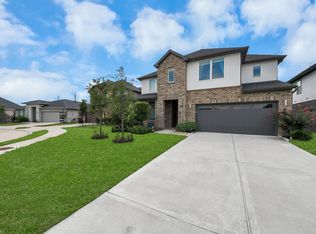 MLS ID #17255549, Simmi Gautam, Keller Williams Premier Realty. HAR
 - $559,9994 bd4 ba3.8k sqft28110 Middlewater View Ln, Katy, TX 77494For Sale
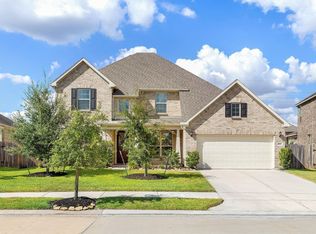 MLS ID #47322343, Dalia Al Chamaa, In-N-Out Realty. HAR
 - $490,0004 bd4 ba3k sqft1703 Rosings Way, Katy, TX 77493For SaleMLS ID #64259209, Jimmy Franklin, eXp Realty LLC. HAR
- $697,0004 bd4 ba3.4k sqft28306 Hannahs Harbor Ln, Katy, TX 77494For SaleMLS ID #5106510, Melanie Airey, Berkshire Hathaway HomeServices Premier Properties. HAR
- $449,0004 bd4 ba2.6k sqft29006 Laurel Grove Ln, Fulshear, TX 77441For SaleMLS ID #3241927, Arthur Confait, eXp Realty LLC. HAR
- $599,0004 bd4 ba3.6k sqft24922 Meadowthorn Crest Ln, Katy, TX 77494For SaleMLS ID #41114398, Tricia Turner, Realty Of America, LLC. HAR
- $564,9004 bd4 ba3.2k sqft26223 Polaris Rise Ln, Richmond, TX 77406For SaleMLS ID #41216435, Liza Casillas, Coldwell Banker Realty - Katy. HAR
- $469,9005 bd4 ba3.4k sqft18119 Tenasserim Pine Trce, Richmond, TX 77407For SaleMLS ID #31723249, Saad Siddiqui, 5th Stream Realty. HAR
- $464,9004 bd3 ba2.8k sqft7330 Maramec Knoll Ln, Fulshear, TX 77441For SaleMLS ID #10573030, Jonathan Davis, eXp Realty LLC. HAR
- $524,9994 bd4 ba2.6k sqft2702 Country Ln, Katy, TX 77493For SaleMLS ID #25193143, Kristy Stone, C.R.Realty. HAR
- $699,9994 bd4 ba4k sqft28927 Ember Crest Ln, Fulshear, TX 77441For SaleMLS ID #8600958, Yvonne Cazares, Monarch & Co. HAR
- $464,5004 bd3 ba2.3k sqft3315 Kentucky Blue Way, Brookshire, TX 77423For SaleMLS ID #94037648, Javier Sara, PAK Home Realty. HAR
- $540,0004 bd3 ba2.3k sqft26014 Woods Bay Dr, Katy, TX 77494For SaleMLS ID #91117457, Wai Lung, SKW Realty. HAR
- $489,5003 bd2 ba2.4k sqft28738 Shoalhaven Ct, Fulshear, TX 77441For SaleMLS ID #21129945, Jay Thieme, RE/MAX Cinco Ranch. HAR
- $495,0004 bd4 ba3.3k sqft22615 Tuscany Ridge Ln, Katy, TX 77449For SaleMLS ID #98642052, Thao Nguyen, eXp Realty LLC. HAR
- $439,0003 bd3 ba2.2k sqft2323 Lambert Dr, Katy, TX 77493For SaleMLS ID #92021754, Holly LeBlanc, Nan & Company Properties - Woodlands Office. HAR
- $525,0004 bd4 ba2.9k sqft30703 Southern Dewberry Ct, Fulshear, TX 77441For SaleMLS ID #45121631, Bruce Sellers, Green & Associates Real Estate. HAR
- $484,9994 bd4 ba3.2k sqft24918 Hibiscus Garden Way, Katy, TX 77493For SaleMLS ID #71799343, Weldon Newsome, eXp Realty LLC. HAR
