Located in a beautiful and well-maintained master-planned community, this stunning home at 3315 Kentucky Blue Way truly shows like new. Featuring a modern open-concept layout, spacious living areas, and stylish finishes throughout, the home offers the perfect balance of comfort, functionality, and design. The thoughtfully designed floor plan provides private bedroom spaces, abundant natural light, and a warm, inviting atmosphere ideal for both everyday living and entertaining. Meticulously maintained and move-in ready, this home offers the feel of new construction without the wait, all within a welcoming community with a true sense of pride of ownership.
For sale
Price cut: $20K (7/27)
$464,500
3315 Kentucky Blue Way, Brookshire, TX 77423
4beds
2,362sqft
:
Get pre-qualified$3,398/mo
Single Family Residence
Built in 2024
0.29 Acres Lot
$454,600 Zestimate®
$197/sqft
$-- HOA
What's special
- 76 days |
- 81 |
- 7 |
Zillow last checked:
Listing updated:
Listed by:
Javier Sara TREC #0842414 817-601-1187,
PAK Home Realty
Source: HAR,MLS#: 94037648
Facts & features
Interior
Bedrooms & bathrooms
- Bedrooms: 4
- Bathrooms: 3
- Full bathrooms: 3
Heating
- Natural Gas, Heat Pump
Cooling
- Ceiling Fan(s), Electric
Appliances
- Included: Disposal, Dryer, Refrigerator, Washer, Electric Oven, Microwave, Electric Range, Dishwasher
- Laundry: Electric Dryer Hookup, Washer Hookup
Features
- High Ceilings
- Flooring: Carpet, Vinyl
- Number of fireplaces: 1
- Fireplace features: Free Standing
Interior area
- Total structure area: 2,362
- Total interior livable area: 2,362 sqft
Property
Parking
- Total spaces: 2
- Parking features: Attached
- Attached garage spaces: 2
Accessibility
- Accessibility features: Accessible Bedroom, Accessible Closets, Accessible Common Area, Accessible Doors, Accessible Kitchen, Accessible Washer/Dryer
Features
- Stories: 1
- Exterior features: Side Yard
- Has spa: Yes
- Spa features: Spa/Hot Tub, Private
- Fencing: Back Yard,Full
Lot
- Size: 0.29 Acres
- Features: Back Yard, Corner Lot, Cul-De-Sac, 0 Up To 1/4 Acre
Details
- Parcel number: 4204380020040901
Construction
Type & style
- Home type: SingleFamily
- Architectural style: Traditional
- Property subtype: Single Family Residence
Materials
- Brick
- Foundation: Slab
- Roof: Composition
Condition
- New construction: No
- Year built: 2024
Utilities & green energy
- Sewer: Public Sewer
- Water: Public
Community & HOA
Community
- Subdivision: Jordan Ranch Sec 38
HOA
- Has HOA: Yes
- Amenities included: Clubhouse, Dog Park
- HOA fee: Has HOA fee
Location
- Region: Brookshire
Financial & listing details
- Price per square foot: $197/sqft
- Tax assessed value: $502,678
- Annual tax amount: $14,002
- Date on market: 5/19/2026
- Listing terms: Cash,Conventional,FHA,Investor,Other
Estimated market value
$454,600
$432,000 - $477,000
$2,841/mo
Price history
| Date | Event | Price |
|---|---|---|
| 7/27/2026 | Price change | $464,500-4.1%$197/sqft |
Source:  HAR #94037648 Report a problem HAR #94037648 Report a problem | ||
| 7/23/2026 | Price change | $484,500-1%$205/sqft |
Source: HAR #94037648 Report a problem | ||
| 7/16/2026 | Price change | $489,500-1%$207/sqft |
Source: HAR #94037648 Report a problem | ||
| 7/9/2026 | Price change | $494,500-0.8%$209/sqft |
Source: HAR #94037648 Report a problem | ||
| 5/26/2026 | Price change | $498,500-1.1%$211/sqft |
Source: HAR #94037648 Report a problem | ||
| 5/19/2026 | Price change | $504,000-5.5%$213/sqft |
Source: HAR #94037648 Report a problem | ||
| 3/28/2026 | Price change | $533,450-0.3%$226/sqft |
Source: HAR #91318407 Report a problem | ||
| 2/24/2026 | Listed for sale | $534,950+8.1%$226/sqft |
Source: HAR #91318407 Report a problem | ||
| 11/18/2024 | Listing removed | $494,840$210/sqft |
Source:  Chesmar Homes Houston Report a problem Chesmar Homes Houston Report a problem | ||
| 9/25/2024 | Listed for sale | $494,840$210/sqft |
Source: Chesmar Homes Houston Report a problem | ||
| 9/3/2024 | Listing removed | $494,840$210/sqft |
Source: HAR #93367179 Report a problem | ||
| 9/3/2024 | Pending sale | $494,840$210/sqft |
Source: HAR #93367179 Report a problem | ||
| 8/6/2024 | Price change | $494,840-2.2%$210/sqft |
Source: HAR #93367179 Report a problem | ||
| 7/2/2024 | Listed for sale | $505,840$214/sqft |
Source: Chesmar Homes Houston Report a problem | ||
Public tax history
| Year | Property taxes | Tax assessment |
|---|---|---|
| 2025 | $8,372 +729.8% | $502,678 +730.9% |
| 2024 | $1,009 | $60,500 |
| 2023 | -- | -- |
Find assessor info on the county website
Monthly payment
Est. payment
Payment breakdown
Explore the cost of this home by adjusting the details. Changes won't be saved.Climate risks
Neighborhood: 77423
Nearby schools
GreatSchools rating
- 9/10Willie Melton Sr Elementary SchoolGrades: PK-5Distance: 0.5 mi
- 8/10Dean Leaman Junior High SchoolGrades: 6-8Distance: 3.1 mi
- 7/10Fulshear High SchoolGrades: 9-12Distance: 3.4 mi
Schools provided by the listing agent
- Elementary: Willie Melton Sr Elementary
- Middle: Leaman Junior High School
- High: Fulshear High School
Source: HAR. This data may not be complete. We recommend contacting the local school district to confirm school assignments for this home.
- $466,7004 bd3 ba2.5k sqft3311 Kentucky Blue Way, Brookshire, TX 77423Off Market
- $477,9004 bd3 ba2.6k sqft3307 Kentucky Blue Way, Brookshire, TX 77423Off Market
- $435,9004 bd3 ba2.3k sqft3303 Kentucky Blue Way, Brookshire, TX 77423Off Market
- $487,8004 bd3 ba2.5k sqft3314 Kentucky Blue Way, Brookshire, TX 77423Off Market
- $472,5004 bd3 ba2.6k sqft3310 Kentucky Blue Way, Brookshire, TX 77423Off Market
- $467,8005 bd3 ba2.5k sqft3247 Kentucky Blue Way, Brookshire, TX 77423Off Market
- $508,9004 bd2 ba2.6k sqft30711 Verdant Meadow Ct, Brookshire, TX 77423Off Market
- $438,2004 bd3 ba2.3k sqft30703 Verdant Meadow Ct, Brookshire, TX 77423Off Market
A local agent can set up tours, give advice and negotiate with sellers.
A local lender can help you make sure your offer is ready when you are.
Similar homes
- $360,0003 bd2 ba1.9k sqft2414 Lemon Grass Dr, Brookshire, TX 77423For Sale
 MLS ID #72980813, Jimmy Franklin, eXp Realty LLC. HAR
 - $409,9904 bd3 ba2.2k sqft4410 Lazy Grains Ln, Fulshear, TX 77441For Sale
 MLS ID #81450437, Victor Zambrano, eXp Realty LLC. HAR
 - $469,0004 bd4 ba3.3k sqft3322 Black Gore Creek Dr, Katy, TX 77494For Sale
 MLS ID #31021620, Tai Dinh, Keller Williams Signature. HAR
 - $549,4374 bd4 ba3k sqft31407 Meadow Grove Ct, Fulshear, TX 77423New Construction
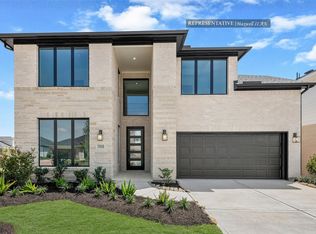 MLS ID #31827217, Tammy Fruge, Westin Homes. HAR
 - $474,9004 bd4 ba3.3k sqft29250 Pikes Peak Dr, Katy, TX 77494For SaleMLS ID #26899467, Haley Brenner, Realty Kings Properties. HAR
- $477,0004 bd3 ba2.7k sqft5107 Shimmering Brook Ln, Fulshear, TX 77441For SaleMLS ID #73498098, Jimmy Franklin, eXp Realty LLC. HAR
- $410,0004 bd3 ba2.7k sqft3934 Birtley Bend Way, Fulshear, TX 77441For SaleMLS ID #3946202, Tamika Sneed, Keller Williams Houston Central. HAR
- $489,5003 bd2 ba2.4k sqft28738 Shoalhaven Ct, Fulshear, TX 77441For SaleMLS ID #21129945, Jay Thieme, RE/MAX Cinco Ranch. HAR
- $574,9604 bd5 ba3.1k sqft5106 Indian Pine Ln, Brookshire, TX 77423For SaleMLS ID #52778544, Lisett Labarca, HomeSmart. HAR
- $560,0004 bd4 ba3.2k sqft4814 Highland Stream Ct, Fulshear, TX 77441For SaleMLS ID #47773956, Lily Jang, Keller Williams Memorial. HAR
- $465,9984 bd4 ba2.6k sqft3032 Tantara Dr, Katy, TX 77493For SaleMLS ID #54347568, Adekunle Amoo, ASPENWAY REALTY. HAR
- $319,5003 bd2 ba1.5k sqft2867 Orange Leaf Dr, Brookshire, TX 77423For SaleMLS ID #66373380, Jianjun Wang, eXp Realty LLC. HAR
- $450,0004 bd4 ba2.6k sqft639 Malibu Pines Dr, Katy, TX 77493For SaleMLS ID #73720714, Erika Olivas Marinelarena, Weichert, Realtors - The Murray Group. HAR
- $480,0004 bd3 ba2.5k sqft2427 Mount Healy Ct, Katy, TX 77493For SaleMLS ID #80278407, Tyler Green, Corcoran Prestige Realty. HAR
- $550,0004 bd3 ba2.5k sqft28007 Castle Park Ln, Fulshear, TX 77441For SaleMLS ID #96494294, Niedra Vela, eXp Realty LLC. HAR
- $399,0004 bd3 ba2.4k sqft2223 Tonkawa Trl, Katy, TX 77493For SaleMLS ID #26872407, Anisa Hoxha, Keller Williams Memorial. HAR
- $525,0004 bd3 ba2.6k sqft32618 Mountain Maple Ct, Fulshear, TX 77441For SaleMLS ID #53143271, Michael Silva, Happen Houston. HAR
- $499,9004 bd3 ba2.6k sqft453 Horizon Light Ln, Katy, TX 77493For SaleMLS ID #75123586, Jill Smith, eXp Realty LLC. HAR
- $380,0005 bd3 ba2.6k sqft31422 Hadrians Run Rd, Fulshear, TX 77441For SaleMLS ID #79949754, Lisseth Larios, The Larios Home Group. HAR
- $499,9905 bd5 ba2.8k sqft31406 Beacon Cove Trl, Fulshear, TX 77441For SaleMLS ID #17211997, Vilaphanh Sinakone, eXp Realty LLC. HAR
