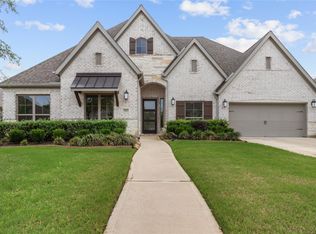
Westin Homes(Preston, Elevation D) Two Story. 4 bedrooms, 3.5baths. Two story entry with Westin Homes signature curved staircase and elegant rotunda. Spacious island kitchen with breakfast area open to Family Room. Formal Dining and Living room. Master suite with large walk-in closet. Game room and media room upstairs. Covered patio and attached 2 car garage with a 5ft extension an half bath on thegarage. Located near Highway 359 near the Westpark Tollway, Vanbrooke is three miles north of charming Fulshear and just a short drive away from the unique dining, shopping and entertainment opportunities to be found in Katy, Sugar Land and Houston. The Vanbrooke Amenity Center will include a resort-style swimming pool, splashpad and playground. Throughout the community will be dedicated nature trails, pocket parks and open spaces to explore on your own. Stop by the Westin Homes model home today to find out more about Vanbrooke!
For sale
Price cut: $10K (7/1)
$574,960
5106 Indian Pine Ln, Brookshire, TX 77423
4beds
3,179sqft
Single Family Residence
Built in 2019
0.26 Acres Lot
$558,100 Zestimate®
$181/sqft
$75/mo HOA
What's special
Covered patio
- 91 days |
- 53 |
- 6 |
Zillow last checked:
Listing updated:
Listed by:
Lisett Labarca TREC #0623931 832-818-7232,
HomeSmart
Source: HAR,MLS#: 52778544
Facts & features
Interior
Bedrooms & bathrooms
- Bedrooms: 4
- Bathrooms: 5
- Full bathrooms: 3
- 1/2 bathrooms: 2
Rooms
- Room types: Media Room, Utility Room
Primary bedroom
- Level: First
- Area: 238
- Dimensions: 17x14
Bedroom
- Level: Second
- Area: 132
- Dimensions: 11x12
Bedroom
- Level: Second
- Area: 132
- Dimensions: 11x12
Bedroom
- Level: Second
- Area: 168
- Dimensions: 12x14
Other
- Level: First
- Area: 72
- Dimensions: 8x9
Other
- Level: First
- Area: 144
- Dimensions: 12x12
Breakfast
- Level: First
- Area: 100
- Dimensions: 10x10
Dining room
- Level: First
- Area: 140
- Dimensions: 14x10
Other
- Level: First
- Area: 160
- Dimensions: 10x16
Game room
- Level: Second
- Area: 180
- Dimensions: 15x12
Kitchen
- Level: First
- Area: 120
- Dimensions: 12x10
Living room
- Level: First
- Area: 288
- Dimensions: 18x16
Media room
- Level: Second
- Area: 154
- Dimensions: 11x14
Primary bath
- Level: First
Utility room
- Level: First
- Area: 56
- Dimensions: 7x8
Heating
- Natural Gas, Zoned
Cooling
- Attic Fan, Ceiling Fan(s), Electric, Zoned
Appliances
- Included: ENERGY STAR Qualified Appliances, Disposal, Dryer, Refrigerator, Washer, Electric Oven, Microwave, Gas Cooktop, Dishwasher
- Laundry: Electric Dryer Hookup, Gas Dryer Hookup, Washer Hookup
Features
- Formal Entry/Foyer, High Ceilings, Primary Bed - 1st Floor, Walk-In Closet(s)
- Flooring: Carpet, Tile
- Doors: Insulated Doors
- Windows: Insulated/Low-E windows, Window Coverings
- Number of fireplaces: 1
- Fireplace features: Gas
Interior area
- Total structure area: 3,179
- Total interior livable area: 3,179 sqft
Property
Parking
- Total spaces: 2
- Parking features: Attached, Oversized, Garage Door Opener
- Attached garage spaces: 2
Features
- Stories: 2
- Patio & porch: Patio/Deck, Porch
- Exterior features: Sprinkler System
- Fencing: Full
Lot
- Size: 0.26 Acres
- Features: Back Yard, Subdivided, 0 Up To 1/4 Acre
Details
- Parcel number: 8835010010370901
Construction
Type & style
- Home type: SingleFamily
- Architectural style: Contemporary
- Property subtype: Single Family Residence
Materials
- Blown-In Insulation, Brick
- Foundation: Slab
- Roof: Composition,Energy Star/Reflective Roof
Condition
- New construction: No
- Year built: 2019
Details
- Builder name: Westin Homes
Utilities & green energy
- Water: Public, Water District
Green energy
- Green verification: ENERGY STAR Certified Homes
- Energy efficient items: Thermostat, Lighting, HVAC, HVAC>13 SEER
Community & HOA
Community
- Subdivision: Vanbrooke
HOA
- Has HOA: Yes
- Amenities included: Park, Playground, Pond, Pool, Splash Pad, Trail(s)
- HOA fee: $900 annually
Location
- Region: Brookshire
Financial & listing details
- Price per square foot: $181/sqft
- Tax assessed value: $481,762
- Annual tax amount: $14,720
- Date on market: 5/19/2026
- Listing terms: Conventional,FHA,Other
- Road surface type: Concrete
Estimated market value
$558,100
$530,000 - $586,000
$3,426/mo
Price history
| Date | Event | Price |
|---|---|---|
| 7/1/2026 | Price change | $574,960-1.7%$181/sqft |
Source:  HAR #52778544 Report a problem HAR #52778544 Report a problem | ||
| 5/19/2026 | Listed for sale | $585,000+12.6%$184/sqft |
Source: HAR #52778544 Report a problem | ||
| 1/14/2022 | Listing removed | -- |
Source: HAR #92346772 Report a problem | ||
| 11/12/2021 | Pending sale | $519,637$163/sqft |
Source: HAR #92346772 Report a problem | ||
| 10/26/2021 | Listed for sale | $519,637$163/sqft |
Source: HAR #92346772 Report a problem | ||
Public tax history
| Year | Property taxes | Tax assessment |
|---|---|---|
| 2025 | $4,882 -28.9% | $481,762 -4.8% |
| 2024 | $6,868 -5.5% | $506,247 -4% |
| 2023 | $7,270 -21% | $527,503 +2.7% |
| 2022 | $9,198 +61% | $513,800 +61.4% |
| 2021 | $5,715 -1.5% | $318,400 |
| 2020 | $5,802 +3.2% | $318,400 +6.4% |
| 2019 | $5,625 +1063.1% | $299,200 +1108.9% |
| 2018 | $484 | $24,750 |
Find assessor info on the county website
Monthly payment
Est. payment
Payment breakdown
Explore the cost of this home by adjusting the details. Changes won't be saved.Climate risks
Neighborhood: 77423
Nearby schools
GreatSchools rating
- 8/10Huggins Elementary SchoolGrades: PK-5Distance: 3.1 mi
- 8/10Dean Leaman Junior High SchoolGrades: 6-8Distance: 3.3 mi
- 7/10Fulshear High SchoolGrades: 9-12Distance: 3.5 mi
Schools provided by the listing agent
- Elementary: Huggins Elementary School
- Middle: Leaman Junior High School
- High: Fulshear High School
Source: HAR. This data may not be complete. We recommend contacting the local school district to confirm school assignments for this home.
- $447,7005 bd3 ba3.5k sqft5102 Indian Pine Ln, Brookshire, TX 77423Off Market
- $329,0004 bd2 ba2.5k sqft5103 Indian Pine Ln, Brookshire, TX 77423Off Market
- $419,000-- bd4 ba2.8k sqft32411 Hamilton Crest Ct, Brookshire, TX 77423Off Market
- $367,9004 bd3 ba2.8k sqft5423 Sunstone Cir, Brookshire, TX 77423Off Market
- $408,5005 bd4 ba2.8k sqft5110 Indian Pine Ln, Brookshire, TX 77423Off Market
- $384,1004 bd2 ba3k sqft32431 Dew Crest St, Brookshire, TX 77423Off Market
- $424,4004 bd3 ba3.4k sqft5107 Indian Pine Ln, Brookshire, TX 77423Off Market
- $387,8004 bd4 ba3k sqft5111 Indian Pine Ln, Brookshire, TX 77423Off Market
A local agent can set up tours, give advice and negotiate with sellers.
A local lender can help you make sure your offer is ready when you are.
Similar homes
- $549,9004 bd4 ba3.5k sqft30807 Barred Owl Way, Brookshire, TX 77423For Sale
 MLS ID #60206222, Leslie Jerez, HomeSmart. HAR
 - $449,9904 bd3 ba2.6k sqft30719 Sonora Ridge Dr, Brookshire, TX 77423For Sale
 MLS ID #97573843, Scott Laird, Keller Williams Realty The Woodlands. HAR
 - $649,9994 bd4 ba3.3k sqft30427 Watershed Way, Fulshear, TX 77441For Sale
 MLS ID #76316080, Elif Kilinc, Texas Signature Realty. HAR
 - $620,0004 bd4 ba3.3k sqft4734 Silo Shadow Way, Fulshear, TX 77441For Sale
 MLS ID #40953016, Courtney Key, Beth Wolff Realtors. HAR
 - $539,9994 bd3 ba2.4k sqft4551 Jennings Creek Ct, Fulshear, TX 77441For SaleMLS ID #96245713, Jennifer Rhoads, Southern Trust Realty. HAR
- $569,9004 bd4 ba3.2k sqft26223 Polaris Rise Ln, Richmond, TX 77406For SaleMLS ID #67348774, Liza Casillas, Coldwell Banker Realty - Katy. HAR
- $635,0004 bd4 ba3.2k sqft31503 Copper Oaks Ct, Fulshear, TX 77441For SaleMLS ID #19235166, Jackie Hodges, Real Broker, LLC. HAR
- $565,0004 bd4 ba3.3k sqft6023 Verde Place Ln, Katy, TX 77493For SaleMLS ID #61579227, Jose Alves, eXp Realty LLC. HAR
- $539,0004 bd3 ba3.4k sqft27815 Bradford Ridge Dr, Katy, TX 77494For SaleMLS ID #18031293, Claire Liang, Houston Elite Properties LLC. HAR
- $464,5004 bd3 ba2.3k sqft3315 Kentucky Blue Way, Brookshire, TX 77423For SaleMLS ID #94037648, Javier Sara, PAK Home Realty. HAR
- $580,0004 bd4 ba2.8k sqft7507 Zion Grove Ct, Katy, TX 77493For SaleMLS ID #31687057, Denise Crawford, Welcome Home Real Estate. HAR
- $699,9504 bd3 ba3.8k sqft1815 Brea Ridge Trl, Katy, TX 77494For SaleMLS ID #82473785, Cuicui lu, Lei & Associates, LLC. HAR
- $560,0004 bd3 ba3k sqft6718 Waxbill Rd, Katy, TX 77493For SaleMLS ID #27428098, Matthew Clegg, Realty ONE Group Iconic. HAR
- $540,0004 bd4 ba3.4k sqft2014 Holly Manor Ct, Katy, TX 77493For SaleMLS ID #10684348, Kelly Burnett, Better Homes and Gardens Real Estate Gary Greene - Katy. HAR
- $815,0004 bd5 ba3.7k sqft2303 Sweet Almond Dr, Brookshire, TX 77423For SaleMLS ID #32851747, Lisseth DeLeon, RE/MAX Universal. HAR
- $564,9904 bd3 ba2.9k sqft3123 Lantana Trl, Katy, TX 77493For SaleMLS ID #10404776, Adam Khan, Southern Trust Realty. HAR
- $525,0004 bd3 ba2.6k sqft32618 Mountain Maple Ct, Fulshear, TX 77441For SaleMLS ID #53143271, Michael Silva, Happen Houston. HAR
- $499,9905 bd5 ba2.8k sqft31406 Beacon Cove Trl, Fulshear, TX 77441For SaleMLS ID #17211997, Vilaphanh Sinakone, eXp Realty LLC. HAR
- $639,9004 bd4 ba3.3k sqft29134 Hauter Way, Fulshear, TX 77441For SaleMLS ID #69440622, Zhoudan Lang, Walzel Properties - Corporate Office. HAR
- $570,0004 bd4 ba2.8k sqft30155 Gold Finch Pl, Fulshear, TX 77441For SaleMLS ID #25673707, Jamie McMartin, Compass RE Texas, LLC - West Houston. HAR
