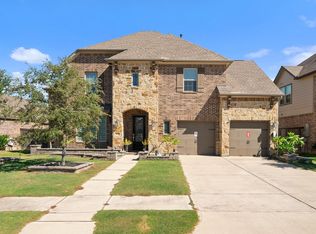
Your journey to becoming a Jordan Ranch homeowner begins when you make 30807 Barred Owl Way your new home. Needing room for vehicles, a workshop, and a home gym? Not a problem with a four-car tandem garage! Having trouble finding a secondary bedroom downstairs with a full ensuite bathroom? Not anymore! Desiring a custom-built walk-in closet that will be the envy of all your friends? Look no further than this 4 bedroom, 3.5-bathroom home, which includes a home office, media room, and game room. When you venture out of your beautiful home, you'll find Jordan Ranch is packed full amenities. From a lazy river and resort-style pool to a fitness center and community garden, you'll find countless ways to connect to your community. Home is zoned to top-rated Lamar-Consolidated ISD schools. There is easy access to I-10 and shopping while still being tucked away in a quiet neighborhood. You have it all here- make your appointment for a showing today!
For sale
Price cut: $34.1K (7/22)
$549,900
30807 Barred Owl Way, Brookshire, TX 77423
4beds
3,545sqft
:
Get pre-qualified$4,088/mo
Single Family Residence
Built in 2018
9,761 Square Feet Lot
$538,500 Zestimate®
$155/sqft
$103/mo HOA
What's special
- 3 days |
- 27 |
- 0 |
Likely to sell faster than
Zillow last checked:
Listing updated:
Listed by:
Leslie Jerez TREC #0626119 832-298-6884,
HomeSmart
Source: HAR,MLS#: 60206222
Facts & features
Interior
Bedrooms & bathrooms
- Bedrooms: 4
- Bathrooms: 4
- Full bathrooms: 3
- 1/2 bathrooms: 1
Primary bathroom
- Features: Primary Bath: Double Sinks, Primary Bath: Separate Shower
Kitchen
- Features: Kitchen Island, Kitchen open to Family Room, Walk-in Pantry
Heating
- Natural Gas
Cooling
- Ceiling Fan(s), Electric
Appliances
- Included: Disposal, Microwave, Dishwasher
Features
- 2 Bedrooms Down, 2 Bedrooms Up, En-Suite Bath, Primary Bed - 1st Floor, Walk-In Closet(s)
- Flooring: Carpet, Tile
- Number of fireplaces: 1
Interior area
- Total structure area: 3,545
- Total interior livable area: 3,545 sqft
Video & virtual tour
Property
Parking
- Total spaces: 4
- Parking features: Attached, Oversized, Tandem
- Attached garage spaces: 4
Features
- Stories: 2
- Exterior features: Sprinkler System
Lot
- Size: 9,761 Square Feet
- Features: Subdivided, 0 Up To 1/4 Acre
Details
- Parcel number: 4204020020030901
Construction
Type & style
- Home type: SingleFamily
- Architectural style: Traditional
- Property subtype: Single Family Residence
Materials
- Brick
- Foundation: Slab
- Roof: Composition
Condition
- New construction: No
- Year built: 2018
Details
- Builder name: Westin Homes
Utilities & green energy
- Water: Water District
Green energy
- Energy efficient items: Thermostat
Community & HOA
Community
- Subdivision: Jordan Ranch Sec 2
HOA
- Has HOA: Yes
- Amenities included: Playground, Pool, Tennis Court(s)
- HOA fee: $1,235 annually
Location
- Region: Brookshire
Financial & listing details
- Price per square foot: $155/sqft
- Tax assessed value: $633,387
- Annual tax amount: $16,836
- Date on market: 7/22/2026
- Listing terms: Cash,Conventional,FHA,VA Loan
- Exclusions: Security Cameras
- Ownership: Full Ownership
- Road surface type: Concrete
Estimated market value
$538,500
$512,000 - $565,000
$3,822/mo
Price history
| Date | Event | Price |
|---|---|---|
| 7/22/2026 | Price change | $549,900-5.8%$155/sqft |
Source:  HAR #60206222 Report a problem HAR #60206222 Report a problem | ||
| 6/26/2026 | Price change | $584,000-2.5%$165/sqft |
Source: HAR #53414900 Report a problem | ||
| 5/14/2026 | Price change | $599,000-2.6%$169/sqft |
Source: HAR #53414900 Report a problem | ||
| 4/23/2026 | Price change | $615,000-1.6%$173/sqft |
Source: HAR #53414900 Report a problem | ||
| 3/31/2026 | Listed for sale | $625,000$176/sqft |
Source: HAR #53414900 Report a problem | ||
Public tax history
| Year | Property taxes | Tax assessment |
|---|---|---|
| 2025 | $7,951 +5.3% | $604,407 +10% |
| 2024 | $7,552 +10.7% | $549,461 +10% |
| 2023 | $6,823 -5.5% | $499,510 +10% |
| 2022 | $7,223 +7.4% | $454,100 +10% |
| 2021 | $6,725 -2.5% | $412,820 -0.9% |
| 2020 | $6,895 -3.9% | $416,520 +9.2% |
| 2019 | $7,174 +619.9% | $381,590 +648.2% |
| 2018 | $997 +874.4% | $51,000 |
| 2017 | $102 | $51,000 +1577.6% |
| 2016 | $102 | $3,040 |
Find assessor info on the county website
Monthly payment
Est. payment
Payment breakdown
Explore the cost of this home by adjusting the details. Changes won't be saved.Climate risks
Neighborhood: 77423
Nearby schools
GreatSchools rating
- 9/10Willie Melton Sr Elementary SchoolGrades: PK-5Distance: 0.6 mi
- 8/10Dean Leaman Junior High SchoolGrades: 6-8Distance: 4.1 mi
- 7/10Fulshear High SchoolGrades: 9-12Distance: 4.4 mi
Schools provided by the listing agent
- Elementary: Willie Melton Sr Elementary
- Middle: Leaman Junior High School
- High: Fulshear High School
Source: HAR. This data may not be complete. We recommend contacting the local school district to confirm school assignments for this home.
- $589,6004 bd4 ba3.5k sqft30807 Barred Owl Way, Fulshear, TX 77423Off Market

- $492,9004 bd3 ba2.9k sqft30803 Barred Owl Way, Fulshear, TX 77423Off Market

- $593,8005 bd4 ba4.1k sqft30811 Barred Owl Way, Brookshire, TX 77423Off Market
- $563,3004 bd3 ba3k sqft30803 Barred Owl Way, Brookshire, TX 77423Off Market
- $679,5005 bd4 ba4.3k sqft2302 Umber Oaks Ln, Brookshire, TX 77423Off Market
- $695,3005 bd5 ba4.1k sqft2302 Umber Oaks Ln, Fulshear, TX 77423Off Market
- $508,8004 bd3 ba3.2k sqft30815 Barred Owl Way, Brookshire, TX 77423Off Market
- $546,6004 bd3 ba3.5k sqft30723 Barred Owl Way, Brookshire, TX 77423Off Market
A local agent can set up tours, give advice and negotiate with sellers.
A local lender can help you make sure your offer is ready when you are.
Similar homes
- $564,9994 bd3 ba3.2k sqft30610 Zerene Trce, Brookshire, TX 77423For Sale
 MLS ID #8742266, Clinton Omiwade, Legacy Living Real Estate LLC. HAR
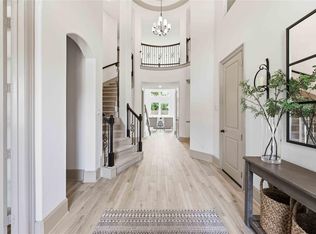
 - $569,9904 bd4 ba3.4k sqft2723 Camellia Ave, Brookshire, TX 77423For Sale
 MLS ID #93206896, Hai Huynh, Keller Williams Signature. HAR
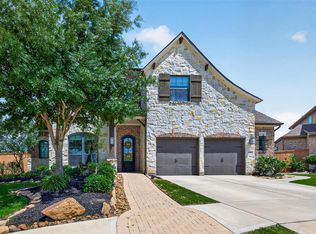
 - $609,0004 bd4 ba3.9k sqft30818 Barred Owl Way, Brookshire, TX 77423For Sale
 MLS ID #2323421, Jimmy Franklin, eXp Realty LLC. HAR
 - $574,9604 bd5 ba3.1k sqft5106 Indian Pine Ln, Brookshire, TX 77423For Sale
 MLS ID #52778544, Lisett Labarca, HomeSmart. HAR
 - $460,0004 bd3 ba2.7k sqft2239 Falcon Brook Dr, Katy, TX 77494For SaleMLS ID #62137897, Andrea Gomez, PAK Home Realty. HAR
- $475,0004 bd3 ba2.6k sqft28714 Wildthorne Ct, Katy, TX 77494For SaleMLS ID #11879626, Kendra Larson, eXp Realty LLC. HAR
- $430,0004 bd3 ba2.3k sqft30046 Cherry Sage Ln, Brookshire, TX 77423For SaleMLS ID #51570328, Tinsley Alexander, RE/MAX Grand. HAR
- $485,0004 bd3 ba2.8k sqft26702 Longleaf Valley Dr, Katy, TX 77494For SaleMLS ID #93011408, Jaime Valdivieso, Keller Williams Realty Metropolitan. HAR
- $600,0004 bd4 ba2.9k sqft28027 Silver Dawn Ct, Fulshear, TX 77441For SaleMLS ID #5878233, Les Strech, Keller Williams Premier Realty. HAR
- $539,0004 bd3 ba3.4k sqft27815 Bradford Ridge Dr, Katy, TX 77494For SaleMLS ID #18031293, Claire Liang, Houston Elite Properties LLC. HAR
- $519,0004 bd4 ba3.3k sqft5134 Albany Shores Ln, Fulshear, TX 77441For SaleMLS ID #66217407, Brian Covault, eXp Realty LLC. HAR
- $499,9994 bd4 ba3.1k sqft28714 Havenport Dr, Katy, TX 77494For SaleMLS ID #30148742, Shelby Kennedy, Greater Houston REP, Inc. HAR
- $538,9964 bd4 ba3.1k sqft2114 Holly Manor Ct, Katy, TX 77493For SaleMLS ID #26940689, Alyssa King, Lone Star, Realtors. HAR
- $539,9994 bd3 ba2.4k sqft4551 Jennings Creek Ct, Fulshear, TX 77441For SaleMLS ID #96245713, Jennifer Rhoads, Southern Trust Realty. HAR
- $569,0004 bd4 ba3k sqft2811 Acacia Grove Dr, Katy, TX 77494For SaleMLS ID #67094607, Nicole Averette, Keller Williams Signature. HAR
- $482,9004 bd4 ba3.2k sqft7707 Boerne Ct, Richmond, TX 77407For SaleMLS ID #95179655, Marina Borja, Keller Williams Memorial. HAR
- $585,0004 bd4 ba3.2k sqft3914 Birdsall Falls Ln, Katy, TX 77494For SaleMLS ID #58089050, Janelle Williams, RE/MAX Cinco Ranch. HAR
- $480,0005 bd5 ba3.7k sqft4407 Cobalt Cross St, Katy, TX 77493For SaleMLS ID #35412534, Adam Pierzecki, AYRE Realty Inc. HAR
- $544,0005 bd4 ba3.7k sqft6815 Cottonwood Crest Ln, Katy, TX 77493For SaleMLS ID #27402097, Kristian Hurley, CB&A, Realtors. HAR
- $549,9004 bd4 ba3.3k sqft1718 Tonkawa Trl, Katy, TX 77493For SaleMLS ID #42457441, Rocio Rincon, World Wide Realty,LLC. HAR
