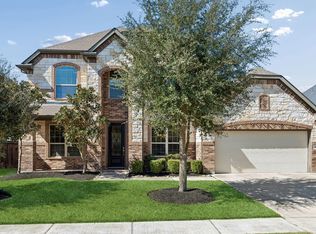
Located in a highly desirable Katy community, this home offers an ideal layout with elevated finishes and thoughtful design throughout. Tall ceilings and crown moulding create a bright, open feel. Just off the entry, a private study with French doors and coffered wood ceilings provides a polished work-from-home space, while the formal dining room connects to a butler’s pantry for easy entertaining. The kitchen features granite countertops, a curved island, and decorative backsplash, all opening to the main living area with a gaslog fireplace and natural light. The primary suite showcases tray ceilings and a spacious bath. Two additional bedrooms and two full baths on the first floor offer a great setup for guests or multigenerational living. Upstairs includes a game room and media room. An oversized laundry room adds convenience, and the backyard is pool-sized with room to create your own outdoor retreat. Zoned to Katy ISD.
Pending
Price cut: $5K (6/26)
$544,000
6815 Cottonwood Crest Ln, Katy, TX 77493
5beds
3,766sqft
Single Family Residence
Built in 2015
10,654 Square Feet Lot
$529,800 Zestimate®
$144/sqft
$91/mo HOA
What's special
- 66 days
- 170
- 17
Zillow last checked:
Listing updated:
Listed by:
Kristian Hurley TREC #0647065 409-789-3573,
CB&A, Realtors
Source: HAR,MLS#: 27402097
Facts & features
Interior
Bedrooms & bathrooms
- Bedrooms: 5
- Bathrooms: 4
- Full bathrooms: 4
Rooms
- Room types: Family Room, Media Room, Utility Room
Primary bedroom
- Level: First
- Area: 255
- Dimensions: 17 x 15
Bedroom
- Level: Second
- Area: 143
- Dimensions: 13 x 11
Bedroom
- Level: Second
- Area: 143
- Dimensions: 13 x 11
Bedroom
- Level: Second
- Area: 154
- Dimensions: 14 x 11
Bedroom
- Level: First
- Area: 140
- Dimensions: 14 x 10
Other
- Level: First
- Area: 144
- Dimensions: 12 x 12
Breakfast
- Level: First
- Area: 154
- Dimensions: 14 x 11
Dining room
- Level: First
- Area: 168
- Dimensions: 14 x 12
Family room
- Level: First
- Area: 323
- Dimensions: 19 x 17
Game room
- Level: Second
- Area: 285
- Dimensions: 19 x 15
Kitchen
- Level: First
- Area: 176
- Dimensions: 16 x 11
Media room
- Level: Second
- Area: 168
- Dimensions: 14 x 12
Heating
- Natural Gas
Cooling
- Electric
Appliances
- Included: Disposal, Electric Oven, Microwave, Gas Cooktop, Dishwasher
- Laundry: Electric Dryer Hookup, Gas Dryer Hookup, Washer Hookup
Features
- High Ceilings, 2 Bedrooms Down, En-Suite Bath, Primary Bed - 1st Floor, Walk-In Closet(s)
- Flooring: Carpet, Engineered Hardwood, Tile
- Windows: Insulated/Low-E windows
- Number of fireplaces: 1
- Fireplace features: Gas Log
Interior area
- Total structure area: 3,766
- Total interior livable area: 3,766 sqft
Video & virtual tour
Property
Parking
- Total spaces: 2
- Parking features: Attached, Oversized
- Attached garage spaces: 2
Features
- Stories: 2
- Patio & porch: Covered
- Has spa: Yes
- Fencing: Back Yard
Lot
- Size: 10,654 Square Feet
- Features: Cul-De-Sac, Subdivided, 0 Up To 1/4 Acre
Details
- Parcel number: 474805002004000
Construction
Type & style
- Home type: SingleFamily
- Architectural style: Traditional
- Property subtype: Single Family Residence
Materials
- Batts Insulation, Blown-In Insulation, Foam Insulation, Brick
- Foundation: Slab
- Roof: Composition
Condition
- New construction: No
- Year built: 2015
Utilities & green energy
- Water: Water District
Green energy
- Green verification: HERS Index Score
Community & HOA
Community
- Subdivision: Falls At Green Meadows
HOA
- Has HOA: Yes
- HOA fee: $1,087 annually
Location
- Region: Katy
Financial & listing details
- Price per square foot: $144/sqft
- Tax assessed value: $557,110
- Annual tax amount: $2,079
- Date on market: 6/26/2026
- Listing terms: Cash,Conventional,FHA
- Ownership: Full Ownership
Estimated market value
$529,800
$503,000 - $556,000
$3,771/mo
Price history
| Date | Event | Price |
|---|---|---|
| 8/25/2026 | Pending sale | $544,000$144/sqft |
Source:  HAR #27402097 Report a problem HAR #27402097 Report a problem | ||
| 6/26/2026 | Price change | $544,000-0.9%$144/sqft |
Source: HAR #27402097 Report a problem | ||
| 5/26/2026 | Price change | $549,000-2%$146/sqft |
Source: HAR #26412616 Report a problem | ||
| 4/18/2026 | Price change | $560,000-8.2%$149/sqft |
Source: HAR #16413926 Report a problem | ||
| 7/5/2025 | Price change | $610,000-1.9%$162/sqft |
Source: HAR #2175726 Report a problem | ||
| 6/9/2025 | Price change | $622,000+1.1%$165/sqft |
Source: HAR #2175726 Report a problem | ||
| 6/7/2025 | Listed for sale | $615,000+64%$163/sqft |
Source: HAR #95676129 Report a problem | ||
| 11/21/2019 | Sold | -- |
Source: Agent Provided Report a problem | ||
| 10/18/2019 | Pending sale | $375,000$100/sqft |
Source: RE/MAX Grand #33146294 Report a problem | ||
| 8/9/2019 | Price change | $375,000-2.6%$100/sqft |
Source: RE/MAX Grand #33146294 Report a problem | ||
| 7/19/2019 | Price change | $385,000-3.5%$102/sqft |
Source: RE/MAX Grand #33146294 Report a problem | ||
| 6/21/2019 | Listed for sale | $399,000$106/sqft |
Source: RE/MAX Grand #33146294 Report a problem | ||
| 2/10/2016 | Sold | -- |
Source: Agent Provided Report a problem | ||
Public tax history
| Year | Property taxes | Tax assessment |
|---|---|---|
| 2025 | $2,079 | $557,110 +5.5% |
| 2024 | -- | $528,053 +10% |
| 2023 | $2,045 +1.9% | $480,048 +10% |
| 2022 | $2,007 | $436,407 +10.3% |
| 2021 | -- | $395,770 +1% |
| 2020 | $2,051 -8.4% | $391,890 +5.5% |
| 2019 | $2,238 -61.9% | $371,380 -6.8% |
| 2018 | $5,874 | $398,660 +2.1% |
| 2017 | $5,874 | $390,290 +680.6% |
| 2015 | -- | $50,000 |
Find assessor info on the county website
Monthly payment
Est. payment
Payment breakdown
Explore the cost of this home by adjusting the details. Changes won't be saved.Climate risks
Neighborhood: Falls at Green Meadows
Nearby schools
Schools provided by the listing agent
- Elementary: Katy Elementary School
- Middle: Katy Junior High School
- High: Katy High School
Source: HAR. This data may not be complete. We recommend contacting the local school district to confirm school assignments for this home.
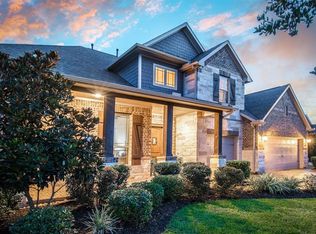
- $623,500-- bd-- ba3.5k sqft6811 Cottonwood Crest Ln, Katy, TX 77493Off Market
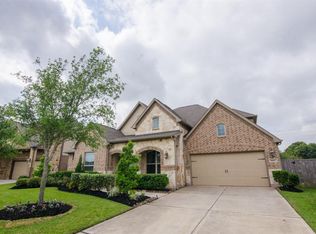
- $573,5005 bd5 ba4.2k sqft6819 Cottonwood Crest Ln, Katy, TX 77493Off Market
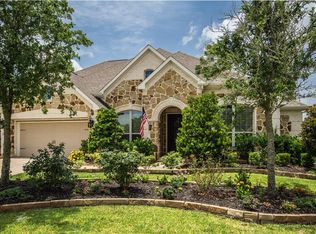
- $591,7004 bd4 ba3.6k sqft6807 Cottonwood Crest Ln, Katy, TX 77493Off Market
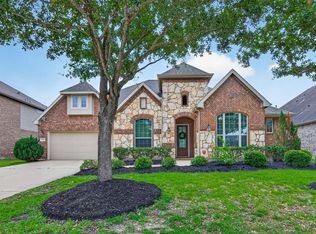
- $481,0005 bd4 ba3.1k sqft6823 Cottonwood Crest Ln, Katy, TX 77493Off Market
Similar homes
- $599,9005 bd4 ba3.9k sqft6714 Cottonwood Crest Ln, Katy, TX 77493For Sale
 MLS ID #30222502, Phinehas Kinuthia, Aventus Realty Group. HAR
 - $559,9004 bd4 ba3.3k sqft1607 Quail Ridge Dr, Katy, TX 77493For Sale
 MLS ID #84945493, Natalie Tye, Natalie Tye, Broker. HAR
 - $530,0004 bd4 ba3.4k sqft2014 Holly Manor Ct, Katy, TX 77493For Sale
 MLS ID #10684348, Kelly Burnett, Better Homes and Gardens Real Estate Gary Greene - Katy. HAR
 - $515,0004 bd4 ba3.2k sqft1619 Dove Ridge Dr, Katy, TX 77493For Sale
 MLS ID #358675, Jamie McMartin, Compass RE Texas, LLC - West Houston. HAR
