Absolutely beautiful & meticulously maintained home in the heart of Katy offering 4 bedrooms, 3 1/2 baths & 3 car garage. The home boasts an office/study with built-ins, formal dining room, breakfast area, kitchen with granite countertops, tons of cabinet storage, island with bar seating and built-in secretary desk. The primary bedroom is downstairs with a massive primary en-suite bath with walk-in shower, soaking tub, his & her sinks & large walk-in closets. Upstairs there are 3 additional bedrooms and two full baths; one with a walk-in shower and the other a shower/tub combo, media room that includes theatre seating, projector & screen, game room plus a small hidden room attached to one of the bedrooms that would be ideal for a gun locker or private area for the kids. Other upgrades include plantation shutters, solar screens, outdoor shed, Generac generator, a large covered patio & an air conditioned 3 car garage. THIS HOME IS IN EXCELLENT CONDITION and ready for a new family.
For sale
Price cut: $10K (7/18)
$620,000
5614 Chipstone Trail Ln, Katy, TX 77493
4beds
3,476sqft
Single Family Residence
Built in 2016
8,751 Square Feet Lot
$603,700 Zestimate®
$178/sqft
$100/mo HOA
What's special
Large covered patioFormal dining roomBuilt-in secretary deskOutdoor shedSolar screensKitchen with granite countertopsSoaking tub
- 67 days
- 73
- 2
Zillow last checked:
Listing updated:
Listed by:
Michael Evans TREC #0733289 832-840-5124,
Better Homes and Gardens Real Estate Gary Greene - Katy
Source: HAR,MLS#: 56853698
Facts & features
Interior
Bedrooms & bathrooms
- Bedrooms: 4
- Bathrooms: 4
- Full bathrooms: 3
- 1/2 bathrooms: 1
Rooms
- Room types: Family Room, Media Room, Utility Room
Primary bathroom
- Features: Half Bath, Primary Bath: Double Sinks, Primary Bath: Separate Shower, Primary Bath: Soaking Tub, Secondary Bath(s): Shower Only, Secondary Bath(s): Tub/Shower Combo, Vanity Area
Kitchen
- Features: Kitchen Island, Kitchen open to Family Room
Heating
- Natural Gas
Cooling
- Electric
Appliances
- Included: Disposal, Oven, Microwave, Gas Cooktop, Dishwasher
- Laundry: Electric Dryer Hookup, Washer Hookup
Features
- High Ceilings, 3 Bedrooms Up, En-Suite Bath, Primary Bed - 1st Floor, Walk-In Closet(s)
- Number of fireplaces: 1
- Fireplace features: Gas
Interior area
- Total structure area: 3,476
- Total interior livable area: 3,476 sqft
Property
Parking
- Total spaces: 3
- Parking features: Attached, Garage Door Opener, Double-Wide Driveway, Golf Cart Garage
- Attached garage spaces: 3
Features
- Stories: 2
- Patio & porch: Covered
- Fencing: Back Yard
Lot
- Size: 8,751 Square Feet
- Features: Back Yard, Subdivided, 0 Up To 1/4 Acre
Details
- Parcel number: 1366590030017
Construction
Type & style
- Home type: SingleFamily
- Architectural style: Traditional
- Property subtype: Single Family Residence
Materials
- Brick, Cement Siding
- Foundation: Slab
- Roof: Composition
Condition
- New construction: No
- Year built: 2016
Details
- Builder name: MI HOMES
Utilities & green energy
- Sewer: Public Sewer
- Water: Public
Community & HOA
Community
- Subdivision: Enclave/Katy
HOA
- Has HOA: Yes
- HOA fee: $1,200 annually
Location
- Region: Katy
Financial & listing details
- Price per square foot: $178/sqft
- Tax assessed value: $467,931
- Annual tax amount: $10,159
- Date on market: 6/27/2026
- Listing terms: Cash,Conventional,FHA,VA Loan
- Road surface type: Concrete
Estimated market value
$603,700
$574,000 - $634,000
$3,336/mo
Price history
| Date | Event | Price |
|---|---|---|
| 7/18/2026 | Price change | $620,000-1.6%$178/sqft |
Source:  HAR #56853698 Report a problem HAR #56853698 Report a problem | ||
| 6/27/2026 | Listed for sale | $630,000$181/sqft |
Source: HAR #56853698 Report a problem | ||
| 5/5/2016 | Sold | -- |
Source: Agent Provided Report a problem | ||
| 2/16/2004 | Sold | -- |
Source: Public Record Report a problem | ||
Public tax history
| Year | Property taxes | Tax assessment |
|---|---|---|
| 2025 | $7,609 -11.6% | $467,931 -6.5% |
| 2024 | $8,609 +12.9% | $500,313 +1% |
| 2023 | $7,627 -7.5% | $495,182 +7.6% |
| 2022 | $8,244 | $460,400 +20.5% |
| 2021 | -- | $382,161 +8.1% |
| 2020 | $7,535 -3.9% | $353,457 |
| 2019 | $7,841 -9.9% | $353,457 -2.3% |
| 2018 | $8,699 | $361,961 -3.7% |
| 2017 | $8,699 +94.9% | $376,056 |
| 2016 | $4,463 | -- |
Find assessor info on the county website
Monthly payment
Est. payment
Payment breakdown
Explore the cost of this home by adjusting the details. Changes won't be saved.Climate risks
Neighborhood: Old Katy
Nearby schools
Schools provided by the listing agent
- Elementary: Hutsell Elementary School
- Middle: Katy Junior High School
- High: Katy High School
Source: HAR. This data may not be complete. We recommend contacting the local school district to confirm school assignments for this home.


Similar homes
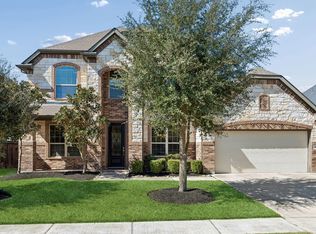
- $549,9904 bd4 ba3.3k sqft1718 Tonkawa Trl, Katy, TX 77493For Sale
 MLS ID #10932050, Amanda Franco, Natalie Tye, Broker. HAR
 - $515,0004 bd4 ba3.2k sqft1619 Dove Ridge Dr, Katy, TX 77493For Sale
 MLS ID #87657679, Jamie McMartin, Compass RE Texas, LLC - West Houston. HAR
 - $599,9005 bd4 ba3.9k sqft6714 Cottonwood Crest Ln, Katy, TX 77493For Sale
 MLS ID #30222502, Phinehas Kinuthia, Aventus Realty Group. HAR
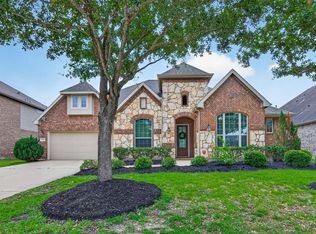
 - $530,0004 bd4 ba3.4k sqft2014 Holly Manor Ct, Katy, TX 77493For Sale
 MLS ID #10684348, Kelly Burnett, Better Homes and Gardens Real Estate Gary Greene - Katy. HAR
