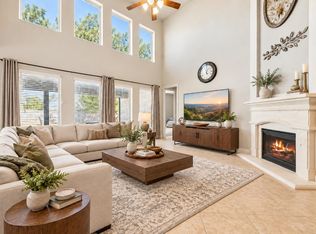
Gorgeous & impeccable home tucked on a quiet cul-de-sac in a sought-after Old Katy neighborhood, offering an exceptional blend of comfort & elegance.The first floor features a primary suite with convenient laundry access, a guest suite with full bath, soaring ceilings, an open living room with fireplace, a sophisticated granite kitchen with two pantries, formal dining, and a private office just inside the entry.Custom built-ins & generous storage appear throughout.Outdoor living offers a sparkling pool with water features, lush landscaped grounds with a sprinkler system, covered patio with built-in grill, mosquito system, remote GFCI outlet for landscape lighting & custom storage shed create an inviting backyard retreat.Upstairs:media room, large game room & two spacious secondary bedrooms complete the layout.Unique features include an insulated & A/C 3-car garage & water softener.Zoned to Katy ISD. MaryJo Peckham Park is just steps away. LOW TAX rate. Schedule your appointment soon!
Pending
$698,000
5603 Mae St, Katy, TX 77493
4beds
3,908sqft
Single Family Residence
Built in 2016
0.38 Acres Lot
$695,600 Zestimate®
$179/sqft
$96/mo HOA
What's special
Mosquito systemInviting backyard retreatSophisticated granite kitchenFormal diningQuiet cul-de-sacSoaring ceilingsMedia room
- 31 days
- 322
- 31
Likely to sell faster than
Zillow last checked:
Listing updated:
Listed by:
Brenda Bran Taquino TREC #0622306 713-825-8773,
HomeSmart
Source: HAR,MLS#: 73086329
Facts & features
Interior
Bedrooms & bathrooms
- Bedrooms: 4
- Bathrooms: 5
- Full bathrooms: 4
- 1/2 bathrooms: 1
Primary bedroom
- Level: First
- Area: 238
- Dimensions: 14 x 17
Bedroom
- Level: Second
- Area: 156
- Dimensions: 13 x 12
Bedroom
- Level: Second
- Area: 143
- Dimensions: 13 x 11
Other
- Level: First
- Area: 48
- Dimensions: 8 x 6
Other
- Level: First
- Area: 156
- Dimensions: 13 x 12
Breakfast
- Level: First
- Area: 84
- Dimensions: 12 x 7
Dining room
- Level: First
- Area: 144
- Dimensions: 12 x 12
Game room
- Level: Second
- Area: 440
- Dimensions: 22 x 20
Other
- Level: First
- Area: 143
- Dimensions: 13 x 11
Kitchen
- Level: First
- Area: 240
- Dimensions: 20 x 12
Living room
- Level: Second
- Area: 357
- Dimensions: 21 x 17
Media room
- Level: First
- Area: 228
- Dimensions: 19 x 12
Utility room
- Level: First
- Area: 64
- Dimensions: 8 x 8
Heating
- Natural Gas
Cooling
- Attic Fan, Ceiling Fan(s), Electric
Appliances
- Included: Disposal, Water Softener, Electric Oven, Microwave, Gas Cooktop, Dishwasher, Exhaust Fan
- Laundry: Electric Dryer Hookup, Gas Dryer Hookup, Washer Hookup
Features
- High Ceilings, Prewired for Alarm System, 1 Bedroom Down - Not Primary BR, 3 Bedrooms Up, En-Suite Bath, Primary Bed - 1st Floor, Walk-In Closet(s)
- Flooring: Engineered Hardwood, Tile
- Windows: Insulated/Low-E windows
- Number of fireplaces: 1
- Fireplace features: Gas Log
Interior area
- Total structure area: 3,908
- Total interior livable area: 3,908 sqft
Property
Parking
- Total spaces: 3
- Parking features: Attached, Double-Wide Driveway
- Attached garage spaces: 3
Features
- Stories: 2
- Patio & porch: Covered
- Exterior features: Outdoor Kitchen, Sprinkler System
- Has private pool: Yes
- Pool features: Gunite
- Fencing: Full
Lot
- Size: 0.38 Acres
- Features: Cul-De-Sac, 1/4 Up to 1/2 Acre
Details
- Additional structures: Shed(s)
- Parcel number: 1366590030006
Construction
Type & style
- Home type: SingleFamily
- Architectural style: Contemporary
- Property subtype: Single Family Residence
Materials
- Blown-In Insulation, Brick, Cement Siding
- Foundation: Slab
- Roof: Composition
Condition
- New construction: No
- Year built: 2016
Details
- Builder name: M/I Homes
Utilities & green energy
- Sewer: Public Sewer
- Water: Public
Green energy
- Green verification: ENERGY STAR Certified Homes, HERS Index Score
- Energy efficient items: Attic Vents, Thermostat, Lighting, HVAC>13 SEER
Community & HOA
Community
- Security: Prewired for Alarm System
- Subdivision: Enclave/Katy
HOA
- Has HOA: Yes
- Amenities included: Pond
- HOA fee: $1,150 annually
Location
- Region: Katy
Financial & listing details
- Price per square foot: $179/sqft
- Tax assessed value: $636,561
- Annual tax amount: $13,851
- Date on market: 10/2/2026
- Listing terms: Cash,Conventional,FHA,VA Loan
- Exclusions: Washer/Dryer/Fridges/Workbench In Garage
- Road surface type: Curbs, Gutters
Estimated market value
$695,600
$661,000 - $730,000
$4,801/mo
Price history
| Date | Event | Price |
|---|---|---|
| 10/8/2026 | Pending sale | $698,000$179/sqft |
Source:  HAR #73086329 Report a problem | ||
| 10/2/2026 | Listed for sale | $698,000$179/sqft |
Source: HAR #73086329 Report a problem | ||
Public tax history
| Year | Property taxes | Tax assessment |
|---|---|---|
| 2025 | $9,805 +0.1% | $636,561 +13.4% |
| 2024 | $9,795 +2.2% | $561,289 -7.8% |
| 2023 | $9,584 -6.1% | $608,463 +6.1% |
| 2022 | $10,205 | $573,637 +22.7% |
| 2021 | -- | $467,674 +15.1% |
| 2020 | $8,714 -5.8% | $406,358 -1.8% |
| 2019 | $9,246 +28.5% | $414,000 +8.9% |
| 2018 | $7,198 | $380,000 +39.3% |
| 2017 | $7,198 +576.9% | $272,805 |
| 2016 | $1,063 | -- |
Find assessor info on the county website
Monthly payment
Est. payment
Payment breakdown
Explore the cost of this home by adjusting the details. Changes won't be saved.Climate risks
Neighborhood: Old Katy
Nearby schools
Schools provided by the listing agent
- Elementary: Hutsell Elementary School
- Middle: Katy Junior High School
- High: Katy High School
Source: HAR. This data may not be complete. We recommend contacting the local school district to confirm school assignments for this home.
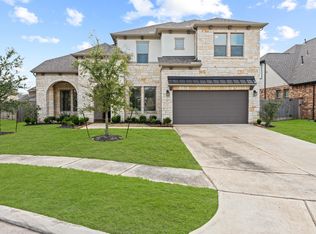
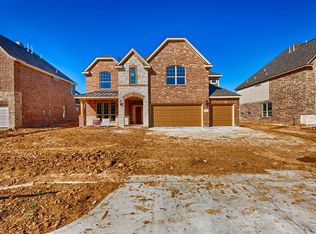
Similar homes
- $715,0004 bd4 ba3.9k sqft1422 Trails Of Katy Ln, Katy, TX 77494For Sale
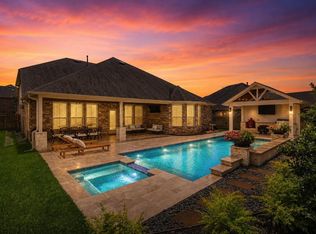 MLS ID #27375183, Christa Burgess, RE/MAX Cinco Ranch. HAR
- $889,9994 bd4 ba3.4k sqft7403 Kinglet Ct, Katy, TX 77493For Sale
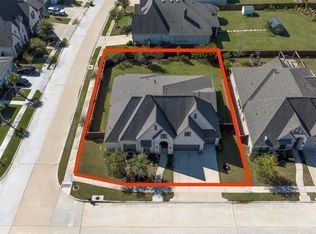 MLS ID #57074251, Kristy Stone, C.R.Realty. HAR
- $499,9004 bd4 ba3.3k sqft1611 Tonkawa Trl, Katy, TX 77493For Sale
 MLS ID #81616836, Jamie McMartin, Compass RE Texas, LLC - West Houston. HAR
- $679,0004 bd4 ba4.1k sqft25611 Kearsley Dr, Katy, TX 77494For Sale
 MLS ID #95224540, Niveen Chabaita, Bayou Vista Realty, LLC. HAR
