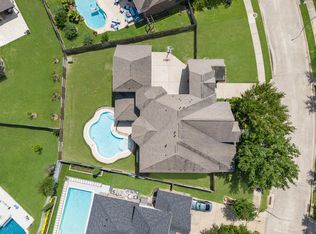
Enjoy waterfront living in the heart of Cinco Ranch Northwest at 3118 Reston Landing Lane, where expansive water views and a premium homesite set this property apart. This one-and-a-half-story home is light and bright, with high ceilings, upgrades and an open layout ideal for entertaining. The home offers four bedrooms, a private office, a designated dining room and a flex room. The expansive kitchen features two islands, granite counters, a gas cooktop, walk-in pantry and travertine flooring, and opens seamlessly to the family room. The second floor offers flexible space for a gameroom, media room or home gym. Outside, enjoy a paver patio and walkway, outdoor kitchen with gas grill, programmable landscape lighting and back gate access to the lake and scenic walking trail. Additional upgrades include a whole-house generator, epoxy garage floors, EV charging station, updated chandeliers and high-tech security system, all within Cinco Ranch NW Jordan High School and Jenks Elementary.
For sale
$750,000
3118 Reston Landing Ln, Katy, TX 77494
4beds
3,721sqft
Single Family Residence
Built in 2013
10,223 Square Feet Lot
$718,700 Zestimate®
$202/sqft
$85/mo HOA
What's special
- 28 days
- 403
- 20
Likely to sell faster than
Zillow last checked:
Listing updated:
Listed by:
Jamie McMartin TREC #0568657 281-843-8702,
Compass RE Texas, LLC - West Houston,
Tracy Barrett TREC #0709110 832-966-1332,
Compass RE Texas, LLC - West Houston
Source: HAR,MLS#: 82904247
Facts & features
Interior
Bedrooms & bathrooms
- Bedrooms: 4
- Bathrooms: 5
- Full bathrooms: 3
- 1/2 bathrooms: 2
Rooms
- Room types: Family Room, Media Room, Utility Room
Primary bedroom
- Level: First
- Area: 300
- Dimensions: 20 X 15
Bedroom
- Level: First
- Area: 182
- Dimensions: 14 X 13
Bedroom
- Level: First
- Area: 130
- Dimensions: 13 X 10
Bedroom
- Level: First
- Area: 100
- Dimensions: 10 X 10
Breakfast
- Level: First
- Area: 135
- Dimensions: 15 X 9
Dining room
- Level: First
- Area: 165
- Dimensions: 15 X 11
Game room
- Level: Second
- Area: 374
- Dimensions: 22 X 17
Kitchen
- Level: First
- Area: 400
- Dimensions: 20 X 20
Living room
- Level: First
- Area: 340
- Dimensions: 20 X 17
Primary bath
- Level: First
- Area: 272
- Dimensions: 17 X 16
Heating
- Natural Gas
Cooling
- Ceiling Fan(s), Electric
Appliances
- Included: ENERGY STAR Qualified Appliances, Disposal, Convection Oven, Double Oven, Electric Oven, Microwave, Gas Cooktop, Dishwasher
- Laundry: Electric Dryer Hookup, Washer Hookup
Features
- Crown Molding, Formal Entry/Foyer, High Ceilings, Wired for Sound, All Bedrooms Down, En-Suite Bath, Primary Bed - 1st Floor, Sitting Area, Walk-In Closet(s)
- Flooring: Carpet, Laminate, Tile, Travertine
- Doors: Insulated Doors
- Windows: Insulated/Low-E windows, Window Coverings
- Number of fireplaces: 1
- Fireplace features: Gas Log
Interior area
- Total structure area: 3,721
- Total interior livable area: 3,721 sqft
Video & virtual tour
Property
Parking
- Total spaces: 3
- Parking features: Garage, Garage Door Opener, Double-Wide Driveway
- Attached garage spaces: 3
Features
- Stories: 1
- Patio & porch: Patio/Deck
- Exterior features: Back Green Space, Side Yard, Sprinkler System
- Has spa: Yes
- Spa features: Private
- Fencing: Back Yard
- Has view: Yes
- View description: Water
- Has water view: Yes
- Water view: Water
- Waterfront features: Pond
Lot
- Size: 10,223 Square Feet
- Features: Back Yard, Subdivided, 0 Up To 1/4 Acre
Details
- Parcel number: 2279040010110914
Construction
Type & style
- Home type: SingleFamily
- Architectural style: Traditional
- Property subtype: Single Family Residence
Materials
- Blown-In Insulation, Brick, Cement Siding, Stone
- Foundation: Slab
- Roof: Composition
Condition
- New construction: No
- Year built: 2013
Details
- Builder name: Village Builders
Utilities & green energy
- Water: Water District
Green energy
- Energy efficient items: Attic Vents, Thermostat, HVAC
Community & HOA
Community
- Features: Subdivision Tennis Court
- Subdivision: Cinco Ranch Northwest
HOA
- Has HOA: Yes
- HOA fee: $1,025 annually
Location
- Region: Katy
Financial & listing details
- Price per square foot: $202/sqft
- Tax assessed value: $623,990
- Annual tax amount: $14,756
- Date on market: 9/1/2026
- Listing terms: Cash,Conventional,FHA,Investor
- Exclusions: See Agent's Remarks
Estimated market value
$718,700
$683,000 - $755,000
$3,741/mo
Price history
| Date | Event | Price |
|---|---|---|
| 9/9/2026 | Listed for sale | $750,000$202/sqft |
Source:  HAR #82904247 Report a problem HAR #82904247 Report a problem | ||
Public tax history
| Year | Property taxes | Tax assessment |
|---|---|---|
| 2025 | $5,449 -14.6% | $623,990 +2.3% |
| 2024 | $6,383 +2.7% | $610,227 +10% |
| 2023 | $6,218 -24.7% | $554,752 +10% |
| 2022 | $8,260 +4.7% | $504,320 +10% |
| 2021 | $7,887 +3.6% | $458,470 +5.4% |
| 2020 | $7,616 -2% | $434,800 +1.1% |
| 2019 | $7,770 -2.3% | $429,970 +1.6% |
| 2018 | $7,951 -35.4% | $423,300 -1.1% |
| 2017 | $12,305 | $427,950 +2.7% |
| 2016 | $12,305 +32.4% | $416,650 -5.8% |
| 2015 | $9,294 +144.3% | $442,460 +146.4% |
| 2014 | $3,805 | $179,540 +206.9% |
| 2013 | -- | $58,500 +90.2% |
| 2012 | -- | $30,750 |
Find assessor info on the county website
Monthly payment
Est. payment
Payment breakdown
Explore the cost of this home by adjusting the details. Changes won't be saved.Climate risks
Neighborhood: Cinco Ranch Northwest
Nearby schools
Schools provided by the listing agent
- Elementary: Jenks Elementary School
- Middle: Adams Junior High School
- High: Jordan High School
Source: HAR. This data may not be complete. We recommend contacting the local school district to confirm school assignments for this home.

Similar homes
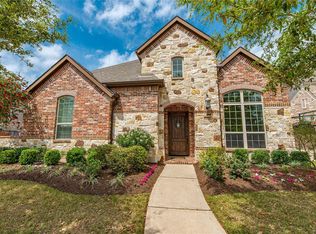
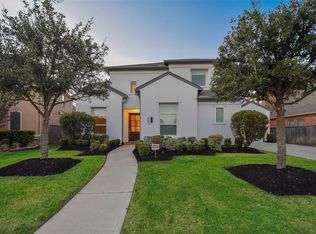
- $825,0004 bd4 ba4.1k sqft27114 Ashford Sky Ln, Katy, TX 77494For Sale
 MLS ID #24789134, Tracy Gremillion, Keller Williams Signature. HAR
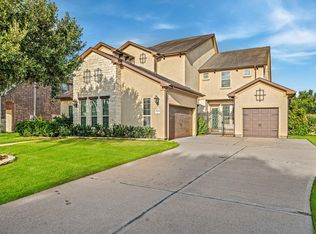
 - $787,0004 bd4 ba4.3k sqft2834 Hollingsworth Pine Ln, Katy, TX 77494For Sale
 MLS ID #60846886, Harry Lou, Fidelity Realtors and Services. HAR
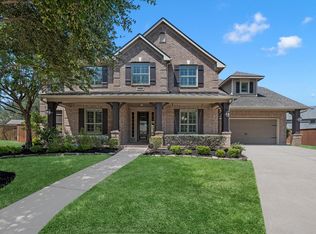
 - $805,0004 bd4 ba4.1k sqft10135 Stafford Hill Cv, Katy, TX 77494For Sale
 MLS ID #80489183, Kendra Larson, eXp Realty LLC. HAR
 - $799,0005 bd4 ba4.7k sqft3515 Mallard Pass Ln, Katy, TX 77494For Sale
 MLS ID #47345407, Kendra Larson, eXp Realty LLC. HAR
