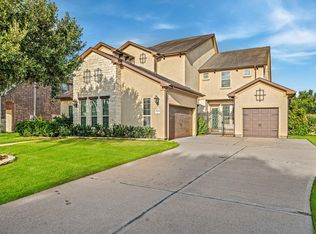
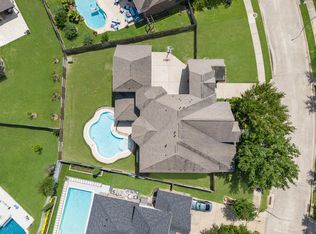
The perfect combination of stunning and functional! 2303 Draycutt is on an oversized CORNER lot and features a (2024) custom pool with hot tub, rock waterfall and sprinkler accents; TWO covered patios for fabulous entertaining and a full house Generac generator. A NEW ROOF was installed early July, 2026! This house is perfectly situated for the best summers and most comfortable of hurricane seasons. The two-story floor plan boasts a private home office, formal dining room, oversized living area that is open to the kitchen, a primary en-suite with sitting area, a secondary en-suite bedroom and a conveniently designed mud/laundry room- all downstairs. Upstairs you will find 3 additional bedrooms, (1 ensuite), an oversized game room with half bath and a media room. The storage space throughout this home is beyond belief- all bedrooms have walk-in closets, there are built-ins in several areas, and several hallway closets in convenient locations. 4 car garage with workshop & ample storage.
For sale
Price cut: $10K (8/7)
$840,000
2303 Draycutt Dr, Katy, TX 77494
5beds
3,960sqft
:
Get pre-qualified$6,059/mo
Single Family Residence
Built in 2013
0.28 Acres Lot
$815,500 Zestimate®
$212/sqft
$75/mo HOA
What's special
Rock waterfallFormal dining roomPrivate home officeTwo-story floor planOversized corner lotMedia roomSecondary en-suite bedroom
- 80 days |
- 362 |
- 20 |
Zillow last checked:
Listing updated:
Listed by:
Christina Daw TREC #0590428 713-818-2865,
Compass RE Texas, LLC - West Houston
Source: HAR,MLS#: 97271709
Facts & features
Interior
Bedrooms & bathrooms
- Bedrooms: 5
- Bathrooms: 6
- Full bathrooms: 4
- 1/2 bathrooms: 2
Rooms
- Room types: Family Room, Media Room, Utility Room
Primary bedroom
- Level: First
- Area: 315
- Dimensions: 21x15
Bedroom
- Level: First
- Area: 247
- Dimensions: 19x13
Bedroom
- Level: Second
- Area: 143
- Dimensions: 13x11
Bedroom
- Level: Second
- Area: 156
- Dimensions: 13X12
Bedroom
- Level: Second
- Area: 168
- Dimensions: 14x12
Other
- Level: First
- Area: 192
- Dimensions: 12X16
Breakfast
- Level: First
- Area: 121
- Dimensions: 11X11
Dining room
- Level: First
- Area: 169
- Dimensions: 13x13
Family room
- Level: First
- Area: 357
- Dimensions: 17X21
Game room
- Level: Second
- Area: 255
- Dimensions: 17x15
Kitchen
- Level: First
- Area: 247
- Dimensions: 13x19
Media room
- Level: Second
- Area: 221
- Dimensions: 17x13
Primary bath
- Level: First
- Area: 160
- Dimensions: 16x10
Utility room
- Level: First
- Area: 110
- Dimensions: 11x10
Heating
- Natural Gas
Cooling
- Ceiling Fan(s), Electric
Appliances
- Included: Disposal, Convection Oven, Double Oven, Microwave, Gas Cooktop, Dishwasher
- Laundry: Gas Dryer Hookup, Washer Hookup
Features
- Crown Molding, Formal Entry/Foyer, En-Suite Bath, Primary Bed - 1st Floor, Sitting Area, Walk-In Closet(s)
- Flooring: Carpet, Engineered Hardwood, Tile
- Windows: Window Coverings
- Number of fireplaces: 1
- Fireplace features: Gas Log
Interior area
- Total structure area: 3,960
- Total interior livable area: 3,960 sqft
Video & virtual tour
Property
Parking
- Total spaces: 4
- Parking features: Garage, Oversized, Additional Parking, Garage Door Opener, Double-Wide Driveway
- Attached garage spaces: 4
Features
- Stories: 2
- Patio & porch: Covered
- Exterior features: Sprinkler System
- Has private pool: Yes
- Pool features: Heated, In Ground
- Has spa: Yes
- Fencing: Back Yard
Lot
- Size: 0.28 Acres
- Features: Back Yard, Corner Lot, Subdivided, 1/4 Up to 1/2 Acre
Details
- Additional structures: Workshop
- Parcel number: 3105230040060914
Construction
Type & style
- Home type: SingleFamily
- Architectural style: Traditional
- Property subtype: Single Family Residence
Materials
- Blown-In Insulation, Brick, Cement Siding, Stone
- Foundation: Slab
- Roof: Composition
Condition
- New construction: No
- Year built: 2013
Utilities & green energy
- Sewer: Public Sewer
- Water: Public, Water District
Green energy
- Energy efficient items: Attic Vents, Thermostat, HVAC>13 SEER
Community & HOA
Community
- Subdivision: Firethorne
HOA
- Has HOA: Yes
- HOA fee: $900 annually
Location
- Region: Katy
Financial & listing details
- Price per square foot: $212/sqft
- Tax assessed value: $762,599
- Annual tax amount: $17,228
- Date on market: 5/21/2026
- Listing terms: Cash,Conventional,FHA,VA Loan
- Exclusions: Wall Mounted Televisions Except Media, Storage In Garage Including Wall Mounted.
- Ownership: Full Ownership
- Road surface type: Concrete, Curbs, Gutters
Estimated market value
$815,500
$775,000 - $856,000
$4,912/mo
Price history
| Date | Event | Price |
|---|---|---|
| 8/7/2026 | Price change | $840,000-1.2%$212/sqft |
Source:  HAR #97271709 Report a problem HAR #97271709 Report a problem | ||
| 6/12/2026 | Price change | $850,000-2.9%$215/sqft |
Source: HAR #97271709 Report a problem | ||
| 5/21/2026 | Listed for sale | $875,000+19%$221/sqft |
Source: HAR #97271709 Report a problem | ||
| 7/7/2023 | Sold | -- |
Source: eXp Realty #111689207 Report a problem | ||
| 6/7/2023 | Pending sale | $735,000$186/sqft |
Source: HAR #10836660 Report a problem | ||
| 5/25/2023 | Listed for sale | $735,000$186/sqft |
Source: HAR #10836660 Report a problem | ||
Public tax history
| Year | Property taxes | Tax assessment |
|---|---|---|
| 2025 | $9,530 +4.4% | $762,599 +8.3% |
| 2024 | $9,130 +21.8% | $704,393 +20.3% |
| 2023 | $7,494 -10.2% | $585,750 +10% |
| 2022 | $8,348 +4.9% | $532,500 +10% |
| 2021 | $7,959 +7.2% | $484,090 +9.1% |
| 2020 | $7,422 -6.3% | $443,620 -3% |
| 2019 | $7,920 +0.2% | $457,250 +4.2% |
| 2018 | $7,904 -39.2% | $438,790 +0.3% |
| 2017 | $13,007 | $437,580 -5.3% |
| 2016 | $13,007 +56.8% | $462,260 +1.5% |
| 2015 | $8,297 +7.4% | $455,360 +10% |
| 2014 | $7,729 | $413,960 +1173.7% |
| 2013 | -- | $32,500 |
Find assessor info on the county website
Monthly payment
Est. payment
Payment breakdown
Explore the cost of this home by adjusting the details. Changes won't be saved.Climate risks
Neighborhood: Firethorne
Nearby schools
GreatSchools rating
- 10/10Ray And Jamie Wolman Elementary SchoolGrades: PK-5Distance: 0.9 mi
- 10/10Woodcreek Junior High SchoolGrades: 6-8Distance: 0.9 mi
- 7/10Katy High SchoolGrades: 9-12Distance: 1.8 mi
Schools provided by the listing agent
- Elementary: Wolman Elementary School
- Middle: Woodcreek Junior High School
- High: Katy High School
Source: HAR. This data may not be complete. We recommend contacting the local school district to confirm school assignments for this home.
- $649,9004 bd4 ba3.4k sqft2307 Draycutt Dr, Katy, TX 77494For Sale

- $791,8005 bd5 ba4k sqft27511 Meeks Bay Ct, Katy, TX 77494Off Market

- $766,8004 bd5 ba3.8k sqft2231 Draycutt Dr, Katy, TX 77494Off Market

- $693,1005 bd4 ba4.2k sqft2311 Draycutt Dr, Katy, TX 77494Off Market
- $706,3004 bd3 ba4.2k sqft2302 Draycutt Dr, Katy, TX 77494Off Market
- $869,0004 bd4 ba4.2k sqft27507 Meeks Bay Ct, Katy, TX 77494Pending
- $791,7005 bd4 ba4.5k sqft27526 Meeks Bay Ct, Katy, TX 77494Off Market
- $700,9004 bd3 ba3.7k sqft2306 Draycutt Dr, Katy, TX 77494Off Market
A local agent can set up tours, give advice and negotiate with sellers.
A local lender can help you make sure your offer is ready when you are.
Similar homes
- $808,0004 bd4 ba4.3k sqft2834 Hollingsworth Pine Ln, Katy, TX 77494For Sale
 MLS ID #60846886, Harry Lou, Fidelity Realtors and Services. HAR
 - $845,0004 bd4 ba4.1k sqft27114 Ashford Sky Ln, Katy, TX 77494For Sale
 MLS ID #4644377, Tracy Gremillion, Keller Williams Signature. HAR
 - $809,9005 bd4 ba4.7k sqft3515 Mallard Pass Ln, Katy, TX 77494For Sale
 MLS ID #47345407, Kendra Larson, eXp Realty LLC. HAR
 - $830,0005 bd5 ba4.6k sqft4707 Payton Chase Ln, Katy, TX 77494For Sale
 MLS ID #59251557, Amanda Hill, Better Homes and Gardens Real Estate Gary Greene - Katy. HAR
 - $679,9004 bd4 ba3.6k sqft2210 Dorman Ct, Katy, TX 77494For SaleMLS ID #97487546, Heather Davis, Blair Realty Group. HAR
- $1,100,0005 bd8 ba5.1k sqft27818 Cold Spring Trce, Katy, TX 77494For SaleMLS ID #61255239, Monique Anderson, eXp Realty LLC. HAR
- $834,9005 bd5 ba4.6k sqft7606 Courtney Manor Ln, Katy, TX 77494For SaleMLS ID #78153375, Melanie Miller, Redfin Corporation. HAR
- $750,0005 bd4 ba3.8k sqft27607 Macklind Ridge Ln, Katy, TX 77494For SaleMLS ID #49403086, Unjoo Azbill, Greater Houston REP, Inc. HAR
- $945,0004 bd4 ba4.4k sqft3318 Mystic Shadow Ln, Katy, TX 77494For SaleMLS ID #16882238, Tinsley Alexander, RE/MAX Grand. HAR
- $925,0004 bd4 ba4.2k sqft25406 Greenwell Springs Ln, Katy, TX 77494For SaleMLS ID #39912673, Christopher Hiller, Keller Williams Premier Realty. HAR
- $685,0004 bd4 ba4.1k sqft25611 Kearsley Dr, Katy, TX 77494For SaleMLS ID #61948336, Niveen Chabaita, Bayou Vista Realty, LLC. HAR
- $625,0005 bd4 ba3.4k sqft5202 Red Oak Valley Dr, Katy, TX 77494For SaleMLS ID #29646781, Jenny Becker, Compass RE Texas, LLC - Houston. HAR
- $485,0004 bd4 ba3.4k sqft28014 Canyon Wren Dr, Katy, TX 77494For SaleMLS ID #19418691, David Thomas, eXp Realty LLC. HAR
- $619,0004 bd4 ba3.4k sqft2610 Park Hills Dr, Katy, TX 77494For SaleMLS ID #87379399, Sherry Gillespie, Fultz Realty, LLC. HAR
- $745,0004 bd4 ba3.8k sqft25610 Wildbrook Crossing Ln, Katy, TX 77494For SaleMLS ID #58061595, Jennifer Sisco, Redfin Corporation. HAR
- $989,0005 bd4 ba4.3k sqft5906 Dillon Creek Ln, Katy, TX 77494For SaleMLS ID #87620283, Melanie Miller, Redfin Corporation. HAR
- $535,0004 bd4 ba3.5k sqft28915 Davenport Dr, Katy, TX 77494For SaleMLS ID #17646703, Sheila Ochsner, Keller Williams Premier Realty. HAR
- $669,0004 bd4 ba3.4k sqft4402 Eden Point Ln, Katy, TX 77494For SaleMLS ID #2554331, Rella Sanders, RE/MAX Fine Properties. HAR
- $600,0004 bd3 ba3k sqft10223 Radcliff Lake Dr, Katy, TX 77494For SaleMLS ID #56353071, Savanna Stanford, Better Homes and Gardens Real Estate Gary Greene - Katy. HAR
- $615,0004 bd5 ba3.8k sqft3302 Brampton Island Dr, Katy, TX 77494For SaleMLS ID #74587501, Kris Barzilla, RE/MAX Fine Properties. HAR
