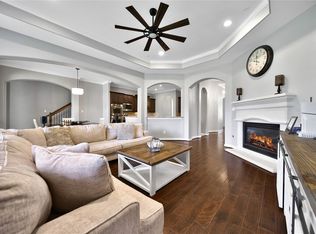
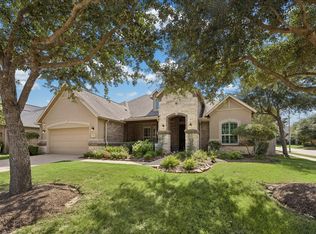
Gorgeous home built by Perry Homes located on a large corner lot in the highly desired Firethorne community! Enter into the formal entryway with high ceilings and elegant staircase that has updated wood treads, new interior paint throughout and tankless hot water heater in 2026, new carpet 2024. Oversized primary suite with spa-like bathroom and second guest bedroom with a convenient full bath both located on the first floor, open-concept living room with beautiful gourmet kitchen perfect for entertaining guests. Upstairs has two more bedrooms with a Jack and Jill bathroom, a large game room, half bath and a media room with beverage bar that includes a mini fridge. Entertain in the backyard oasis! Covered patio, salt water pool with spa and plenty of grass in the surrounding yard, new fence along the back of the property. There is a four car tandem garage with plenty of space for a golf cart or workshop and double driveway for extra parking. This home has it all, call today!
For sale
Price cut: $30K (6/11)
$619,000
2610 Park Hills Dr, Katy, TX 77494
4beds
3,427sqft
Single Family Residence
Built in 2013
9,478 Square Feet Lot
$603,400 Zestimate®
$181/sqft
$71/mo HOA
What's special
- 88 days
- 277
- 15
Zillow last checked:
Listing updated:
Listed by:
Sherry Gillespie TREC #0685552 281-745-5822,
Fultz Realty, LLC
Source: HAR,MLS#: 87379399
Facts & features
Interior
Bedrooms & bathrooms
- Bedrooms: 4
- Bathrooms: 4
- Full bathrooms: 3
- 1/2 bathrooms: 1
Rooms
- Room types: Family Room, Media Room, Utility Room
Primary bathroom
- Features: Full Secondary Bathroom Down, Primary Bath: Double Sinks, Primary Bath: Separate Shower, Primary Bath: Soaking Tub, Secondary Bath(s): Tub/Shower Combo
Kitchen
- Features: Kitchen Island, Kitchen open to Family Room, Walk-in Pantry
Heating
- Natural Gas
Cooling
- Ceiling Fan(s), Electric
Appliances
- Included: ENERGY STAR Qualified Appliances, Water Heater, Disposal, Gas Oven, Microwave, Gas Cooktop, Dishwasher
- Laundry: Electric Dryer Hookup, Washer Hookup
Features
- Formal Entry/Foyer, High Ceilings, 2 Bedrooms Down, 2 Bedrooms Up, En-Suite Bath, Primary Bed - 1st Floor, Split Plan, Walk-In Closet(s)
- Flooring: Carpet, Laminate, Tile
- Windows: Insulated/Low-E windows, Window Coverings
- Number of fireplaces: 1
- Fireplace features: Gas Log
Interior area
- Total structure area: 3,427
- Total interior livable area: 3,427 sqft
Property
Parking
- Total spaces: 4
- Parking features: Attached, Tandem, Additional Parking, Garage Door Opener, Double-Wide Driveway, Golf Cart Garage
- Attached garage spaces: 4
Features
- Stories: 2
- Patio & porch: Covered
- Exterior features: Side Yard, Sprinkler System
- Has private pool: Yes
- Pool features: Gunite, In Ground, Pool/Spa Combo, Salt Water
- Has spa: Yes
- Spa features: Spa/Hot Tub
- Fencing: Back Yard
Lot
- Size: 9,478 Square Feet
- Features: Corner Lot, Subdivided, 0 Up To 1/4 Acre
Details
- Parcel number: 3601050020060901
Construction
Type & style
- Home type: SingleFamily
- Architectural style: Traditional
- Property subtype: Single Family Residence
Materials
- Brick, Stone
- Foundation: Slab
- Roof: Composition
Condition
- New construction: No
- Year built: 2013
Details
- Builder name: Perry Homes
Utilities & green energy
- Water: Water District
Green energy
- Energy efficient items: Attic Vents, Thermostat, HVAC
Community & HOA
Community
- Features: Subdivision Tennis Court
- Subdivision: Firethorne West Sec 5
HOA
- Has HOA: Yes
- Amenities included: Clubhouse, Jogging Path, Park, Playground, Pool, Tennis Court(s), Trail(s)
- HOA fee: $850 annually
Location
- Region: Katy
Financial & listing details
- Price per square foot: $181/sqft
- Tax assessed value: $582,049
- Annual tax amount: $13,323
- Date on market: 6/1/2026
- Listing terms: Cash,Conventional,FHA,VA Loan
- Exclusions: Curtains In Guest Bedroom
- Road surface type: Concrete, Curbs, Gutters
Estimated market value
$603,400
$573,000 - $634,000
$4,069/mo
Price history
| Date | Event | Price |
|---|---|---|
| 6/11/2026 | Price change | $619,000-4.6%$181/sqft |
Source:  HAR #87379399 Report a problem HAR #87379399 Report a problem | ||
| 6/1/2026 | Listed for sale | $649,000+1.4%$189/sqft |
Source: HAR #87379399 Report a problem | ||
| 7/15/2024 | Sold | -- |
Source: Agent Provided Report a problem | ||
| 6/6/2024 | Pending sale | $640,000$187/sqft |
Source: HAR #66410931 Report a problem | ||
| 5/24/2024 | Listed for sale | $640,000+49.5%$187/sqft |
Source: HAR #66410931 Report a problem | ||
| 3/30/2019 | Listing removed | $428,000$125/sqft |
Source: CENTURY 21 Western Realty #56648515 Report a problem | ||
| 2/26/2019 | Pending sale | $428,000$125/sqft |
Source: CENTURY 21 Western Realty #56648515 Report a problem | ||
| 2/21/2019 | Listed for sale | $428,000$125/sqft |
Source: CENTURY 21 Western Realty #56648515 Report a problem | ||
| 2/18/2014 | Sold | -- |
Source: Public Record Report a problem | ||
Public tax history
| Year | Property taxes | Tax assessment |
|---|---|---|
| 2025 | $5,925 -11.3% | $582,049 +10.5% |
| 2024 | $6,676 +10.6% | $526,955 +10% |
| 2023 | $6,038 -6.9% | $479,050 +10% |
| 2022 | $6,484 +7.3% | $435,500 +10% |
| 2021 | $6,041 +0.3% | $395,910 +1.9% |
| 2020 | $6,025 -1.3% | $388,690 +2% |
| 2019 | $6,102 -4.2% | $381,030 -0.1% |
| 2018 | $6,368 -41.1% | $381,280 -0.5% |
| 2017 | $10,808 | $383,220 -4.9% |
| 2016 | $10,808 +4189.2% | $402,830 +0.3% |
| 2015 | $252 -94.1% | $401,450 +77.3% |
| 2014 | $4,267 | $226,390 +618.7% |
| 2013 | -- | $31,500 +293.8% |
| 2012 | -- | $8,000 |
Find assessor info on the county website
Monthly payment
Est. payment
Payment breakdown
Explore the cost of this home by adjusting the details. Changes won't be saved.Climate risks
Neighborhood: 77494
Nearby schools
Schools provided by the listing agent
- Elementary: Lindsey Elementary School (Lamar)
- Middle: Leaman Junior High School
- High: Fulshear High School
Source: HAR. This data may not be complete. We recommend contacting the local school district to confirm school assignments for this home.


Similar homes
- $595,0004 bd4 ba3.4k sqft10118 Hutton Park Dr, Katy, TX 77494For Sale
 MLS ID #62070922, Janelle Williams, RE/MAX Cinco Ranch. HAR
 - $615,0004 bd4 ba3.4k sqft27706 Fleetwood Bend Ln, Katy, TX 77494For Sale
 MLS ID #85307623, Jodie Vaughn, Realm Real Estate Professionals - Katy. HAR
 - $645,0004 bd4 ba3.5k sqft3514 Winding Point Ln, Katy, TX 77494For Sale
 MLS ID #12566157, Guendis Castro De Melean, Realm Real Estate Professionals - Katy. HAR
 - $625,0005 bd4 ba3.4k sqft5202 Red Oak Valley Dr, Katy, TX 77494For Sale
 MLS ID #29646781, Jenny Becker, Compass RE Texas, LLC - Houston. HAR
