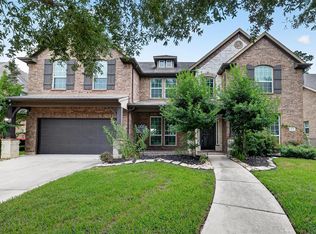
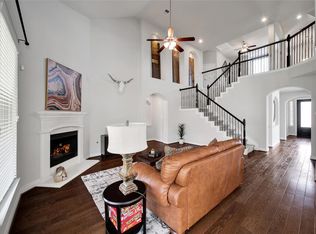
This stunning 2-story corner-lot home is the Westlake Community is zoned to Top-Rated Katy ISD schools and offers 4 bedrooms, 4 baths, a private study, formal dining, game room, and media room. With many upgrades throughout, this home combines comfort and style. Soaring ceilings, large windows, hardwood floors, and a fireplace create a warm atmosphere. The island kitchen features granite countertops, stainless steel appliances, gas cooktop, travertine flooring, ample cabinet space, and a breakfast area. The downstairs primary suite includes a spa-like bath with a separate shower, soaking tub, and walk-in closet. Enjoy relaxing or entertaining under the covered patio. Located near the neighborhood park and pool. Roof Replaced approximately 1.5 years ago. Conveniently located near shopping, dining, Grand Parkway 99, Westpark Tollway, Hwy 69, and I-10. Schedule your private showing today.
For sale
Price cut: $20K (8/4)
$678,000
25646 Luna Vista Ln, Katy, TX 77494
4beds
3,736sqft
Single Family Residence
Built in 2013
7,954 Square Feet Lot
$660,600 Zestimate®
$181/sqft
$120/mo HOA
What's special
Hardwood floorsStainless steel appliancesTravertine flooringLarge windowsGranite countertopsCovered patioFormal dining
- 86 days |
- 189 |
- 8 |
Zillow last checked:
Listing updated:
Listed by:
Adel Diaz TREC #0580851 832-971-6448,
REALM Real Estate Professionals - Sugar Land
Source: HAR,MLS#: 17752351
Facts & features
Interior
Bedrooms & bathrooms
- Bedrooms: 4
- Bathrooms: 4
- Full bathrooms: 4
Rooms
- Room types: Family Room, Media Room, Utility Room
Primary bedroom
- Level: First
- Area: 340
- Dimensions: 17x20
Bedroom
- Level: Second
- Area: 182
- Dimensions: 13x14
Bedroom
- Level: Second
- Area: 182
- Dimensions: 13x14
Bedroom
- Level: Second
- Area: 198
- Dimensions: 11x18
Other
- Level: First
- Area: 40
- Dimensions: 5x8
Other
- Level: Second
- Area: 54
- Dimensions: 6x9
Breakfast
- Level: First
- Area: 140
- Dimensions: 10x14
Dining room
- Level: First
- Area: 210
- Dimensions: 14x15
Family room
- Level: First
- Area: 272
- Dimensions: 16x17
Game room
- Level: Second
- Area: 306
- Dimensions: 17x18
Kitchen
- Level: First
- Area: 210
- Dimensions: 14x15
Living room
- Level: First
- Area: 168
- Dimensions: 12x14
Media room
- Level: Second
- Area: 448
- Dimensions: 14x32
Primary bath
- Level: First
- Area: 154
- Dimensions: 11x14
Utility room
- Level: First
- Area: 48
- Dimensions: 6x8
Heating
- Natural Gas
Cooling
- Ceiling Fan(s), Electric
Appliances
- Included: Disposal, Convection Oven, Microwave, Gas Cooktop, Dishwasher
- Laundry: Electric Dryer Hookup, Washer Hookup
Features
- Crown Molding, Formal Entry/Foyer, High Ceilings, 3 Bedrooms Up, Primary Bed - 1st Floor, Walk-In Closet(s)
- Flooring: Carpet, Engineered Hardwood, Tile, Travertine
- Doors: Insulated Doors
- Windows: Insulated/Low-E windows
- Number of fireplaces: 1
- Fireplace features: Gas Log
Interior area
- Total structure area: 3,736
- Total interior livable area: 3,736 sqft
Property
Parking
- Total spaces: 2
- Parking features: Attached
- Attached garage spaces: 2
Features
- Stories: 2
- Patio & porch: Covered
- Exterior features: Sprinkler System
Lot
- Size: 7,954 Square Feet
- Features: Subdivided, 0 Up To 1/4 Acre
Details
- Parcel number: 5201010040010914
Construction
Type & style
- Home type: SingleFamily
- Architectural style: Traditional
- Property subtype: Single Family Residence
Materials
- Brick, Stone, Stucco
- Foundation: Slab
- Roof: Composition
Condition
- New construction: No
- Year built: 2013
Utilities & green energy
- Water: Water District
Community & HOA
Community
- Subdivision: Monterrey At Willowbend
HOA
- Has HOA: Yes
- Amenities included: Jogging Path, Park, Playground, Pool
- HOA fee: $1,438 annually
Location
- Region: Katy
Financial & listing details
- Price per square foot: $181/sqft
- Tax assessed value: $621,100
- Annual tax amount: $14,434
- Date on market: 5/22/2026
- Listing terms: Cash,Conventional,FHA
- Exclusions: Refrigerator, Washer, Dryer, Media Room Projector
- Road surface type: Asphalt
Estimated market value
$660,600
$628,000 - $694,000
$3,288/mo
Price history
| Date | Event | Price |
|---|---|---|
| 8/4/2026 | Price change | $678,000-2.9%$181/sqft |
Source:  HAR #17752351 Report a problem HAR #17752351 Report a problem | ||
| 7/11/2026 | Price change | $698,000-2.2%$187/sqft |
Source: HAR #17752351 Report a problem | ||
| 6/27/2026 | Price change | $714,000-1.4%$191/sqft |
Source: HAR #17752351 Report a problem | ||
| 5/22/2026 | Listed for sale | $724,000$194/sqft |
Source: HAR #17752351 Report a problem | ||
Public tax history
| Year | Property taxes | Tax assessment |
|---|---|---|
| 2025 | $7,783 +5.6% | $610,370 +10% |
| 2024 | $7,367 +10.5% | $554,882 +10% |
| 2023 | $6,669 -10.7% | $504,438 +10% |
| 2022 | $7,464 +4.5% | $458,580 +10% |
| 2021 | $7,141 +3.4% | $416,890 +5.2% |
| 2020 | $6,908 +2.5% | $396,190 +5.5% |
| 2019 | $6,740 -7.4% | $375,470 -3.5% |
| 2018 | $7,279 -40.1% | $389,160 -1.2% |
| 2017 | $12,154 | $393,980 -4.3% |
| 2016 | $12,154 +36.7% | $411,700 -2.7% |
| 2015 | $8,890 +85.8% | $423,210 +87.4% |
| 2014 | $4,786 | $225,820 +921.8% |
| 2013 | -- | $22,100 |
Find assessor info on the county website
Monthly payment
Est. payment
Payment breakdown
Explore the cost of this home by adjusting the details. Changes won't be saved.Climate risks
Neighborhood: 77494
Nearby schools
GreatSchools rating
- 10/10Woodcreek Elementary SchoolGrades: PK-5Distance: 2.1 mi
- 10/10Tays Junior High SchoolGrades: 6-8Distance: 0.8 mi
- 9/10Obra D Tompkins High SchoolGrades: 9-12Distance: 0.6 mi
Schools provided by the listing agent
- Elementary: Woodcreek Elementary School
- Middle: Cinco Ranch Junior High School
- High: Tompkins High School
Source: HAR. This data may not be complete. We recommend contacting the local school district to confirm school assignments for this home.
- $671,7004 bd3 ba3.1k sqft25642 Luna Vista Ln, Katy, TX 77494Off Market

- $7,2761.46 acresMeandering Spring Dr, Katy, TX 77494Off Market
- $533,9004 bd4 ba2.8k sqft25638 Luna Vista Ln, Katy, TX 77494Off Market

- $649,8005 bd4 ba3.8k sqft25634 Luna Vista Ln, Katy, TX 77494Off Market
- $619,3004 bd3 ba3k sqft25630 Luna Vista Ln, Katy, TX 77494Off Market
- $1,064,6005 bd5 ba5.9k sqft3610 Meandering Spring Dr, Katy, TX 77494Off Market
- $726,3005 bd4 ba4.7k sqft25626 Luna Vista Ln, Katy, TX 77494Off Market
- $726,0004 bd4 ba3.5k sqft3615 Meandering Spring Dr, Katy, TX 77494Off Market
A local agent can set up tours, give advice and negotiate with sellers.
A local lender can help you make sure your offer is ready when you are.
Similar homes
- $739,9004 bd4 ba3.4k sqft3615 Blushing Hollow Dr, Katy, TX 77494For Sale
 MLS ID #19004230, Wenjie Wang, Sunet Group. HAR
 - $699,9004 bd4 ba3.6k sqft2203 Draycutt Dr, Katy, TX 77494For Sale
 MLS ID #41504892, Christine McCoy Duncan, Better Homes and Gardens Real Estate Gary Greene - Katy. HAR
 - $575,0004 bd4 ba3.2k sqft3914 Birdsall Falls Ln, Katy, TX 77494For Sale
 MLS ID #58089050, Janelle Williams, RE/MAX Cinco Ranch. HAR
 - $615,0004 bd4 ba3.4k sqft27706 Fleetwood Bend Ln, Katy, TX 77494For Sale
 MLS ID #85307623, Jodie Vaughn, Realm Real Estate Professionals - Katy. HAR
 - $695,0004 bd4 ba3.7k sqft22514 Bridgehaven Dr, Katy, TX 77494For SaleMLS ID #79466085, Reggie West, Berkshire Hathaway HomeServices Premier Properties. HAR
- $707,9005 bd6 ba4.2k sqft3514 Hampton Landing Ct, Katy, TX 77494For SaleMLS ID #57902160, Dorothee Henderson, Better Homes and Gardens Real Estate Gary Greene - Katy. HAR
- $595,0004 bd4 ba3.4k sqft10118 Hutton Park Dr, Katy, TX 77494For SaleMLS ID #47991378, Janelle Williams, RE/MAX Cinco Ranch. HAR
- $619,0004 bd4 ba3.4k sqft2610 Park Hills Dr, Katy, TX 77494For SaleMLS ID #87379399, Sherry Gillespie, Fultz Realty, LLC. HAR
- $600,0004 bd4 ba3k sqft28730 Maple Red Dr, Katy, TX 77494For SaleMLS ID #78780092, Janelle Williams, RE/MAX Cinco Ranch. HAR
- $488,9006 bd4 ba3.2k sqft2410 Falcon Knoll Ln, Katy, TX 77494For SaleMLS ID #79573769, Thomas Elmore, eXp Realty LLC. HAR
- $475,0004 bd4 ba3.4k sqft28014 Canyon Wren Dr, Katy, TX 77494For SaleMLS ID #89811981, David Thomas, eXp Realty LLC. HAR
- $599,5004 bd4 ba4k sqft2315 Centerbrook Ln, Katy, TX 77450For SaleMLS ID #85176447, Reggie West, Berkshire Hathaway HomeServices Premier Properties. HAR
- $749,0005 bd5 ba4.2k sqft2414 Fairbreeze Dr, Katy, TX 77494For SaleMLS ID #11394112, Cindy Price, The Sears Group. HAR
- $550,0004 bd3 ba2.9k sqft9810 Aubrey Hills Ln, Katy, TX 77494For SaleMLS ID #56273326, Wendy Miles, Berkshire Hathaway HomeServices Premier Properties. HAR
- $550,0004 bd3 ba2.9k sqft23719 Desert Gold Dr, Katy, TX 77494For SaleMLS ID #51869091, Irene Leal, Nexus One Properties. HAR
- $385,0004 bd3 ba2.9k sqft28427 Kinglet Pines Dr, Katy, TX 77494For SaleMLS ID #93794793, Kelly Burnett, Better Homes and Gardens Real Estate Gary Greene - Katy. HAR
- $500,0004 bd4 ba3k sqft26815 Longleaf Valley Dr, Katy, TX 77494For SaleMLS ID #10658037, Mirna Mendez, eXp Realty LLC. HAR
- $485,0004 bd3 ba2.8k sqft26702 Longleaf Valley Dr, Katy, TX 77494For SaleMLS ID #93011408, Jaime Valdivieso, Keller Williams Realty Metropolitan. HAR
- $599,0004 bd4 ba3.4k sqft27815 Halls Farms Ln, Fulshear, TX 77441For SaleMLS ID #42415495, Angela Lockhart, CB&A, Realtors-Katy. HAR
- $680,0005 bd5 ba3.6k sqft710 Butterfly Garden Trl, Richmond, TX 77406For SaleMLS ID #60713511, Shamim Momin, Momin Properties LLC. HAR
