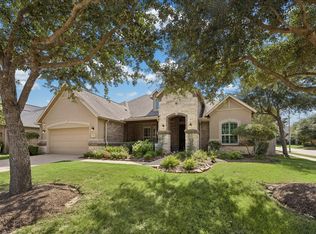
Gorgeous one story Perry home features double mahogany front doors, study with French doors, formal dining room, gameroom (flex room), family room open to huge island kitchen and breakfast room. Four oversized bedrooms, 3.5 baths and 3 car tandem garage. Extensive 25x20 covered patio! High ceiling through out the entire home and 8 foot interior doors. Walking distance to park, nearby Jenks Elementary school, neighborhood pool, splash pad, playground, and tennis courts. Zoned to award winning KatyISD schools.
For sale
Price cut: $10K (8/14)
$615,000
27706 Fleetwood Bend Ln, Katy, TX 77494
4beds
3,469sqft
Single Family Residence
Built in 2016
8,450 Square Feet Lot
$597,200 Zestimate®
$177/sqft
$104/mo HOA
What's special
Formal dining roomFour oversized bedroomsStudy with french doors
- 52 days |
- 217 |
- 5 |
Zillow last checked:
Listing updated:
Listed by:
Jodie Vaughn TREC #0408828 713-254-0147,
Realm Real Estate Professionals - Katy
Source: HAR,MLS#: 85307623
Facts & features
Interior
Bedrooms & bathrooms
- Bedrooms: 4
- Bathrooms: 4
- Full bathrooms: 3
- 1/2 bathrooms: 1
Rooms
- Room types: Den, Family Room, Game Room, Utility Room
Bedroom
- Level: First
- Area: 165
- Dimensions: 15x11
Bedroom
- Level: First
- Area: 187
- Dimensions: 17x11
Bedroom
- Level: First
- Area: 204
- Dimensions: 17x12
Other
- Level: First
- Area: 150
- Dimensions: 15x10
Breakfast
- Level: First
- Area: 170
- Dimensions: 17x10
Dining room
- Level: First
- Area: 192
- Dimensions: 16x12
Family room
- Level: First
- Area: 480
- Dimensions: 24x20
Game room
- Level: First
- Area: 238
- Dimensions: 17x14
Kitchen
- Level: First
Heating
- Natural Gas
Cooling
- Ceiling Fan(s), Electric
Appliances
- Included: Disposal, Convection Oven, Double Oven, Microwave, Gas Cooktop, Dishwasher
- Laundry: Electric Dryer Hookup, Gas Dryer Hookup, Washer Hookup
Features
- Crown Molding, High Ceilings, All Bedrooms Down, Primary Bed - 1st Floor, Walk-In Closet(s)
- Flooring: Engineered Hardwood, Tile
- Windows: Insulated/Low-E windows
- Number of fireplaces: 1
- Fireplace features: Gas Log
Interior area
- Total structure area: 3,469
- Total interior livable area: 3,469 sqft
Property
Parking
- Total spaces: 3
- Parking features: Attached, Tandem, Garage Door Opener, Double-Wide Driveway
- Attached garage spaces: 3
Features
- Stories: 1
- Patio & porch: Covered
- Exterior features: Sprinkler System
- Fencing: Back Yard
Lot
- Size: 8,450 Square Feet
- Dimensions: 65 x 130
- Features: Cul-De-Sac, Near Golf Course, 0 Up To 1/4 Acre
Details
- Parcel number: 2279170010140914
Construction
Type & style
- Home type: SingleFamily
- Architectural style: Traditional
- Property subtype: Single Family Residence
Materials
- Brick, Stone
- Foundation: Slab
- Roof: Composition
Condition
- New construction: No
- Year built: 2016
Details
- Builder name: Perry Homes
Utilities & green energy
- Water: Water District
Green energy
- Energy efficient items: Thermostat, Exposure/Shade
Community & HOA
Community
- Subdivision: Cinco Ranch Northwest
HOA
- Has HOA: Yes
- Amenities included: Basketball Court, Clubhouse, Jogging Path, Park, Picnic Area, Playground, Pond, Pool, Splash Pad, Sport Court, Stocked Pond, Tennis Court(s), Trail(s)
- HOA fee: $1,250 annually
Location
- Region: Katy
Financial & listing details
- Price per square foot: $177/sqft
- Tax assessed value: $624,647
- Annual tax amount: $14,772
- Date on market: 6/27/2026
- Road surface type: Concrete, Curbs, Gutters
Estimated market value
$597,200
$567,000 - $627,000
$3,421/mo
Price history
| Date | Event | Price |
|---|---|---|
| 8/14/2026 | Price change | $615,000-1.6%$177/sqft |
Source:  HAR #85307623 Report a problem HAR #85307623 Report a problem | ||
| 6/28/2026 | Listed for sale | $625,000$180/sqft |
Source: HAR #85307623 Report a problem | ||
Public tax history
| Year | Property taxes | Tax assessment |
|---|---|---|
| 2025 | $3,722 -20.3% | $624,647 +1.8% |
| 2024 | $4,667 +3.3% | $613,730 +9.2% |
| 2023 | $4,519 -36.5% | $562,166 +10% |
| 2022 | $7,119 +2.6% | $511,060 +10% |
| 2021 | $6,941 +0.7% | $464,600 +2.3% |
| 2020 | $6,895 +1.4% | $453,940 +5.8% |
| 2019 | $6,802 +1.8% | $429,220 +7.3% |
| 2018 | $6,680 +277.7% | $400,040 +0.8% |
| 2017 | $1,769 | $397,060 +609% |
| 2016 | $1,769 | $56,000 |
Find assessor info on the county website
Monthly payment
Est. payment
Payment breakdown
Explore the cost of this home by adjusting the details. Changes won't be saved.Climate risks
Neighborhood: Cinco Ranch Northwest
Nearby schools
GreatSchools rating
- 10/10Jenks Elementary SchoolGrades: PK-5Distance: 0.3 mi
- 10/10Joe M. Adams Junior High SchoolGrades: 6-8Distance: 1.7 mi
- 9/10Jordan High SchoolGrades: 9-12Distance: 1.8 mi
Schools provided by the listing agent
- Elementary: Jenks Elementary School
- Middle: Adams Junior High School
- High: Jordan High School
Source: HAR. This data may not be complete. We recommend contacting the local school district to confirm school assignments for this home.
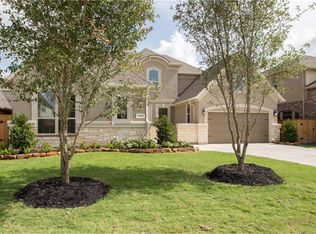
- $633,8005 bd4 ba3.7k sqft27702 Fleetwood Bend Ln, Katy, TX 77494Off Market
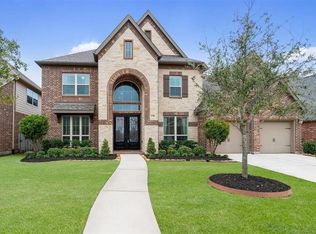
- $673,1005 bd5 ba4.1k sqft27710 Fleetwood Bend Ln, Katy, TX 77494Off Market
- $707,8004 bd4 ba3.9k sqft27714 Fleetwood Bend Ln, Katy, TX 77494Off Market
- $642,2004 bd4 ba3.9k sqft27622 Fleetwood Bend Ln, Katy, TX 77494Off Market
- $632,1005 bd4 ba3.7k sqft27707 Fleetwood Bend Ln, Katy, TX 77494Off Market
- $632,5005 bd4 ba3.7k sqft27718 Fleetwood Bend Ln, Katy, TX 77494Off Market
- $664,4005 bd4 ba3.7k sqft2703 Richmond Ridge Ln, Katy, TX 77494Off Market
- $656,9005 bd4 ba4.1k sqft27703 Fleetwood Bend Ln, Katy, TX 77494Off Market
A local agent can set up tours, give advice and negotiate with sellers.
A local lender can help you make sure your offer is ready when you are.
Similar homes
- $600,0004 bd4 ba3k sqft28730 Maple Red Dr, Katy, TX 77494For Sale
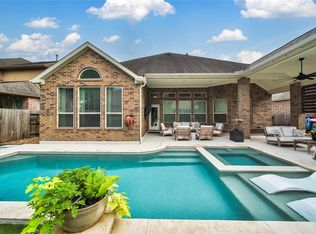 MLS ID #20374299, Janelle Williams, RE/MAX Cinco Ranch. HAR
 - $619,0004 bd4 ba3.4k sqft2610 Park Hills Dr, Katy, TX 77494For Sale
 MLS ID #87379399, Sherry Gillespie, Fultz Realty, LLC. HAR
 - $565,0004 bd3 ba3.2k sqft2414 Crossvine Dr, Katy, TX 77494For Sale
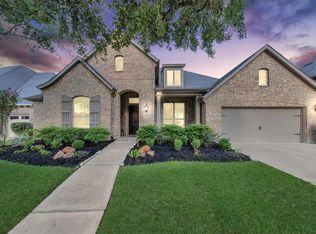 MLS ID #62736966, Christine Freeman, Dalton Wade Inc. HAR
 - $625,0005 bd4 ba3.4k sqft5202 Red Oak Valley Dr, Katy, TX 77494For Sale
 MLS ID #29646781, Jenny Becker, Compass RE Texas, LLC - Houston. HAR
 - $595,0004 bd4 ba3.4k sqft10118 Hutton Park Dr, Katy, TX 77494For SaleMLS ID #47991378, Janelle Williams, RE/MAX Cinco Ranch. HAR
- $675,0004 bd4 ba3.5k sqft26502 Prairie School Ln, Katy, TX 77494For SaleMLS ID #20751566, Cameron Foster, Nexus One Properties. HAR
- $475,0004 bd4 ba3.4k sqft28014 Canyon Wren Dr, Katy, TX 77494For SaleMLS ID #89811981, David Thomas, eXp Realty LLC. HAR
- $575,0004 bd4 ba3.2k sqft3914 Birdsall Falls Ln, Katy, TX 77494For SaleMLS ID #58089050, Janelle Williams, RE/MAX Cinco Ranch. HAR
- $678,0004 bd4 ba3.7k sqft25646 Luna Vista Ln, Katy, TX 77494For SaleMLS ID #17752351, Adel Diaz, REALM Real Estate Professionals - Sugar Land. HAR
- $550,0004 bd3 ba2.9k sqft9810 Aubrey Hills Ln, Katy, TX 77494For SaleMLS ID #56273326, Wendy Miles, Berkshire Hathaway HomeServices Premier Properties. HAR
- $808,0004 bd4 ba4.3k sqft2834 Hollingsworth Pine Ln, Katy, TX 77494For SaleMLS ID #60846886, Harry Lou, Fidelity Realtors and Services. HAR
- $489,9994 bd4 ba3.1k sqft28714 Havenport Dr, Katy, TX 77494For SaleMLS ID #30148742, Shelby Kennedy, Greater Houston REP, Inc. HAR
- $488,9006 bd4 ba3.2k sqft2410 Falcon Knoll Ln, Katy, TX 77494For SaleMLS ID #79573769, Thomas Elmore, eXp Realty LLC. HAR
- $679,0003 bd5 ba4.3k sqft4722 Mesquite Meadow Ln, Katy, TX 77494For SaleMLS ID #72116158, Michael Weaster, Graham&Company Realty Group. HAR
- $599,5004 bd4 ba4k sqft2315 Centerbrook Ln, Katy, TX 77450For SaleMLS ID #85176447, Reggie West, Berkshire Hathaway HomeServices Premier Properties. HAR
- $470,0004 bd4 ba2.9k sqft2902 Red Maple Dr, Katy, TX 77494For SaleMLS ID #6298748, Shannon Araya, Keller Williams Premier Realty. HAR
- $500,0004 bd4 ba3k sqft26815 Longleaf Valley Dr, Katy, TX 77494For SaleMLS ID #10658037, Mirna Mendez, eXp Realty LLC. HAR
- $479,9004 bd3 ba2.8k sqft29622 Pewter Run Ln, Katy, TX 77494For SaleMLS ID #61569615, Carlen Rosson, eXp Realty LLC. HAR
- $550,0004 bd3 ba2.9k sqft23719 Desert Gold Dr, Katy, TX 77494For SaleMLS ID #51869091, Irene Leal, Nexus One Properties. HAR
- $485,0004 bd3 ba2.8k sqft26702 Longleaf Valley Dr, Katy, TX 77494For SaleMLS ID #93011408, Jaime Valdivieso, Keller Williams Realty Metropolitan. HAR
