Exceptional home,thoughtfully designed floor plan combines luxury, comfort, and functionality. Step into your own private backyard retreat featuring a resort-style pool, outdoor kitchen, and outdoor fireplace—perfect for entertaining or relaxing year-round. home offers an impressive upstairs game room complete with wet bar, half bath, abundant storage, and a surround sound audio/visual system that will remain with the home.
The spacious gourmet kitchen is designed for the home chef, featuring a large center island, quality finishes, and ample workspace. Throughout the home you'll find beautiful hardwood flooring, plantation shutters, elegant arched doorways, and a charming wine grotto that add character and sophistication. Every bedroom features its own private full bathroom, unique three-car garage configuration includes a two-car garage on one side of the home and a separate single-car garage on the other. floor plan and outdoor living spaces, this home truly has it all.
For sale
Price cut: $40K (7/15)
$859,900
4722 Mesquite Meadow Ln, Katy, TX 77494
3beds
4,363sqft
:
Get pre-qualified$6,295/mo
Single Family Residence
Built in 2010
0.28 Acres Lot
$831,700 Zestimate®
$197/sqft
$105/mo HOA
What's special
Quality finishesOutdoor kitchenBeautiful hardwood flooringResort-style poolPrivate backyard retreatOutdoor living spacesCharming wine grotto
- 31 days |
- 120 |
- 3 |
Zillow last checked:
Listing updated:
Listed by:
Michael Weaster TREC #0327018 713-875-8558,
Graham&Company Realty Group
Source: HAR,MLS#: 72116158
Facts & features
Interior
Bedrooms & bathrooms
- Bedrooms: 3
- Bathrooms: 5
- Full bathrooms: 3
- 1/2 bathrooms: 2
Rooms
- Room types: Den, Family Room, Media Room, Wine Room
Primary bathroom
- Features: Half Bath
Kitchen
- Features: Breakfast Bar, Kitchen Island, Pantry
Heating
- Electric, Natural Gas
Cooling
- Ceiling Fan(s), Electric, Zoned
Appliances
- Included: Disposal, Wine Refrigerator, Microwave, Gas Cooktop, Dishwasher
- Laundry: Electric Dryer Hookup, Gas Dryer Hookup, Washer Hookup
Features
- Crown Molding, High Ceilings, Wet Bar, Wired for Sound, All Bedrooms Down
- Flooring: Wood
- Windows: Window Coverings
- Number of fireplaces: 1
Interior area
- Total structure area: 4,363
- Total interior livable area: 4,363 sqft
Property
Parking
- Total spaces: 3
- Parking features: Attached, Additional Parking
- Attached garage spaces: 3
Features
- Stories: 2
- Patio & porch: Covered, Patio/Deck, Porch
- Exterior features: Outdoor Kitchen
- Has private pool: Yes
- Pool features: Gunite
- Fencing: Back Yard,Full
Lot
- Size: 0.28 Acres
- Features: Near Golf Course, 1/4 Up to 1/2 Acre
Details
- Parcel number: 2278260030020914
Construction
Type & style
- Home type: SingleFamily
- Architectural style: Traditional
- Property subtype: Single Family Residence
Materials
- Stone, Wood Siding
- Foundation: Slab
- Roof: Composition
Condition
- New construction: No
- Year built: 2010
Utilities & green energy
- Sewer: Public Sewer
- Water: Public
Community & HOA
Community
- Subdivision: Cinco Ranch Southwest Sec 26
HOA
- Has HOA: Yes
- HOA fee: $1,259 annually
Location
- Region: Katy
Financial & listing details
- Price per square foot: $197/sqft
- Tax assessed value: $811,360
- Annual tax amount: $17,273
- Date on market: 7/3/2026
- Listing terms: Cash,Conventional,FHA,Texas Veterans Land Board,USDA Loan,VA Loan
- Road surface type: Concrete, Curbs, Gutters
Estimated market value
$831,700
$790,000 - $873,000
$5,596/mo
Price history
| Date | Event | Price |
|---|---|---|
| 7/15/2026 | Price change | $859,900-4.4%$197/sqft |
Source:  HAR #72116158 Report a problem HAR #72116158 Report a problem | ||
| 7/3/2026 | Listed for sale | $899,900-5.2%$206/sqft |
Source: HAR #72116158 Report a problem | ||
| 5/21/2026 | Listing removed | $949,000$218/sqft |
Source: HAR #41124968 Report a problem | ||
| 5/18/2026 | Listed for sale | $949,000+66.8%$218/sqft |
Source: HAR #41124968 Report a problem | ||
| 9/8/2014 | Sold | -- |
Source: Agent Provided Report a problem | ||
| 7/31/2014 | Listed for sale | $569,000$130/sqft |
Source: John Daugherty, REALTORS #98275602 Report a problem | ||
| 7/19/2014 | Pending sale | $569,000$130/sqft |
Source: John Daugherty, REALTORS #98275602 Report a problem | ||
| 6/5/2014 | Price change | $569,000-4.8%$130/sqft |
Source: John Daugherty, REALTORS #98275602 Report a problem | ||
| 4/15/2014 | Price change | $598,000-4.9%$137/sqft |
Source: John Daugherty, REALTORS #98275602 Report a problem | ||
| 2/25/2014 | Price change | $629,000-3.1%$144/sqft |
Source: John Daugherty, REALTORS #98275602 Report a problem | ||
| 12/10/2013 | Listed for sale | $649,000$149/sqft |
Source: John Daugherty, REALTORS #98275602 Report a problem | ||
Public tax history
| Year | Property taxes | Tax assessment |
|---|---|---|
| 2025 | $6,283 -10.1% | $790,282 +10% |
| 2024 | $6,991 +3.3% | $718,438 +10% |
| 2023 | $6,771 -23.3% | $653,125 +10% |
| 2022 | $8,823 +2.6% | $593,750 +10% |
| 2021 | $8,597 +1% | $539,770 +4.1% |
| 2020 | $8,510 -10.9% | $518,440 0% |
| 2019 | $9,549 -6.2% | $518,560 -2.3% |
| 2018 | $10,175 -37.1% | $530,960 -0.2% |
| 2017 | $16,172 | $532,100 -5% |
| 2016 | $16,172 +49.6% | $559,940 +0.4% |
| 2015 | $10,807 +22.4% | $557,790 +13.8% |
| 2014 | $8,832 | $490,000 +8.3% |
| 2013 | -- | $452,610 +1.7% |
| 2012 | -- | $445,040 +4.2% |
| 2011 | -- | $427,200 +618% |
| 2010 | -- | $59,500 +57.4% |
| 2009 | -- | $37,800 |
Find assessor info on the county website
Monthly payment
Est. payment
Payment breakdown
Explore the cost of this home by adjusting the details. Changes won't be saved.Climate risks
Neighborhood: 77494
Nearby schools
GreatSchools rating
- 10/10Tom Wilson Elementary SchoolGrades: PK-5Distance: 0.3 mi
- 10/10Tays Junior High SchoolGrades: 6-8Distance: 1.4 mi
- 9/10Obra D Tompkins High SchoolGrades: 9-12Distance: 1.2 mi
Schools provided by the listing agent
- Elementary: Wilson Elementary School (Katy)
- Middle: Tays Junior High School
- High: Tompkins High School
Source: HAR. This data may not be complete. We recommend contacting the local school district to confirm school assignments for this home.
- $819,7005 bd4 ba5k sqft4726 Mesquite Meadow Ln, Katy, TX 77494Off Market

- $734,6004 bd4 ba4.2k sqft4718 Mesquite Meadow Ln, Katy, TX 77494Off Market
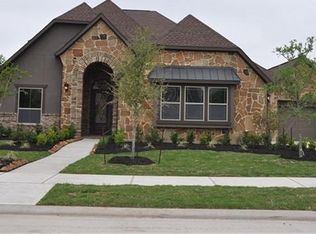
- $838,7004 bd4 ba4.3k sqft4719 Derbywood Glen Ln, Katy, TX 77494Off Market
- $427,348 Square FeetJordanfield Ln, Katy, TX 77494Off Market
- $906,9005 bd5 ba4.7k sqft4723 Derbywood Glen Ln, Katy, TX 77494Off Market
- $858,4004 bd3 ba4.6k sqft4715 Derbywood Glen Ln, Katy, TX 77494Off Market
- $695,5004 bd3 ba3.7k sqft4714 Mesquite Meadow Ln, Katy, TX 77494Off Market
- $911,3005 bd4 ba4.7k sqft4723 Mesquite Meadow Ln, Katy, TX 77494Off Market
A local agent can set up tours, give advice and negotiate with sellers.
A local lender can help you make sure your offer is ready when you are.
Similar homes
- $808,0004 bd4 ba4.3k sqft2834 Hollingsworth Pine Ln, Katy, TX 77494For Sale
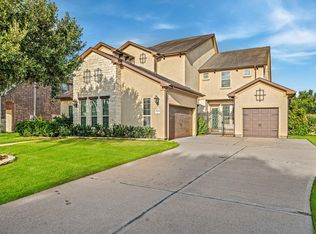 MLS ID #60846886, Harry Lou, Fidelity Realtors and Services. HAR
 - $778,5004 bd4 ba3.5k sqft5923 Dillon Creek Ln, Katy, TX 77494For Sale
 MLS ID #85903456, Jinjin Liao, Southwest Realty Group. HAR
 - $595,0004 bd4 ba3.4k sqft10118 Hutton Park Dr, Katy, TX 77494For Sale
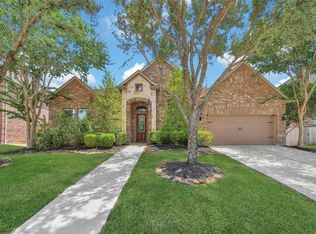 MLS ID #47991378, Janelle Williams, RE/MAX Cinco Ranch. HAR
 - $850,0005 bd4 ba4.1k sqft28210 Wild Mustang Ln, Fulshear, TX 77441For Sale
 MLS ID #62975575, Shelly Marnock, Berkshire Hathaway HomeServices Premier Properties. HAR
 - $1,000,0005 bd6 ba4.8k sqft27815 Iron Point Ct, Katy, TX 77494For SaleMLS ID #21444121, Elliot Castillo, Keller Williams Realty Metropolitan. HAR
- $625,5005 bd4 ba4.1k sqft28206 Green Forest Bluff Trl, Katy, TX 77494For SaleMLS ID #54169691, Henry S. Anaege, HomeSmart. HAR
- $749,0005 bd5 ba4.2k sqft2414 Fairbreeze Dr, Katy, TX 77494For SaleMLS ID #11394112, Cindy Price, The Sears Group. HAR
- $685,0004 bd4 ba3.8k sqft25511 Skye Springs Ln, Katy, TX 77494For SaleMLS ID #98650721, Cheryl Norman, Energy Realty. HAR
- $720,0005 bd5 ba3.8k sqft2822 Juniper Pines Ln, Katy, TX 77494For SaleMLS ID #75745094, Maggie Diaz, Keller Williams Premier Realty. HAR
- $850,0005 bd4 ba4.5k sqft5123 Kendalia Cloud Ln, Fulshear, TX 77441For SaleMLS ID #28327371, Jaclyn Gurunlian, Martha Turner Sotheby's International Realty. HAR
- $699,9004 bd4 ba3.6k sqft2203 Draycutt Dr, Katy, TX 77494For SaleMLS ID #41504892, Christine McCoy Duncan, Better Homes and Gardens Real Estate Gary Greene - Katy. HAR
- $854,0004 bd4 ba3.6k sqft3903 Dawn Ln, Richmond, TX 77406For SaleMLS ID #93361681, Cecilly West, C.R.Realty. HAR
- $698,0004 bd4 ba3.7k sqft25646 Luna Vista Ln, Katy, TX 77494For SaleMLS ID #17752351, Adel Diaz, REALM Real Estate Professionals - Sugar Land. HAR
- $497,5004 bd3 ba2.9k sqft4907 Erin Ashley Ln, Katy, TX 77494For SaleMLS ID #65392239, Ana Peternell, Keller Williams Premier Realty. HAR
- $678,0005 bd4 ba5.1k sqft26207 Wooded Hollow Ln, Katy, TX 77494For SaleMLS ID #50009643, Laura Hughes, Compass RE Texas, LLC - West Houston. HAR
- $550,0004 bd3 ba2.9k sqft23719 Desert Gold Dr, Katy, TX 77494For SaleMLS ID #51869091, Irene Leal, Nexus One Properties. HAR
- $535,0004 bd4 ba3.5k sqft28915 Davenport Dr, Katy, TX 77494For SaleMLS ID #17646703, Sheila Ochsner, Keller Williams Premier Realty. HAR
- $838,0005 bd5 ba3.8k sqft5603 Timber Bay Ct, Katy, TX 77450For SaleMLS ID #59739137, Mary Vergara, Walzel Properties - Corporate Office. HAR
- $485,0004 bd3 ba2.8k sqft26702 Longleaf Valley Dr, Katy, TX 77494For SaleMLS ID #93011408, Jaime Valdivieso, Keller Williams Realty Metropolitan. HAR
- $899,0005 bd4 ba4.1k sqft28303 Island Manor Ln, Fulshear, TX 77441For SaleMLS ID #3889196, Jimmy Franklin, eXp Realty LLC. HAR
