Welcome to this exceptional multi-generational property with NO HOA, no restrictions, and plenty of room to live, work, and play. Fully fenced and ready for horses, chickens, and other animals, this versatile property features two gated driveways, an oversized workshop, boat/RV storage, and a full guest house/barndominium. Inside the main home, you'll find soaring ceilings, engineered hardwood floors, neutral paint colors, and a beautiful stone fireplace. The spacious kitchen offers abundant storage, a breakfast area, walk-in pantry, and convenient pot filler. The first-floor primary suite includes a walk-in closet and a luxurious shower with dual shower heads. Upstairs are two secondary bedrooms, a full bath, and an expansive media room, game room, or flex space. The approximately 750-square-foot guest home features a full kitchen, full size bathroom with walk-in shower, laundry room, and attached garage/storage space. Don't miss this unique opportunity!
For sale
Price cut: $35K (7/9)
$895,000
3903 Dawn Ln, Richmond, TX 77406
3beds
2,238sqft
:
Get pre-qualified$6,376/mo
Single Family Residence
Built in 1999
1.74 Acres Lot
$861,200 Zestimate®
$400/sqft
$-- HOA
What's special
- 36 days |
- 170 |
- 9 |
Zillow last checked:
Listing updated:
Listed by:
Cecilly West TREC #0721863 713-249-4387,
C.R.Realty
Source: HAR,MLS#: 13689700
Facts & features
Interior
Bedrooms & bathrooms
- Bedrooms: 3
- Bathrooms: 3
- Full bathrooms: 2
- 1/2 bathrooms: 1
Rooms
- Room types: Den, Family Room, Guest Suite, Media Room, Quarters/Guest House, Utility Room
Primary bathroom
- Features: Half Bath, Primary Bath: Double Sinks, Primary Bath: Shower Only, Secondary Bath(s): Tub/Shower Combo
Kitchen
- Features: Kitchen open to Family Room, Pantry, Pot Filler, Walk-in Pantry
Heating
- Propane
Cooling
- Electric
Appliances
- Included: Disposal, Water Softener, Gas Oven, Microwave, Gas Cooktop, Dishwasher
Features
- Formal Entry/Foyer, High Ceilings, 2 Bedrooms Up, En-Suite Bath, Primary Bed - 1st Floor, Sitting Area, Walk-In Closet(s)
- Flooring: Carpet, Engineered Hardwood
- Number of fireplaces: 1
- Fireplace features: Gas, Wood Burning
Interior area
- Total structure area: 2,238
- Total interior livable area: 2,238 sqft
Property
Parking
- Total spaces: 6
- Parking features: Attached, Detached, Additional Parking, Garage Door Opener, Boat, Driveway Gate, Extra Driveway, RV Access/Parking, Driveway, Workshop in Garage, Detached Carport
- Attached garage spaces: 2
- Carport spaces: 4
- Covered spaces: 6
Accessibility
- Accessibility features: Customized Wheelchair Accessible, Master Bath Disabled Access
Features
- Stories: 2
- Patio & porch: Covered, Patio/Deck, Porch
- Exterior features: Back Green Space
- Has spa: Yes
- Spa features: Spa/Hot Tub
- Fencing: Back Yard,Full
Lot
- Size: 1.74 Acres
- Features: Other, 1 Up to 2 Acres
Details
- Additional structures: Detached Gar Apt /Quarters, Workshop
- Parcel number: 4763000000060901
Construction
Type & style
- Home type: SingleFamily
- Architectural style: Traditional
- Property subtype: Single Family Residence
Materials
- Brick, Other
- Foundation: Slab
- Roof: Composition
Condition
- New construction: No
- Year built: 1999
Utilities & green energy
- Sewer: Septic Tank
Community & HOA
Community
- Subdivision: Lakewood Estates
Location
- Region: Richmond
Financial & listing details
- Price per square foot: $400/sqft
- Tax assessed value: $673,847
- Annual tax amount: $9,711
- Date on market: 6/18/2026
- Listing terms: Cash,Conventional,FHA,VA Loan
Estimated market value
$861,200
$818,000 - $904,000
$2,738/mo
Price history
| Date | Event | Price |
|---|---|---|
| 7/9/2026 | Price change | $895,000-3.8%$400/sqft |
Source:  HAR #13689700 Report a problem HAR #13689700 Report a problem | ||
| 6/19/2026 | Listed for sale | $930,000+104.4%$416/sqft |
Source: HAR #13689700 Report a problem | ||
| 5/5/2016 | Listing removed | $1,200$1/sqft |
Source: Prestige Properties Texas #15204132 Report a problem | ||
| 2/28/2016 | Listed for rent | $1,200+20%$1/sqft |
Source: Prestige Properties Texas #15204132 Report a problem | ||
| 8/18/2015 | Listing removed | $1,000 |
Source: Prestige Properties Texas #44200004 Report a problem | ||
| 8/16/2015 | Listed for rent | $1,000 |
Source: Prestige Properties Texas #44200004 Report a problem | ||
| 7/30/2015 | Listing removed | $455,000$203/sqft |
Source: Keller Williams - Houston Premier #12324278 Report a problem | ||
| 4/24/2015 | Price change | $455,000-4.2%$203/sqft |
Source: Keller Williams - Houston Premier #12324278 Report a problem | ||
| 1/9/2015 | Listed for sale | $475,000+1.3%$212/sqft |
Source: Keller Williams Premier Realty #12324278 Report a problem | ||
| 10/9/2013 | Listing removed | $469,000$210/sqft |
Source: Texas Country Properties #53819436 Report a problem | ||
| 7/18/2013 | Price change | $469,000-1.3%$210/sqft |
Source: Texas Country Properties #53819436 Report a problem | ||
| 7/11/2013 | Listed for sale | $475,000+22%$212/sqft |
Source: Texas Country Properties #53819436 Report a problem | ||
| 9/14/2010 | Listing removed | $389,500$174/sqft |
Source: Texas Lifestyle Real Estate #58456775 Report a problem | ||
| 8/11/2010 | Price change | $389,500-7.3%$174/sqft |
Source: Texas Lifestyle Real Estate #58456775 Report a problem | ||
| 7/15/2010 | Price change | $420,000-5.6%$188/sqft |
Source: Texas Lifestyle Real Estate #58456775 Report a problem | ||
| 9/20/2009 | Listed for sale | $445,000$199/sqft |
Source: Texas Lifestyle Real Estate #58456775 Report a problem | ||
Public tax history
| Year | Property taxes | Tax assessment |
|---|---|---|
| 2025 | $4,534 -15.7% | $618,995 +10% |
| 2024 | $5,377 +0.6% | $562,723 +5.4% |
| 2023 | $5,344 -26.6% | $533,698 +10% |
| 2022 | $7,280 +7.6% | $485,180 +10% |
| 2021 | $6,765 +8.7% | $441,070 +10% |
| 2020 | $6,225 +6.9% | $400,970 +10% |
| 2019 | $5,823 +6.1% | $364,520 +10% |
| 2018 | $5,489 -12.1% | $331,380 -13.8% |
| 2017 | $6,246 | $384,560 +3.2% |
| 2016 | $6,246 +36.1% | $372,680 +10% |
| 2015 | $4,590 -13.3% | $338,800 +10% |
| 2014 | $5,292 | $308,000 +10% |
| 2013 | -- | $280,000 +3.1% |
| 2012 | -- | $271,700 -5.6% |
| 2011 | -- | $287,870 +7.5% |
| 2010 | -- | $267,800 |
| 2009 | -- | $267,800 +0.6% |
| 2008 | -- | $266,110 +1.3% |
| 2007 | -- | $262,650 +38% |
| 2006 | -- | $190,300 +10% |
| 2005 | -- | $173,000 +9.7% |
| 2004 | -- | $157,660 |
| 2003 | -- | -- |
| 2002 | -- | -- |
| 2000 | -- | -- |
Find assessor info on the county website
Monthly payment
Est. payment
Payment breakdown
Explore the cost of this home by adjusting the details. Changes won't be saved.Climate risks
Neighborhood: 77406
Nearby schools
GreatSchools rating
- 10/10Frost Elementary SchoolGrades: PK-5Distance: 1.5 mi
- 9/10Briscoe Junior High SchoolGrades: 6-8Distance: 3.1 mi
- 8/10Foster High SchoolGrades: 9-12Distance: 3.1 mi
Schools provided by the listing agent
- Elementary: Frost Elementary School (Lamar)
- Middle: Briscoe Junior High School
- High: Foster High School
Source: HAR. This data may not be complete. We recommend contacting the local school district to confirm school assignments for this home.

- $384,3003 bd3 ba2k sqft10619 Melida Dawn Way, Richmond, TX 77406Off Market
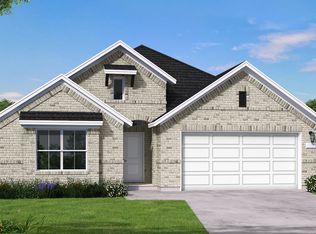
- $419,6004 bd3 ba2.4k sqft10631 Melida Dawn Way, Richmond, TX 77406Off Market
- $8,3451.669 AcresDawn Ln, Richmond, TX 77406Off Market
- $375,1003 bd2 ba1.5k sqft3926 Dawn Ln, Richmond, TX 77406Off Market
- $730,2003 bd3 ba3.3k sqft3927 Dawn Ln, Richmond, TX 77406Off Market
- $466,8004 bd2 ba1.9k sqft3917 Empress Ln, Richmond, TX 77406Off Market
- $101,2721.016 AcresDawn Ln, Richmond, TX 77406Off Market
- $524,100-- bd2 ba1.4k sqft3909 Empress Ln, Richmond, TX 77406Off Market
A local agent can set up tours, give advice and negotiate with sellers.
A local lender can help you make sure your offer is ready when you are.
Similar homes
- $554,9004 bd3 ba2.9k sqft21334 Hawkley Dr, Richmond, TX 77406For Sale
 MLS ID #53293114, Marian Rohat, Ross Group Realty. HAR
 - $487,0004 bd4 ba3k sqft1910 Wildwood Ln, Richmond, TX 77406For Sale
 MLS ID #30237005, Karla Arjona, Coldwell Banker Realty - Memorial Office. HAR
 - $1,100,0003 bd3 ba2.1k sqft28310 Rose Ln, Katy, TX 77494For Sale
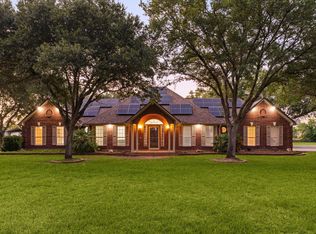 MLS ID #15534452, Nicole Freer, Corcoran Genesis. HAR
 - $689,9005 bd4 ba2.9k sqft2322 Meadow Briar Dr, Sugar Land, TX 77498For Sale
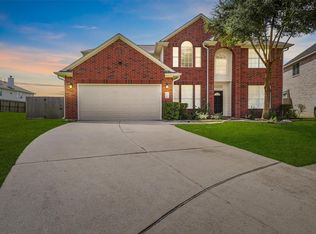 MLS ID #68883892, Cecilia Amaya, RA Brokers. HAR
 - $949,0004 bd3 ba2.3k sqft10550 Brinkmeyer Rd, Needville, TX 77461For SaleMLS ID #94849146, Kelly Andel, Pinnacle Realty Advisors. HAR
- $520,0004 bd3 ba2.3k sqft18302 Rowand Path, Richmond, TX 77407For SaleMLS ID #65297112, Andrew Codia, Ameri Choice Realty, LLC. HAR
- $853,0004 bd4 ba3k sqft30414 Garden Ridge Ct, Fulshear, TX 77441For SaleMLS ID #49676261, Jeramie Parker, eXp Realty LLC. HAR
- $570,0004 bd4 ba3.1k sqft3026 Frost Corner Pl, Richmond, TX 77406For SaleMLS ID #93702564, Teena Simon, Realty Of America, LLC. HAR
- $465,0004 bd4 ba2.4k sqft2911 Brisk Autumn Dr, Richmond, TX 77406For SaleMLS ID #42535831, Yvonne Pena, Keller Williams Houston Central. HAR
- $498,8004 bd3 ba2.8k sqft4911 Canyon Sage Ln, Katy, TX 77494For SaleMLS ID #67171323, Tianyi Wu, eXp Realty LLC. HAR
- $650,0005 bd4 ba3.2k sqft5718 Brennan Ridge Ln, Katy, TX 77450For SaleMLS ID #71438448, Jenny Becker, Compass RE Texas, LLC - Houston. HAR
- $449,0004 bd3 ba2.3k sqft23527 Cansfield Way, Katy, TX 77494For SaleMLS ID #92276930, Sean Namli, Dr. Sean Realty, LLC. HAR
- $519,0004 bd3 ba2.5k sqft6207 Suncrest Ct, Katy, TX 77494For SaleMLS ID #27070392, Thao Dinh, World Wide Realty,LLC. HAR
- $449,0003 bd2 ba2.2k sqft23822 Flower Bud, Katy, TX 77494For SaleMLS ID #49841594, Carrie Johnson, Coldwell Banker Realty - Bellaire-Metropolitan. HAR
- $485,0004 bd3 ba2.8k sqft26702 Longleaf Valley Dr, Katy, TX 77494For SaleMLS ID #93011408, Jaime Valdivieso, Keller Williams Realty Metropolitan. HAR
- $629,9983 bd3 ba2.3k sqft10209 Oberrender Rd, Needville, TX 77461For SaleMLS ID #48147859, Douglas Tigtig, RE/MAX Fine Properties. HAR
- $769,0003 bd2 ba1.8k sqft12415 Roesler Rd, Needville, TX 77461For SaleMLS ID #3705181, Dustin Vacek, RE/MAX Opportunities. HAR
- $485,0004 bd3 ba2.4k sqft5810 Centennial Glen Dr, Katy, TX 77450For SaleMLS ID #14089164, Jimmy Franklin, eXp Realty LLC. HAR
- $485,0003 bd3 ba2.5k sqft23147 Tranquil Springs Ln, Katy, TX 77494For SaleMLS ID #22353132, Alexander Lara, HomeSmart. HAR
- $479,0005 bd4 ba2.9k sqft519 Ellwood Terrace Ln, Richmond, TX 77406For SaleMLS ID #44018893, Pinky Pirani, Keller Williams Realty Southwest. HAR
