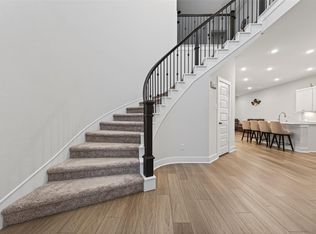
Beautiful 5-bedroom, 4-bath home (2 bedrooms down) located in the sought-after community of Mandola Farms. The downstairs features durable LVP flooring and an open-concept living and dining area ideal for everyday living and entertaining. The beautiful kitchen offers quartz countertops and an abundance of cabinet space, creating a functional and inviting centerpiece of the home. All appliances convey, including two refrigerators, washer, and dryer. The spacious primary suite showcases high ceilings, a bay window, en-suite includes double vanities, wall-to-wall counter space, a separate tub and shower, and a large walk-in closet. Upstairs includes a generous game room, three additional bedrooms with double-door closets, and well-appointed bathrooms with double vanities and tub/shower combinations. Outdoor highlights include no back neighbors, a covered patio, full gutters, exterior gas line, full sprinkler system, and a 2-car automatic garage.
For sale
Price cut: $10K (6/1)
$479,000
519 Ellwood Terrace Ln, Richmond, TX 77406
5beds
2,991sqft
:
Get pre-qualified$3,509/mo
Single Family Residence
Built in 2021
6,250 Square Feet Lot
$463,600 Zestimate®
$160/sqft
$96/mo HOA
What's special
- 66 days |
- 109 |
- 2 |
Zillow last checked:
Listing updated:
Listed by:
Pinky Pirani TREC #0681943 713-514-7444,
Keller Williams Realty Southwest
Source: HAR,MLS#: 44018893
Facts & features
Interior
Bedrooms & bathrooms
- Bedrooms: 5
- Bathrooms: 4
- Full bathrooms: 4
Rooms
- Room types: Family Room, Guest Suite
Primary bathroom
- Features: Primary Bath: Double Sinks, Primary Bath: Separate Shower, Primary Bath: Tub/Shower Combo
Kitchen
- Features: Kitchen Island, Kitchen open to Family Room, Pantry
Heating
- Natural Gas
Cooling
- Ceiling Fan(s), Electric
Appliances
- Included: Water Heater, Disposal, Water Softener, Freestanding Oven, Microwave, Free-Standing Range, Dishwasher
- Laundry: Washer Hookup
Features
- Formal Entry/Foyer, High Ceilings, 2 Bedrooms Down, Primary Bed - 1st Floor, Walk-In Closet(s)
- Flooring: Carpet, Tile, Vinyl
Interior area
- Total structure area: 2,991
- Total interior livable area: 2,991 sqft
Property
Parking
- Total spaces: 2
- Parking features: Attached, Garage Door Opener, Double-Wide Driveway
- Attached garage spaces: 2
Features
- Stories: 2
- Patio & porch: Covered
- Exterior features: Sprinkler System
- Fencing: Back Yard
Lot
- Size: 6,250 Square Feet
- Features: Subdivided, 0 Up To 1/4 Acre
Details
- Parcel number: 4886010010160901
Construction
Type & style
- Home type: SingleFamily
- Architectural style: Traditional
- Property subtype: Single Family Residence
Materials
- Brick, Stone, Stucco
- Foundation: Slab
- Roof: Composition
Condition
- New construction: No
- Year built: 2021
Details
- Builder name: Meritage Homes
Utilities & green energy
- Sewer: Public Sewer
- Water: Public
Green energy
- Energy efficient items: Thermostat
Community & HOA
Community
- Subdivision: Mandola Farms Sec 1
HOA
- Has HOA: Yes
- HOA fee: $1,150 annually
Location
- Region: Richmond
Financial & listing details
- Price per square foot: $160/sqft
- Tax assessed value: $421,840
- Annual tax amount: $9,276
- Date on market: 6/1/2026
- Listing terms: Cash,Conventional,FHA,VA Loan
- Road surface type: Gutters
Estimated market value
$463,600
$440,000 - $487,000
$3,225/mo
Price history
| Date | Event | Price |
|---|---|---|
| 6/1/2026 | Price change | $479,000-2%$160/sqft |
Source:  HAR #44018893 Report a problem HAR #44018893 Report a problem | ||
| 2/26/2026 | Listed for sale | $489,000+18.7%$163/sqft |
Source: HAR #11270153 Report a problem | ||
| 1/19/2022 | Listing removed | -- |
Source: HAR #82279205 Report a problem | ||
| 12/10/2021 | Pending sale | $411,815$138/sqft |
Source: HAR #82279205 Report a problem | ||
| 12/7/2021 | Price change | $411,815-1.2%$138/sqft |
Source: HAR #82279205 Report a problem | ||
| 12/1/2021 | Price change | $416,815+1.2%$139/sqft |
Source: HAR #82279205 Report a problem | ||
| 11/23/2021 | Price change | $411,815-0.5%$138/sqft |
Source: HAR #82279205 Report a problem | ||
| 11/2/2021 | Price change | $413,815+1.2%$138/sqft |
Source: HAR #82279205 Report a problem | ||
| 10/26/2021 | Price change | $408,815-2.4%$137/sqft |
Source: HAR #82279205 Report a problem | ||
| 10/1/2021 | Price change | $418,815+1.2%$140/sqft |
Source: HAR #82279205 Report a problem | ||
| 9/17/2021 | Price change | $413,815-0.7%$138/sqft |
Source: HAR #82279205 Report a problem | ||
| 9/15/2021 | Price change | $416,815+1.5%$139/sqft |
Source: HAR #82279205 Report a problem | ||
| 9/7/2021 | Price change | $410,815+0.4%$137/sqft |
Source: HAR #82279205 Report a problem | ||
| 8/18/2021 | Price change | $408,990+0.3%$137/sqft |
Source: HAR #82279205 Report a problem | ||
| 8/13/2021 | Price change | $407,815-1.2%$136/sqft |
Source: HAR #82279205 Report a problem | ||
| 7/20/2021 | Price change | $412,815+1.2%$138/sqft |
Source: HAR #82279205 Report a problem | ||
| 7/1/2021 | Price change | $407,815+1.2%$136/sqft |
Source: HAR #82279205 Report a problem | ||
| 6/24/2021 | Listed for sale | $402,815$135/sqft |
Source: HAR #82279205 Report a problem | ||
Public tax history
| Year | Property taxes | Tax assessment |
|---|---|---|
| 2025 | $7,221 -5.6% | $421,840 +0.8% |
| 2024 | $7,649 -10.7% | $418,452 -8.1% |
| 2023 | $8,570 +9.3% | $455,447 +36.6% |
| 2022 | $7,844 | $333,340 +541% |
| 2021 | -- | $52,000 |
Find assessor info on the county website
Monthly payment
Est. payment
Payment breakdown
Explore the cost of this home by adjusting the details. Changes won't be saved.Climate risks
Neighborhood: 77406
Nearby schools
GreatSchools rating
- 5/10Jane Long Elementary SchoolGrades: K-5Distance: 1.4 mi
- 5/10Lamar Junior High SchoolGrades: 6-8Distance: 2.6 mi
- 5/10Lamar Cons High SchoolGrades: 9-12Distance: 2.8 mi
Schools provided by the listing agent
- Elementary: Long Elementary School (Lamar)
- Middle: Lamar Junior High School
- High: Lamar Consolidated High School
Source: HAR. This data may not be complete. We recommend contacting the local school district to confirm school assignments for this home.
- $395,9004 bd2 ba2.7k sqft515 Ellwood Terrace Ln, Richmond, TX 77406Off Market
- $346,0004 bd3 ba2k sqft523 Ellwood Terrace Ln, Richmond, TX 77406Off Market
- $331,9003 bd2 ba1.8k sqft511 Ellwood Terrace Ln, Richmond, TX 77406Off Market
- $371,7004 bd3 ba2.3k sqft527 Ellwood Terrace Ln, Richmond, TX 77406Off Market
- $385,8004 bd3 ba2.5k sqft507 Ellwood Terrace Ln, Richmond, TX 77406Off Market
- $332,7003 bd2 ba1.8k sqft603 Ellwood Terrace Ln, Richmond, TX 77406Off Market
- $209,4002 bd-- ba960 sqft603 Hennessey Dr, Richmond, TX 77406Off Market
- $364,7004 bd3 ba2.3k sqft514 Ellwood Terrace Ln, Richmond, TX 77406Off Market
A local agent can set up tours, give advice and negotiate with sellers.
A local lender can help you make sure your offer is ready when you are.
Similar homes
- $450,0004 bd4 ba2.8k sqft3531 Sunlight Springs St, Richmond, TX 77406For Sale
 MLS ID #34542224, Mark Dimas, Realty Of America, LLC. HAR
 - $465,0004 bd4 ba2.4k sqft2911 Brisk Autumn Dr, Richmond, TX 77406For Sale
 MLS ID #42535831, Yvonne Pena, Keller Williams Houston Central. HAR
 - $485,0004 bd3 ba2k sqft2207 Cool Greens St, Richmond, TX 77406For Sale
 MLS ID #47843334, Weiye Shi, A Plus Real Estate. HAR
 - $489,0004 bd3 ba2.7k sqft147 Nightshade St, Richmond, TX 77406For Sale
 MLS ID #58228498, Pinky Pirani, Keller Williams Realty Southwest. HAR
 - $450,0003 bd3 ba2.1k sqft331 Jolly Ginger Dr, Richmond, TX 77406For SaleMLS ID #55880039, Alexandria Rosales, SERHANT.. HAR
- $478,0005 bd3 ba3.5k sqft9410 Claystone Ln, Richmond, TX 77407For SaleMLS ID #65588342, Anisha Momin, Walzel Properties - Corporate Office. HAR
- $489,9004 bd4 ba3.3k sqft5627 Pleasant Falls Dr, Richmond, TX 77407For SaleMLS ID #89445681, Milagros Flores, R Realty & Property Management. HAR
- $519,0004 bd4 ba3k sqft4431 Selwyn Rd, Richmond, TX 77407For SaleMLS ID #26153179, Shamim Momin, Momin Properties LLC. HAR
- $599,0005 bd4 ba3.2k sqft910 Daffodil View Ct, Richmond, TX 77406For SaleMLS ID #17009361, Pinky Pirani, Keller Williams Realty Southwest. HAR
- $462,9005 bd4 ba3k sqft32710 Turning Springs Dr, Brookshire, TX 77423For SaleMLS ID #77358349, Edith Johnston, Keller Williams Memorial. HAR
- $479,9004 bd3 ba2.8k sqft29622 Pewter Run Ln, Katy, TX 77494For SaleMLS ID #61569615, Carlen Rosson, eXp Realty LLC. HAR
- $360,0004 bd3 ba2.2k sqft3710 McCrary Falls Way, Richmond, TX 77406For SaleMLS ID #76737494, Harold Xia, Forever Realty, LLC. HAR
- $445,5005 bd4 ba2.8k sqft5202 Oakland Bluff Ln, Richmond, TX 77469For SaleMLS ID #20759110, Pinky Pirani, Keller Williams Realty Southwest. HAR
- $525,0005 bd5 ba3.1k sqft7518 Barkstone Ln, Rosenberg, TX 77469For SaleMLS ID #68752330, Mabel Omodele, White Rock Realty. HAR
- $699,0004 bd5 ba4.1k sqft2706 Ripe Amber Cup Ct, Richmond, TX 77406For SaleMLS ID #22064964, Shamim Momin, Momin Properties LLC. HAR
- $675,0006 bd5 ba3.6k sqft938 Orange Zest Ln, Richmond, TX 77406For SaleMLS ID #37745361, Kendyl Maurer-Somer, Weichert, Realtors - The Murray Group. HAR
- $385,0003 bd3 ba2.6k sqft26626 Yukon Straight Dr, Richmond, TX 77406For SaleMLS ID #11296498, Tashara Shepherd, Real Broker, LLC. HAR
- $480,0005 bd4 ba2.9k sqft2927 Neem Tree Ln, Katy, TX 77493For SaleMLS ID #19727916, Asinja Badeel, Central Metro Realty. HAR
- $374,9994 bd3 ba2.2k sqft7506 Victoria Brook Trce, Richmond, TX 77407For SaleMLS ID #34201656, Natalia Chergan, Compass RE Texas, LLC - Houston. HAR
- $375,0004 bd4 ba2.6k sqft5107 Twin Summit Dr, Rosenberg, TX 77469For SaleMLS ID #14025296, Tai Dinh, Keller Williams Signature. HAR
