Nestled in a quiet, family-friendly neighborhood in Richmond, this home offers the perfect balance of comfort and convenience. Ideally located just minutes from US Highway 59 (I-69), you will enjoy easy access to a variety of shopping, dining, and entertainment options. Surrounded by parks, schools, and everyday amenities, the area provides a peaceful suburban atmosphere while keeping everything you need within close reach.
A standout feature of this home is the beautifully designed NextGen/in-law suite, offering a private, self-contained living space ideal for extended family, guests, or even potential rental income. With its own sense of independence while still connected to the main home, it provides flexibility, comfort, and added value that truly sets this property apart.
For sale
Price cut: $25.1K (8/30)
$499,900
7518 Barkstone Ln, Rosenberg, TX 77469
5beds
3,126sqft
Single Family Residence
Built in 2020
7,374 Square Feet Lot
$482,900 Zestimate®
$160/sqft
$-- HOA
What's special
- 38 days
- 125
- 13
Zillow last checked:
Listing updated:
Listed by:
Mabel Omodele TREC #0726747 281-928-3232,
White Rock Realty
Source: HAR,MLS#: 98236210
Facts & features
Interior
Bedrooms & bathrooms
- Bedrooms: 5
- Bathrooms: 5
- Full bathrooms: 4
- 1/2 bathrooms: 1
Rooms
- Room types: Family Room, Guest Suite
Bedroom
- Level: Second
- Area: 132
- Dimensions: 12 x 11
Bedroom
- Level: Second
- Area: 132
- Dimensions: 12 x 11
Bedroom
- Level: Second
- Area: 132
- Dimensions: 12 x 11
Bedroom
- Level: Second
- Area: 132
- Dimensions: 12 x 11
Bedroom
- Level: First
- Area: 210
- Dimensions: 15 x 14
Dining room
- Level: First
- Area: 120
- Dimensions: 12 x 10
Family room
- Level: First
- Area: 270
- Dimensions: 15 x 18
Game room
- Level: Second
- Area: 270
- Dimensions: 15 x 18
Other
- Level: First
- Area: 96
- Dimensions: 12 x 8
Kitchen
- Level: First
- Area: 216
- Dimensions: 12 x 18
Living room
- Level: First
- Area: 132
- Dimensions: 12 x 11
Heating
- Natural Gas
Cooling
- Electric
Features
- 2 Bedrooms Down, 3 Bedrooms Up, En-Suite Bath, Primary Bed - 1st Floor, Walk-In Closet(s)
Interior area
- Total structure area: 3,126
- Total interior livable area: 3,126 sqft
Property
Parking
- Total spaces: 3
- Parking features: Attached, Oversized
- Attached garage spaces: 3
Features
- Stories: 2
- Has spa: Yes
Lot
- Size: 7,374 Square Feet
- Features: Subdivided, 0 Up To 1/4 Acre
Details
- Parcel number: 8914190010090901
Construction
Type & style
- Home type: SingleFamily
- Architectural style: Other
- Property subtype: Single Family Residence
Materials
- Brick, Cement Siding
- Foundation: Slab
- Roof: Composition
Condition
- New construction: No
- Year built: 2020
Utilities & green energy
- Water: Water District
Community & HOA
Community
- Subdivision: Walnut Creek
HOA
- Has HOA: Yes
Location
- Region: Rosenberg
Financial & listing details
- Price per square foot: $160/sqft
- Tax assessed value: $465,969
- Annual tax amount: $5,312
- Date on market: 8/30/2026
Estimated market value
$482,900
$459,000 - $507,000
$3,003/mo
Price history
| Date | Event | Price |
|---|---|---|
| 8/30/2026 | Price change | $499,900-4.8%$160/sqft |
Source:  HAR #98236210 Report a problem HAR #98236210 Report a problem | ||
| 4/12/2026 | Listed for sale | $525,000+39.6%$168/sqft |
Source: HAR #68752330 Report a problem | ||
| 4/1/2021 | Listing removed | -- |
Source: HAR #18171184 Report a problem | ||
| 1/6/2021 | Pending sale | $375,990$120/sqft |
Source: HAR #18171184 Report a problem | ||
Public tax history
| Year | Property taxes | Tax assessment |
|---|---|---|
| 2025 | $5,312 -10.8% | $465,969 -2.6% |
| 2024 | $5,957 +6% | $478,506 +6.1% |
| 2023 | $5,617 -7.5% | $451,000 +10% |
| 2022 | $6,075 +150.2% | $410,000 +186.2% |
| 2021 | $2,428 +266.2% | $143,270 +272.1% |
| 2020 | $663 | $38,500 |
Find assessor info on the county website
Monthly payment
Est. payment
Payment breakdown
Explore the cost of this home by adjusting the details. Changes won't be saved.Climate risks
Neighborhood: 77469
Nearby schools
Schools provided by the listing agent
- Elementary: Thomas Elementary School (Lamar)
- Middle: Wright Junior High School
- High: Randle High School
Source: HAR. This data may not be complete. We recommend contacting the local school district to confirm school assignments for this home.
Similar homes
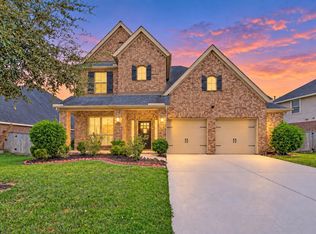
- $459,9504 bd4 ba2.9k sqft226 Auburn Shores Ct, Rosenberg, TX 77469For Sale
 MLS ID #71763876, Pinky Pirani, Keller Williams Realty Southwest. HAR
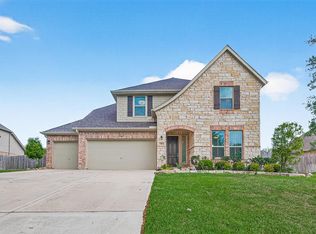
 - $479,9005 bd4 ba2.9k sqft23335 Peareson Bend Ln, Richmond, TX 77469For Sale
 MLS ID #75405089, Pinky Pirani, Keller Williams Realty Southwest. HAR
 - $379,9004 bd4 ba2.6k sqft2327 Lily Cove Ct, Richmond, TX 77469For Sale
 MLS ID #2883178, Amin Dawood, Keller Williams Signature. HAR
 - $460,0005 bd4 ba3.2k sqft95 Rivercove Ln, Richmond, TX 77406For Sale
 MLS ID #51868843, Vamshi Kyatham, Keller Williams Realty Southwest. HAR
