Welcome home to this beautifully designed, corner-lot property! A generously sized office at the front of the home provides the perfect space for working from home or a quiet retreat. The spacious kitchen offers abundant countertop space and overlooks the dining area, making entertaining and everyday living a breeze. At the heart of the home, the living room creates a warm gathering space with great flow to the rest of the home. All bedrooms are generously sized, including the spacious primary suite featuring an en suite bath with a walk-in shower and relaxing soaking tub. Tons of natural light fills the home, highlighting its thoughtful layout. Step outside to the extended back patio and expansive fenced yard, offering plenty of room to relax, entertain, and enjoy outdoor living. The location does not get any better! The Elementary School is within the neighborhood. Just minutes to tons of shopping, restaurants, and entertainment!
For sale
$315,000
2503 Union Bridge Ln, Rosenberg, TX 77469
3beds
1,852sqft
Single Family Residence
Built in 2019
8,376 Square Feet Lot
$305,500 Zestimate®
$170/sqft
$53/mo HOA
What's special
Thoughtful layoutExtended back patioCorner-lot propertyTons of natural lightGenerously sized officeExpansive fenced yardRelaxing soaking tub
- 11 days
- 89
- 15
Likely to sell faster than
Zillow last checked:
Listing updated:
Listed by:
Jessica Seiler TREC #0766636 281-725-0209,
Kenyson Roane Realty
Source: HAR,MLS#: 6731479
Facts & features
Interior
Bedrooms & bathrooms
- Bedrooms: 3
- Bathrooms: 2
- Full bathrooms: 2
Rooms
- Room types: Family Room
Primary bedroom
- Level: First
- Area: 224
- Dimensions: 16 x 14
Bedroom
- Level: First
- Area: 132
- Dimensions: 11 x 12
Bedroom
- Level: First
- Area: 132
- Dimensions: 11 x 12
Other
- Level: First
Dining room
- Level: First
Family room
- Level: First
Kitchen
- Level: First
Heating
- Natural Gas
Cooling
- Ceiling Fan(s), Electric
Appliances
- Included: Disposal, Microwave, Gas Range, Dishwasher
Features
- All Bedrooms Down, En-Suite Bath, Primary Bed - 1st Floor, Split Plan, Walk-In Closet(s)
- Flooring: Carpet, Tile
Interior area
- Total structure area: 1,852
- Total interior livable area: 1,852 sqft
Video & virtual tour
Property
Parking
- Total spaces: 2
- Parking features: Attached, Double-Wide Driveway
- Attached garage spaces: 2
Features
- Stories: 1
- Patio & porch: Patio/Deck
- Exterior features: Sprinkler System
- Fencing: Back Yard
Lot
- Size: 8,376 Square Feet
- Features: Corner Lot, Subdivided, 0 Up To 1/4 Acre
Details
- Parcel number: 8914220020100901
Construction
Type & style
- Home type: SingleFamily
- Architectural style: Ranch,Traditional
- Property subtype: Single Family Residence
Materials
- Brick, Cement Siding, Wood Siding
- Foundation: Slab
- Roof: Composition
Condition
- New construction: No
- Year built: 2019
Utilities & green energy
- Sewer: Public Sewer
- Water: Public
Community & HOA
Community
- Subdivision: Walnut Creek
HOA
- Has HOA: Yes
- Amenities included: Dog Park, Picnic Area, Playground, Pool
- HOA fee: $630 annually
Location
- Region: Rosenberg
Financial & listing details
- Price per square foot: $170/sqft
- Tax assessed value: $304,136
- Annual tax amount: $8,035
- Date on market: 9/17/2026
- Road surface type: Concrete
Estimated market value
$305,500
$290,000 - $321,000
$2,168/mo
Price history
| Date | Event | Price |
|---|---|---|
| 9/17/2026 | Listed for sale | $315,000$170/sqft |
Source:  HAR #6731479 Report a problem HAR #6731479 Report a problem | ||
Public tax history
| Year | Property taxes | Tax assessment |
|---|---|---|
| 2025 | $2,909 -8.9% | $304,136 +4% |
| 2024 | $3,192 +12.5% | $292,300 -4.2% |
| 2023 | $2,838 -37.7% | $305,059 +13.5% |
| 2022 | $4,552 +22.3% | $268,840 +22.4% |
| 2021 | $3,722 +89.2% | $219,610 +92.3% |
| 2020 | $1,967 | $114,200 |
Find assessor info on the county website
Monthly payment
Est. payment
Payment breakdown
Explore the cost of this home by adjusting the details. Changes won't be saved.Climate risks
Neighborhood: 77469
Nearby schools
Schools provided by the listing agent
- Elementary: Thomas Elementary School (Lamar)
- Middle: Wright Junior High School
- High: Randle High School
Source: HAR. This data may not be complete. We recommend contacting the local school district to confirm school assignments for this home.

Similar homes
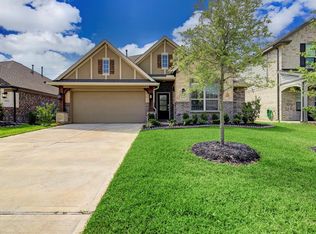
- $315,0003 bd2 ba2.1k sqft9110 Cavalier Ln, Rosenberg, TX 77469For Sale
 MLS ID #42686989, Rebecca Robinson, Hometown America Incorporated. HAR
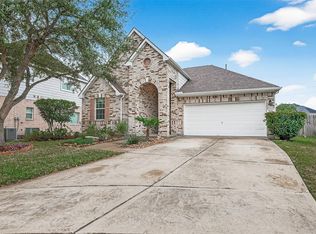
 - $320,0004 bd2 ba2.1k sqft5434 Prairie Dog Fork Ln, Richmond, TX 77469For Sale
 MLS ID #49313885, Pinky Pirani, Keller Williams Realty Southwest. HAR
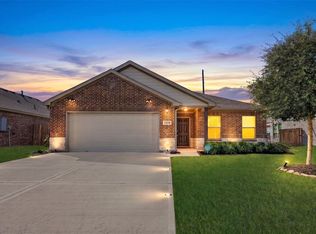
 - $260,0004 bd2 ba1.8k sqft1735 Brownwood Ridge Ct, Rosenberg, TX 77469For Sale
 MLS ID #61449890, Marivel Perez, Weichert, Realtors - The Murray Group. HAR
 - $385,0004 bd3 ba2.5k sqft703 Rock Creek Ct, Rosenberg, TX 77469For Sale
 MLS ID #40519109, Jimmy Franklin, eXp Realty LLC. HAR
