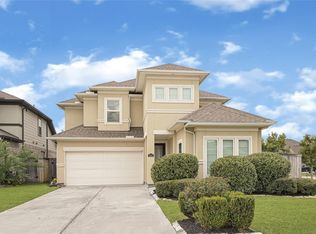
Why buy new when you can have better? New construction in StoneCreek Estates starts bare — no blinds, no appliances, no upgrades. This like new David Weekley home, completed December 2023, comes loaded with over $50,000 in upgrades and includes the refrigerator. Move in tomorrow.
Soaring 10-foot ceilings, 8-foot solid core doors, wood look porcelain tile throughout the main living areas, tall soft-close cabinetry, and matching countertops carried through every bathroom. A fireplace and 2.5-inch upgraded blinds add the finishing touches new builds skip.
The primary suite offers a soaking tub and separate shower. The guest bathroom features double vanities and a tiled tub surround with shower niche. Bedrooms have plush carpet with premium upgraded padding.
Extended covered patio, oversized two-car garage with extra storage, and producing guava trees out front. Same neighborhood, better home, better price — and you can be in before summer ends.
For sale
$389,990
2207 Carrol Creek Dr, Rosenberg, TX 77469
4beds
2,072sqft
Single Family Residence
Built in 2023
-- sqft lot
$381,800 Zestimate®
$188/sqft
$63/mo HOA
What's special
Extended covered patioTall soft-close cabinetry
- 178 days
- 75
- 5
Zillow last checked:
Listing updated:
Listed by:
Osman Zafar TREC #0772165 832-779-5399,
LoKation Real Estate LLC
Source: HAR,MLS#: 81077749
Facts & features
Interior
Bedrooms & bathrooms
- Bedrooms: 4
- Bathrooms: 2
- Full bathrooms: 2
Rooms
- Room types: Family Room
Primary bedroom
- Level: First
- Area: 225
- Dimensions: 15x15
Bedroom
- Level: Second
- Area: 110
- Dimensions: 11x10
Bedroom
- Level: Third
- Area: 110
- Dimensions: 11x10
Bedroom
- Level: Fourth
- Area: 130
- Dimensions: 10x13
Other
- Level: Second
- Area: 50
- Dimensions: 5x10
Dining room
- Level: First
- Area: 160
- Dimensions: 16x10
Kitchen
- Level: First
- Area: 156
- Dimensions: 12x13
Living room
- Level: First
- Area: 414
- Dimensions: 18x23
Primary bath
- Level: First
- Area: 140
- Dimensions: 10x14
Heating
- Natural Gas
Cooling
- Gas
Appliances
- Included: Disposal, Ice Maker, Gas Oven, Microwave, Gas Range, Dishwasher
- Laundry: Gas Dryer Hookup
Features
- Walk-In Closet(s)
- Number of fireplaces: 1
- Fireplace features: Electric
Interior area
- Total structure area: 2,072
- Total interior livable area: 2,072 sqft
Property
Parking
- Total spaces: 2
- Parking features: Attached
- Attached garage spaces: 2
Features
- Stories: 1
- Patio & porch: Covered, Porch
- Fencing: Back Yard,Full
Lot
- Features: Subdivided, 0 Up To 1/4 Acre
Details
- Parcel number: 7506110030190901
Construction
Type & style
- Home type: SingleFamily
- Architectural style: Traditional
- Property subtype: Single Family Residence
Materials
- Brick
- Foundation: Slab
- Roof: Composition
Condition
- New construction: No
- Year built: 2023
Details
- Builder name: David Weekley
Utilities & green energy
- Sewer: Public Sewer
- Water: Public
Community & HOA
Community
- Features: Subdivision Tennis Court
- Subdivision: Stonecreek Estates
HOA
- Has HOA: Yes
- Amenities included: Jogging Path, Picnic Area, Playground, Pool, Splash Pad, Tennis Court(s), Trail(s)
- HOA fee: $750 annually
Location
- Region: Rosenberg
Financial & listing details
- Price per square foot: $188/sqft
- Tax assessed value: $450,227
- Annual tax amount: $3,968
- Date on market: 5/22/2026
Estimated market value
$381,800
$363,000 - $401,000
$2,562/mo
Price history
| Date | Event | Price |
|---|---|---|
| 6/30/2026 | Price change | $389,990-6%$188/sqft |
Source:  HAR #81077749 Report a problem | ||
| 6/12/2026 | Price change | $414,999-3.5%$200/sqft |
Source: HAR #81077749 Report a problem | ||
| 5/22/2026 | Listed for sale | $429,990$208/sqft |
Source: HAR #81077749 Report a problem | ||
Public tax history
| Year | Property taxes | Tax assessment |
|---|---|---|
| 2025 | $3,968 -41.9% | $450,227 +3.5% |
| 2024 | $6,825 | $435,023 |
Find assessor info on the county website
Monthly payment
Est. payment
Payment breakdown
Explore the cost of this home by adjusting the details. Changes won't be saved.Climate risks
Neighborhood: 77469
Nearby schools
Schools provided by the listing agent
- Elementary: Carter Elementary School
- Middle: Reading Junior High School
- High: George Ranch High School
Source: HAR. This data may not be complete. We recommend contacting the local school district to confirm school assignments for this home.
- $500,0004 bd3 ba2.8k sqft2203 Carrol Creek Dr, Rosenberg, TX 77469Off Market
- $615,0004 bd3 ba3.3k sqft2215 Carrol Creek Dr, Rosenberg, TX 77469For Sale
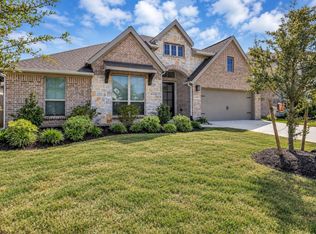
- $614,6005 bd4 ba3.8k sqft5710 Garnet Peak Ln, Rosenberg, TX 77469Off Market
- $455,0004 bd3 ba2.8k sqft2219 Carrol Creek Dr, Rosenberg, TX 77469Off Market
Similar homes
- $359,0004 bd2 ba2.2k sqft9307 Russeff Field Ln, Rosenberg, TX 77469For Sale
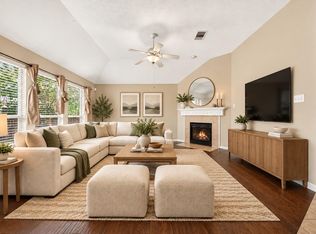 MLS ID #58970474, Brandon Tran, Keller Williams Signature. HAR
- $375,0004 bd3 ba2.7k sqft315 Lockridge Hill Ln, Rosenberg, TX 77469For Sale
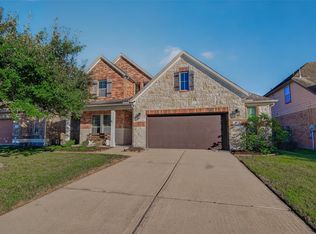 MLS ID #40480776, Christy Wade, Better Homes and Gardens Real Estate Gary Greene - Katy. HAR
- $345,0004 bd3 ba2.2k sqft2815 Magnolia Blossom Ln, Richmond, TX 77469For Sale
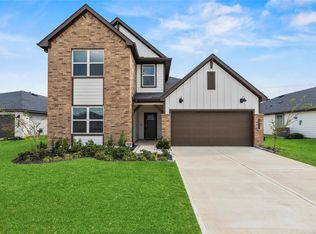 MLS ID #49532904, Jamie McMartin, Compass RE Texas, LLC - West Houston. HAR
- $415,0004 bd3 ba2.4k sqft1835 Smithers Landing Dr, Richmond, TX 77469For Sale
 MLS ID #10153064, Phyllis Thomas, Home Journey Realtors, LLC. HAR
