Welcome to this beautiful Perry Home with TWO BEDROOMS DOWN in the highly sought-after master-planned community of Veranda. This spacious two-story home features a first-floor primary suite along with an additional downstairs bedroom, making it ideal for guests, a nursery, multigenerational living, or a private home office. The open-concept layout offers soaring ceilings, a wall of windows that fills the family room and breakfast area with an abundance of natural light, and a beautiful kitchen with granite countertops, built-in stainless steel appliances, a gas cooktop, and walk-in pantry. Unwind in the luxurious primary suite featuring a soaking tub, glass-enclosed shower, and large walk-in closet. Enjoy your morning coffee on the welcoming front porch or entertain family and friends in the enclosed patio. Complete with a game room, laundry room, and abundant storage, this home offers comfort, functionality, and the exceptional lifestyle Veranda is known for.
For sale
$479,900
23335 Peareson Bend Ln, Richmond, TX 77469
5beds
2,987sqft
Single Family Residence
Built in 2018
7,758 Square Feet Lot
$466,000 Zestimate®
$161/sqft
$110/mo HOA
What's special
Enclosed patioWall of windowsBuilt-in stainless steel appliancesTwo bedrooms downFamily roomGranite countertopsLarge walk-in closet
- 26 days |
- 186 |
- 15 |
Zillow last checked:
Listing updated:
Listed by:
Pinky Pirani TREC #0681943 713-514-7444,
Keller Williams Realty Southwest,
Pinky Pirani
Source: HAR,MLS#: 75405089
Facts & features
Interior
Bedrooms & bathrooms
- Bedrooms: 5
- Bathrooms: 4
- Full bathrooms: 3
- 1/2 bathrooms: 1
Rooms
- Room types: Family Room, Guest Suite, Utility Room
Primary bedroom
- Level: First
- Area: 247
- Dimensions: 13*19
Bedroom
- Level: Second
- Area: 154
- Dimensions: 14*11
Bedroom
- Level: Second
- Area: 144
- Dimensions: 12*12
Bedroom
- Level: First
- Area: 90
- Dimensions: 10 X 9
Bedroom
- Level: Second
- Area: 156
- Dimensions: 13*12
Breakfast
- Level: First
- Area: 110
- Dimensions: 10*11
Dining room
- Level: First
- Area: 192
- Dimensions: 12*16
Family room
- Level: First
- Area: 340
- Dimensions: 17*20
Game room
- Level: Second
- Area: 260
- Dimensions: 20*13
Utility room
- Level: First
Heating
- Natural Gas
Cooling
- Ceiling Fan(s), Electric
Appliances
- Included: Disposal, Water Softener, Gas Oven, Microwave, Gas Cooktop, Dishwasher
- Laundry: Washer Hookup
Features
- High Ceilings, En-Suite Bath, Primary Bed - 1st Floor, Walk-In Closet(s)
- Flooring: Carpet, Tile
- Windows: Insulated/Low-E windows
Interior area
- Total structure area: 2,987
- Total interior livable area: 2,987 sqft
Property
Parking
- Total spaces: 2
- Parking features: Attached, Garage Door Opener
- Attached garage spaces: 2
Features
- Stories: 2
- Patio & porch: Covered, Patio/Deck
- Exterior features: Sprinkler System
- Fencing: Back Yard
Lot
- Size: 7,758 Square Feet
- Features: Back Yard, Subdivided, 0 Up To 1/4 Acre
Details
- Parcel number: 8496180010270901
Construction
Type & style
- Home type: SingleFamily
- Architectural style: Traditional
- Property subtype: Single Family Residence
Materials
- Brick, Stone
- Foundation: Slab
- Roof: Composition
Condition
- New construction: No
- Year built: 2018
Details
- Builder name: PERRY HOMES
Utilities & green energy
- Sewer: Other
- Water: Other
Green energy
- Green verification: HERS Index Score
- Energy efficient items: Attic Vents, Thermostat
Community & HOA
Community
- Subdivision: Veranda Sec 18
HOA
- Has HOA: Yes
- HOA fee: $1,320 annually
Location
- Region: Richmond
Financial & listing details
- Price per square foot: $161/sqft
- Tax assessed value: $492,938
- Annual tax amount: $761
- Date on market: 7/31/2026
- Listing terms: Cash,Conventional,FHA,VA Loan
- Ownership: Full Ownership
Estimated market value
$466,000
$443,000 - $489,000
$3,916/mo
Price history
| Date | Event | Price |
|---|---|---|
| 7/31/2026 | Listed for sale | $479,900$161/sqft |
Source:  HAR #75405089 Report a problem HAR #75405089 Report a problem | ||
| 7/9/2026 | Listing removed | $479,900$161/sqft |
Source: HAR #86738823 Report a problem | ||
| 7/4/2026 | Price change | $479,900-4%$161/sqft |
Source: HAR #86738823 Report a problem | ||
| 6/12/2026 | Listed for sale | $500,000+40.8%$167/sqft |
Source: HAR #86738823 Report a problem | ||
| 12/3/2019 | Listing removed | $355,000$119/sqft |
Source: Keller Williams Realty -SW #22075963 Report a problem | ||
| 10/19/2019 | Listed for sale | $355,000-6.6%$119/sqft |
Source: Keller Williams Realty -SW #22075963 Report a problem | ||
| 9/8/2019 | Listing removed | $379,900$127/sqft |
Source: CENTURY 21 Hardee-Team Realty #79851772 Report a problem | ||
| 8/14/2019 | Price change | $379,900-2.6%$127/sqft |
Source: CENTURY 21 Hardee-Team Realty #79851772 Report a problem | ||
| 8/8/2019 | Price change | $389,9000%$131/sqft |
Source: CENTURY 21 Hardee-Team Realty #79851772 Report a problem | ||
| 8/1/2019 | Price change | $389,999-1.3%$131/sqft |
Source: CENTURY 21 Hardee-Team Realty #79851772 Report a problem | ||
| 7/25/2019 | Price change | $394,9990%$132/sqft |
Source: CENTURY 21 Hardee-Team Realty #79851772 Report a problem | ||
| 6/11/2019 | Listed for sale | $395,000$132/sqft |
Source: Apex Brokerage, LLC #40863994 Report a problem | ||
| 10/30/2018 | Sold | -- |
Source: Agent Provided Report a problem | ||
Public tax history
| Year | Property taxes | Tax assessment |
|---|---|---|
| 2025 | $1,136 -28.3% | $492,938 +8.9% |
| 2024 | $1,584 +3% | $452,636 +10% |
| 2023 | $1,538 -33.7% | $411,488 +10% |
| 2022 | $2,319 +2.7% | $374,080 +10% |
| 2021 | $2,259 +0.8% | $340,080 +3.2% |
| 2020 | $2,240 -55.5% | $329,540 +3.8% |
| 2019 | $5,031 +1095.4% | $317,580 +1299% |
| 2018 | $421 | $22,700 |
Find assessor info on the county website
Monthly payment
Est. payment
Payment breakdown
Explore the cost of this home by adjusting the details. Changes won't be saved.Climate risks
Neighborhood: 77469
Nearby schools
GreatSchools rating
- 7/10PHELAN ELGrades: PK-5Distance: 0.6 mi
- 5/10Lamar Junior High SchoolGrades: 6-8Distance: 2.6 mi
- 5/10Lamar Cons High SchoolGrades: 9-12Distance: 2.8 mi
Schools provided by the listing agent
- Elementary: Phelan Elementary
- Middle: Lamar Junior High School
- High: Lamar Consolidated High School
Source: HAR. This data may not be complete. We recommend contacting the local school district to confirm school assignments for this home.
- $---- bd-- ba-- sqft23335 Peareson Bend Ln, Richmond, TX 77469Off Market
- $389,4004 bd3 ba2.6k sqft23339 Peareson Bend Ln, Richmond, TX 77469Off Market
- $415,2004 bd3 ba2.5k sqft23319 Peareson Bend Ln, Richmond, TX 77469Off Market

- $--4 bd4 ba2.4k sqft23327 Peareson Bend Ln, Richmond, TX 77469Sold
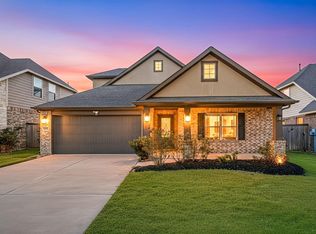
- $432,2004 bd4 ba2.7k sqft23342 Bingum Pass Dr, Richmond, TX 77469Off Market
- $---- bd-- ba-- sqft23342 Bingum Pass Dr, Richmond, TX 77469Off Market
- $434,1004 bd4 ba2.7k sqft23403 Peareson Bend Ln, Richmond, TX 77469Off Market
- $440,3004 bd4 ba3k sqft23323 Peareson Bend Ln, Richmond, TX 77469Off Market
A local agent can set up tours, give advice and negotiate with sellers.
Similar homes
- $424,9954 bd4 ba3k sqft2226 Blakely Grove Ln, Richmond, TX 77469For Sale
 MLS ID #46380436, Arnold Coloma, HomeSmart. HAR
 - $470,0004 bd3 ba2.4k sqft23759 Travers Hill Rd, Richmond, TX 77469For Sale
 MLS ID #82732431, Cynthia Ocampo, C.R.Realty. HAR
 - $599,9905 bd5 ba3.6k sqft1818 Lottie Moore Loop, Richmond, TX 77469For Sale
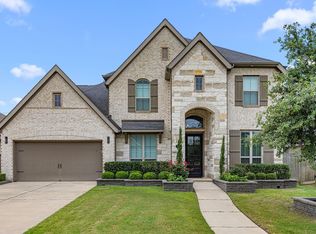 MLS ID #7406559, Irfan Kadiwal, United Real Estate. HAR
 - $460,0005 bd4 ba3.6k sqft1026 Riverchase Dr, Richmond, TX 77469For Sale
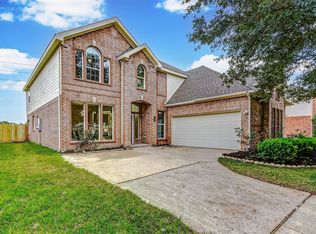 MLS ID #77316601, Tu Huynh, 5th Stream Realty. HAR
 - $630,0005 bd4 ba4.2k sqft1918 Donna Temple Ct, Richmond, TX 77469For SaleMLS ID #22992099, Jaclyn Tran, 5th Stream Realty. HAR
- $534,9904 bd4 ba3.4k sqft20714 Fertile Valley Ln, Richmond, TX 77407For SaleMLS ID #17890410, David Dogan, Walzel Properties - Corporate Office. HAR
- $575,0005 bd5 ba3.6k sqft1315 Vinter Meadows Ln, Richmond, TX 77406For SaleMLS ID #10231007, Irfan Ali, SKW Realty. HAR
- $450,0004 bd4 ba3k sqft827 Annies Way, Sugar Land, TX 77479For SaleMLS ID #78852483, Susan Garczynski, Keller Williams Realty Southwest. HAR
- $380,0004 bd3 ba2.7k sqft2207 Pickford Terrace Ln, Rosenberg, TX 77469For SaleMLS ID #87412010, Alton Ng, AKTIV Real Estate Consultants. HAR
- $340,0004 bd3 ba3.1k sqft7018 Pearl Terrace Ln, Rosenberg, TX 77469For SaleMLS ID #73664985, Nicole Freer, Corcoran Genesis. HAR
- $545,9005 bd4 ba3.5k sqft11115 Menaggio Ct, Richmond, TX 77406For SaleMLS ID #87764011, Anne Hamilton, Keller Williams Premier Realty. HAR
- $519,0004 bd4 ba3k sqft4431 Selwyn Rd, Richmond, TX 77407For SaleMLS ID #26153179, Shamim Momin, Momin Properties LLC. HAR
- $485,0005 bd4 ba3.2k sqft5902 Wayne Way, Rosenberg, TX 77471For SaleMLS ID #96379043, Wayne Cohen, Bernstein Realty. HAR
- $510,0004 bd4 ba3.2k sqft21406 Iron Oak Ln, Richmond, TX 77406For SaleMLS ID #36403127, Aurea Jensen, Walzel Properties - Corporate Office. HAR
- $400,0004 bd3 ba2.5k sqft2919 River Flower Ln, Richmond, TX 77406For SaleMLS ID #90180349, Helena Hattan, Keller Williams Realty. HAR
- $487,0005 bd4 ba3.1k sqft3510 Joshua Grove Ln, Missouri City, TX 77459For SaleMLS ID #68338610, Marylyn Van, Home Realty, LLC. HAR
- $499,9004 bd4 ba3k sqft3307 Colorado Bend Dr, Katy, TX 77494For SaleMLS ID #10896454, Adetunji Osinulu, CENTURY 21 ENERGY. HAR
- $480,0004 bd3 ba2.7k sqft10730 Hidden Rock Dr, Missouri City, TX 77459For SaleMLS ID #69643300, Shelby Crowe, Berkshire Hathaway HomeServices Premier Properties. HAR
- $479,9004 bd3 ba3k sqft30406 Aster Brook Dr, Brookshire, TX 77423For SaleMLS ID #1021526, Ran Tai, Sunet Group. HAR
- $565,0004 bd4 ba2.8k sqft8910 Granary Gate Ln, Richmond, TX 77407For SaleMLS ID #59522142, Adel Hazim, RE/MAX Grand. HAR
