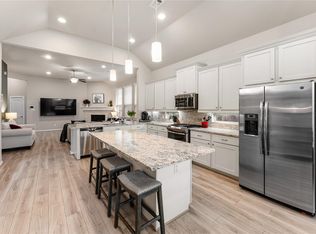
Welcome to this beautifully maintained one-story home in Rivers Edge! Offering 4 bedrooms, 3 full bathrooms, and a private study, this thoughtfully designed floor plan combines style and functionality. A grand foyer with high ceilings creates an impressive first impression and opens to the spacious living area. Luxury vinyl plank flooring flows through the main living spaces, complementing the open-concept design. The kitchen features beautiful painted cabinets, updated hardware, abundant storage, and overlooks the family room and dining area, making it ideal for entertaining. The private study provides the perfect work-from-home space or flex room. The generous primary suite offers a relaxing retreat, while three secondary bedrooms and two additional full baths provide room for family and guests. Located in the desirable Rivers Edge community with convenient access to shopping, dining, schools, and major commuter routes. Move-in ready and designed for comfortable everyday living!
For sale
$400,000
2919 River Flower Ln, Richmond, TX 77406
4beds
2,519sqft
:
Get pre-qualifiedN/A
Single Family Residence
Built in 2017
6,939 Square Feet Lot
$394,200 Zestimate®
$159/sqft
$58/mo HOA
What's special
- 46 days |
- 156 |
- 16 |
Zillow last checked:
Listing updated:
Listed by:
Helena Hattan TREC #0612289 281-734-1102,
Keller Williams Realty Southwest
Source: HAR,MLS#: 90180349
Facts & features
Interior
Bedrooms & bathrooms
- Bedrooms: 4
- Bathrooms: 3
- Full bathrooms: 3
Rooms
- Room types: Den, Family Room
Primary bathroom
- Features: Full Secondary Bathroom Down, Primary Bath: Separate Shower, Primary Bath: Soaking Tub, Secondary Bath(s): Soaking Tub, Secondary Bath(s): Tub/Shower Combo
Kitchen
- Features: Kitchen Island, Kitchen open to Family Room, Pantry
Heating
- Natural Gas
Cooling
- Electric
Appliances
- Included: Disposal, Oven, Microwave, Gas Cooktop, Dishwasher
- Laundry: Gas Dryer Hookup, Washer Hookup
Features
- Formal Entry/Foyer, High Ceilings, All Bedrooms Down, En-Suite Bath, Primary Bed - 1st Floor, Split Plan, Walk-In Closet(s)
- Flooring: Carpet, Laminate, Tile
- Windows: Window Coverings
Interior area
- Total structure area: 2,519
- Total interior livable area: 2,519 sqft
Property
Parking
- Total spaces: 2
- Parking features: Attached
- Attached garage spaces: 2
Features
- Stories: 1
- Patio & porch: Covered, Patio/Deck, Porch
- Fencing: Back Yard
Lot
- Size: 6,939 Square Feet
- Features: Back Yard, Subdivided, 0 Up To 1/4 Acre
Details
- Parcel number: 6467820020110901
Construction
Type & style
- Home type: SingleFamily
- Architectural style: Traditional
- Property subtype: Single Family Residence
Materials
- Brick, Cement Siding
- Foundation: Slab
- Roof: Composition
Condition
- New construction: No
- Year built: 2017
Utilities & green energy
- Sewer: Public Sewer
- Water: Public
Community & HOA
Community
- Subdivision: Rivers Edge Sec 15-B
HOA
- Has HOA: Yes
- HOA fee: $700 annually
Location
- Region: Richmond
Financial & listing details
- Price per square foot: $159/sqft
- Tax assessed value: $393,722
- Annual tax amount: $9,288
- Date on market: 6/8/2026
- Listing terms: Cash,Conventional,FHA,VA Loan
Estimated market value
$394,200
$374,000 - $414,000
$2,854/mo
Price history
| Date | Event | Price |
|---|---|---|
| 7/10/2026 | Listed for sale | $400,000$159/sqft |
Source:  HAR #90180349 Report a problem HAR #90180349 Report a problem | ||
| 7/8/2026 | Pending sale | $400,000$159/sqft |
Source: HAR #90180349 Report a problem | ||
| 6/12/2026 | Listed for sale | $400,000+12.7%$159/sqft |
Source: HAR #90180349 Report a problem | ||
| 6/14/2022 | Sold | -- |
Source: Agent Provided Report a problem | ||
| 4/23/2022 | Pending sale | $355,000$141/sqft |
Source: HAR #98063664 Report a problem | ||
| 4/23/2022 | Listed for sale | $355,000+26.6%$141/sqft |
Source: HAR #98063664 Report a problem | ||
| 4/21/2020 | Listing removed | $2,200$1/sqft |
Source: CB & A, Realtors #54404965 Report a problem | ||
| 3/10/2020 | Listed for rent | $2,200$1/sqft |
Source: CB & A, Realtors #54404965 Report a problem | ||
| 3/10/2020 | Listing removed | $280,500$111/sqft |
Source: CB & A, Realtors #62809085 Report a problem | ||
| 2/10/2020 | Price change | $280,500-0.7%$111/sqft |
Source: CB & A, Realtors #62809085 Report a problem | ||
| 12/18/2019 | Listed for sale | $282,500+4.6%$112/sqft |
Source: CB & A, Realtors #62809085 Report a problem | ||
| 8/30/2019 | Sold | -- |
Source: Agent Provided Report a problem | ||
| 7/30/2019 | Pending sale | $270,000$107/sqft |
Source: Lake Conroe Realty #73446042 Report a problem | ||
| 7/9/2019 | Price change | $270,000-3.2%$107/sqft |
Source: Lake Conroe Realty #73446042 Report a problem | ||
| 6/6/2019 | Listed for sale | $279,000$111/sqft |
Source: Lake Conroe Realty #73446042 Report a problem | ||
Public tax history
| Year | Property taxes | Tax assessment |
|---|---|---|
| 2025 | $4,239 -9.4% | $393,722 +0.3% |
| 2024 | $4,679 -5.8% | $392,426 -3.7% |
| 2023 | $4,966 +9.7% | $407,598 +30% |
| 2022 | $4,529 +6.3% | $313,520 +10% |
| 2021 | $4,262 +2.5% | $285,020 +3.9% |
| 2020 | $4,159 -2.8% | $274,310 +0.5% |
| 2019 | $4,278 -0.6% | $272,970 +3.4% |
| 2018 | $4,304 +712.9% | $264,090 +1453.5% |
| 2017 | $529 | $17,000 |
| 2016 | $529 | $17,000 |
Find assessor info on the county website
Monthly payment
Est. payment
Payment breakdown
Explore the cost of this home by adjusting the details. Changes won't be saved.Climate risks
Neighborhood: 77406
Nearby schools
GreatSchools rating
- 7/10Stephen F Austin Elementary SchoolGrades: PK-5Distance: 2.3 mi
- 9/10Briscoe Junior High SchoolGrades: 6-8Distance: 4.1 mi
- 8/10Foster High SchoolGrades: 9-12Distance: 4.2 mi
Schools provided by the listing agent
- Elementary: Austin Elementary School (Lamar)
- Middle: Briscoe Junior High School
- High: Foster High School
Source: HAR. This data may not be complete. We recommend contacting the local school district to confirm school assignments for this home.
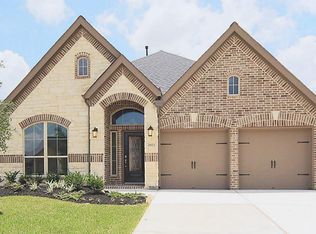
- $400,0004 bd4 ba2.6k sqft2923 River Flower Ln, Richmond, TX 77406Off Market
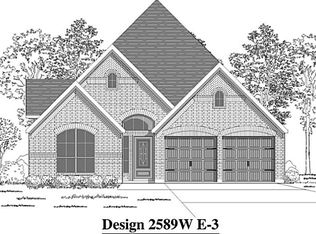
- $380,6004 bd2 ba2.6k sqft2915 River Flower Ln, Richmond, TX 77406Off Market
- $--3 bd2 ba2.3k sqft2927 River Flower Ln, Richmond, TX 77406Sold

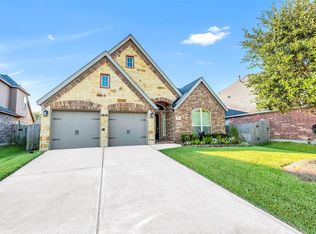
- $2,7004 bd3 ba2.4k sqft2911 River Flower Ln, Richmond, TX 77406For Rent
- $382,8004 bd4 ba2.5k sqft2922 Garden River Ln, Richmond, TX 77406Off Market
- $389,0004 bd3 ba2.5k sqft2926 Garden River Ln, Richmond, TX 77406Off Market
- $390,0004 bd4 ba2.4k sqft2918 Garden River Ln, Richmond, TX 77406For Sale
- $377,7004 bd3 ba2.4k sqft2914 Garden River Ln, Richmond, TX 77406Off Market
A local agent can set up tours, give advice and negotiate with sellers.
Similar homes
- $425,0004 bd4 ba2.5k sqft1502 Munson Valley Rd, Richmond, TX 77406For Sale
 MLS ID #51268509, Amber Morris, RE/MAX Opportunities. HAR
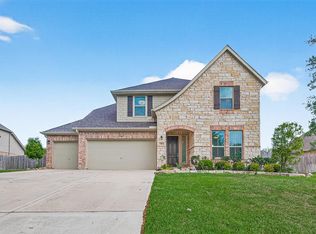
 - $485,0005 bd4 ba3.2k sqft95 Rivercove Ln, Richmond, TX 77406For Sale
 MLS ID #31524433, Vamshi Kyatham, Keller Williams Realty Southwest. HAR
 - $465,0004 bd4 ba2.4k sqft2911 Brisk Autumn Dr, Richmond, TX 77406For Sale
 MLS ID #42535831, Yvonne Pena, Keller Williams Houston Central. HAR
 - $379,9003 bd3 ba2.1k sqft12018 Lagarda Ct, Richmond, TX 77406For Sale
 MLS ID #97599801, Steven Kinne, SERHANT.. HAR
 - $394,9994 bd2 ba2.3k sqft21634 Parsley Mist Ln, Richmond, TX 77469For SaleMLS ID #31624524, Sahar Arabi, iFind Realty. HAR
- $409,9003 bd3 ba2.3k sqft19714 Moss Bark Trl, Richmond, TX 77407For SaleMLS ID #72472017, Mary Eyuboglu, Berkshire Hathaway HomeServices Premier Properties. HAR
- $450,0003 bd3 ba2.1k sqft331 Jolly Ginger Dr, Richmond, TX 77406For SaleMLS ID #55880039, Alexandria Rosales, SERHANT.. HAR
- $600,0004 bd4 ba3.6k sqft1518 Shining Willow Ct, Richmond, TX 77406For SaleMLS ID #3619437, Savanna Stanford, Better Homes and Gardens Real Estate Gary Greene - Katy. HAR
- $399,0004 bd3 ba2.4k sqft2223 Tonkawa Trl, Katy, TX 77493For SaleMLS ID #26872407, Anisa Hoxha, Keller Williams Memorial. HAR
- $388,0003 bd3 ba2.7k sqft25426 Western Sage Ln, Richmond, TX 77406For SaleMLS ID #94924077, Wendy Machala, Icon Realty Texas, LLC. HAR
- $570,0004 bd4 ba3.1k sqft3026 Frost Corner Pl, Richmond, TX 77406For SaleMLS ID #93702564, Teena Simon, Realty Of America, LLC. HAR
- $482,9004 bd4 ba3.2k sqft7707 Boerne Ct, Richmond, TX 77407For SaleMLS ID #95179655, Marina Borja, Keller Williams Memorial. HAR
- $475,0004 bd3 ba2.4k sqft23759 Travers Hill Rd, Richmond, TX 77469For SaleMLS ID #82732431, Cynthia Ocampo, C.R.Realty. HAR
- $592,0004 bd4 ba3k sqft1211 Layla Sage Loop, Richmond, TX 77406For SaleMLS ID #80133436, Jamie Kastens, Keller Williams Realty Southwest. HAR
- $447,0003 bd3 ba2.6k sqft2214 Captain Davis Dr, Richmond, TX 77469For SaleMLS ID #87196695, Jimmy Jones, eXp Realty LLC. HAR
- $380,0004 bd3 ba2.2k sqft7506 Victoria Brook Trce, Richmond, TX 77407For SaleMLS ID #76325472, Natalia Chergan, Compass RE Texas, LLC - Houston. HAR
- $450,0004 bd3 ba2.4k sqft7823 Taronga Ln, Richmond, TX 77407For SaleMLS ID #33872421, Shane Bergeson, Better Homes and Gardens Real Estate Gary Greene - Bay Area. HAR
- $480,0004 bd4 ba2.7k sqft13935 Manobrook Ct, Richmond, TX 77407For SaleMLS ID #21033635, Shamim Momin, Momin Properties LLC. HAR
- $499,0004 bd4 ba3.7k sqft16911 N Aliana Rd, Richmond, TX 77407For SaleMLS ID #89180287, Stony Naquin, CB&A, Realtors- Loop Central. HAR
- $467,5004 bd4 ba3k sqft8111 Foster Gate Ct, Richmond, TX 77407For SaleMLS ID #47246483, Brandon Boutte, RE/MAX Fine Properties. HAR
