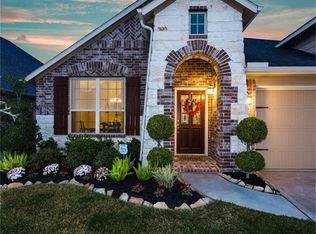
Meticulously renovated Perry Homes- Move-in ready! NEW TILE FLOOR THROUGHOUT THE ENTIRE HOME, NEW BASEBOARDS, FRESH PAINT, UPGRADED KITCHEN WITH NEW QUARTZ COUNTERTOPS, 2 RENOVATED BATHROOMS, WATER SOFTENER / FILTRATION AND NEW DRIVEWAY. This home offers an inviting open-concept layout with 4 bedrooms, 2 baths and spacious family room designed for for comfortable everyday living and entertaining. Enjoy the covered back patio with no rear neighbors. Access to 59 and 99, supermarkets, rerstaurants and shopping. Neighborhood has a pool, splash pad, clubhouse, playgrounds, and trails. Zoned to top-rated Lamar ISD schools. BUYERS TO INDEPENDENTLY VERIFY ALL ROOM DIMENSIONS, SQUARE FOOTAGE, SCHOOL INFORMATION AND OTHER PROPERTY DETAILS.
For sale
Price cut: $4K (7/30)
$390,999
21634 Parsley Mist Ln, Richmond, TX 77469
4beds
2,308sqft
:
Get pre-qualified$2,906/mo
Single Family Residence
Built in 2012
6,499 Square Feet Lot
$380,800 Zestimate®
$169/sqft
$92/mo HOA
What's special
Fresh paintNew baseboardsNew drivewayInviting open-concept layout
- 40 days |
- 134 |
- 10 |
Zillow last checked:
Listing updated:
Listed by:
Sahar Arabi TREC #0573041 832-640-0677,
iFind Realty
Source: HAR,MLS#: 31624524
Facts & features
Interior
Bedrooms & bathrooms
- Bedrooms: 4
- Bathrooms: 2
- Full bathrooms: 2
Rooms
- Room types: Family Room, Utility Room
Primary bedroom
- Level: First
- Area: 234
- Dimensions: 13x18
Bedroom
- Level: First
- Area: 130
- Dimensions: 13x10
Bedroom
- Level: First
- Area: 130
- Dimensions: 13x10
Bedroom
- Level: First
- Area: 132
- Dimensions: 12x11
Other
- Level: First
Other
- Level: First
Breakfast
- Level: First
Dining room
- Level: First
- Area: 176
- Dimensions: 16x11
Other
- Level: First
Kitchen
- Level: First
Primary bath
- Level: First
Utility room
- Level: First
Heating
- Natural Gas
Cooling
- Ceiling Fan(s), Electric
Appliances
- Included: Disposal, Gas Oven, Trash Compactor, Microwave, Gas Range, Dishwasher
- Laundry: Electric Dryer Hookup, Washer Hookup
Features
- Formal Entry/Foyer, High Ceilings, Prewired for Alarm System, Vaulted Ceiling, All Bedrooms Down, En-Suite Bath, Primary Bed - 1st Floor, Sitting Area, Walk-In Closet(s)
- Flooring: Tile
- Windows: Insulated/Low-E windows, Window Coverings
Interior area
- Total structure area: 2,308
- Total interior livable area: 2,308 sqft
Property
Parking
- Total spaces: 2
- Parking features: Attached, Additional Parking, Double-Wide Driveway
- Attached garage spaces: 2
Features
- Stories: 1
- Patio & porch: Covered
- Fencing: Back Yard,Full
Lot
- Size: 6,499 Square Feet
- Dimensions: 50 x 130
- Features: Back Yard, Cleared, Greenbelt, Subdivided, 0 Up To 1/4 Acre
Details
- Parcel number: 6465910010160901
Construction
Type & style
- Home type: SingleFamily
- Architectural style: Traditional
- Property subtype: Single Family Residence
Materials
- Batts Insulation, Blown-In Insulation, Foam Insulation, Brick, Stone
- Foundation: Slab
- Roof: Composition
Condition
- New construction: No
- Year built: 2012
Details
- Builder name: Perry Homes
Utilities & green energy
- Water: Water District
Green energy
- Green verification: HERS Index Score, Other Green Certification
- Energy efficient items: Attic Vents, Thermostat, Lighting
Community & HOA
Community
- Security: Prewired for Alarm System
- Subdivision: Riverpark West Sec 9 Rep 2
HOA
- Has HOA: Yes
- Amenities included: Basketball Court, Clubhouse, Park, Playground, Pool, Splash Pad, Tennis Court(s)
- HOA fee: $1,100 annually
Location
- Region: Richmond
Financial & listing details
- Price per square foot: $169/sqft
- Tax assessed value: $332,351
- Annual tax amount: $8,554
- Date on market: 6/27/2026
- Listing terms: Cash,Conventional,FHA,USDA Loan,VA Loan
- Exclusions: Fridge In The Kitchen, Washer And Dryer
- Ownership: Full Ownership
- Road surface type: Concrete, Curbs
Estimated market value
$380,800
$362,000 - $400,000
$2,393/mo
Price history
| Date | Event | Price |
|---|---|---|
| 7/30/2026 | Price change | $390,999-1%$169/sqft |
Source:  HAR #31624524 Report a problem HAR #31624524 Report a problem | ||
| 6/27/2026 | Listed for sale | $394,999$171/sqft |
Source: HAR #31624524 Report a problem | ||
Public tax history
| Year | Property taxes | Tax assessment |
|---|---|---|
| 2025 | $3,328 -0.8% | $332,351 +9.6% |
| 2024 | $3,356 +12.3% | $303,299 +10% |
| 2023 | $2,988 -15.2% | $275,726 +10% |
| 2022 | $3,521 +5.3% | $250,660 +10% |
| 2021 | $3,345 -1.2% | $227,870 +0.4% |
| 2020 | $3,384 -0.2% | $226,850 +3% |
| 2019 | $3,389 -5.3% | $220,340 -1.2% |
| 2018 | $3,580 -42.9% | $222,990 -0.6% |
| 2017 | $6,265 | $224,300 -3.9% |
| 2016 | $6,265 +74.1% | $233,400 +5.2% |
| 2015 | $3,599 +6.1% | $221,880 +10% |
| 2014 | $3,394 | $201,720 +10% |
| 2013 | -- | $183,380 +715% |
| 2012 | -- | $22,500 |
Find assessor info on the county website
Monthly payment
Est. payment
Payment breakdown
Explore the cost of this home by adjusting the details. Changes won't be saved.Climate risks
Neighborhood: 77469
Nearby schools
GreatSchools rating
- 9/10Irma Dru Hutchison Elementary SchoolGrades: PK-5Distance: 0.9 mi
- 5/10Lamar Junior High SchoolGrades: 6-8Distance: 4.2 mi
- 5/10Lamar Cons High SchoolGrades: 9-12Distance: 4.3 mi
Schools provided by the listing agent
- Elementary: Hutchison Elementary School
- Middle: Lamar Junior High School
- High: Lamar Consolidated High School
Source: HAR. This data may not be complete. We recommend contacting the local school district to confirm school assignments for this home.
- $386,0004 bd3 ba2.7k sqft21702 Parsley Mist Ln, Richmond, TX 77469Off Market
- $329,1003 bd2 ba1.9k sqft21630 Parsley Mist Ln, Richmond, TX 77469Off Market
- $363,3004 bd3 ba2.5k sqft21706 Parsley Mist Ln, Richmond, TX 77469Off Market
- $376,5003 bd3 ba2.5k sqft21626 Parsley Mist Ln, Richmond, TX 77469Off Market

- $330,1003 bd2 ba2k sqft21710 Parsley Mist Ln, Richmond, TX 77469Off Market
- $---- bd-- ba-- sqft21710 Parsley Mist Ln, Richmond, TX 77469Off Market
- $341,4004 bd2 ba2.3k sqft21622 Parsley Mist Ln, Richmond, TX 77469Off Market
- $387,2004 bd3 ba2.6k sqft2043 Baron Sky Ln, Richmond, TX 77469Off Market
A local agent can set up tours, give advice and negotiate with sellers.
Similar homes
- $399,9004 bd4 ba3.1k sqft9314 Atwood Ridge Ln, Rosenberg, TX 77469For Sale
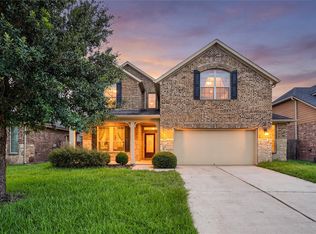 MLS ID #44948058, Claire Liang, Houston Elite Properties LLC. HAR
 - $447,0003 bd3 ba2.6k sqft2214 Captain Davis Dr, Richmond, TX 77469For Sale
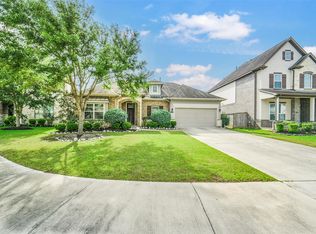 MLS ID #87196695, Jimmy Jones, eXp Realty LLC. HAR
 - $389,9904 bd2 ba2k sqft2207 Carrol Creek Dr, Rosenberg, TX 77469For Sale
 MLS ID #81077749, Osman Zafar, LoKation Real Estate LLC. HAR
 - $475,0004 bd3 ba2.4k sqft23759 Travers Hill Rd, Richmond, TX 77469For Sale
 MLS ID #82732431, Cynthia Ocampo, C.R.Realty. HAR
 - $400,0004 bd3 ba2.5k sqft2919 River Flower Ln, Richmond, TX 77406For SaleMLS ID #90180349, Helena Hattan, Keller Williams Realty Southwest. HAR
- $490,0004 bd3 ba2.5k sqft1523 Carson Field Ln, Richmond, TX 77469For SaleMLS ID #55084594, Keeyan Sabz, Intero River Oaks Office. HAR
- $374,9994 bd3 ba2.2k sqft7506 Victoria Brook Trce, Richmond, TX 77407For SaleMLS ID #34201656, Natalia Chergan, Compass RE Texas, LLC - Houston. HAR
- $360,0004 bd3 ba2.4k sqft22023 Castle Hawk Trl, Richmond, TX 77407For SaleMLS ID #97684472, Gayla Gayden, Realm Real Estate Professionals - Katy. HAR
- $454,9004 bd3 ba2.5k sqft2142 Alabaster Estate Dr, Richmond, TX 77469For SaleMLS ID #66831938, Jimmy Franklin, eXp Realty LLC. HAR
- $399,0004 bd3 ba2.6k sqft9019 Stanley Oak Dr, Missouri City, TX 77459For SaleMLS ID #20694986, Ryan Adams, Real Broker, LLC. HAR
- $332,0003 bd2 ba1.8k sqft7015 Ivory Sedge Trl, Richmond, TX 77469For SaleMLS ID #78425593, Amy Lynch Kolflat, Walzel Properties - Corporate Office. HAR
- $335,0003 bd2 ba2.1k sqft2815 Bay Springs View Ct, Richmond, TX 77406For SaleMLS ID #2370295, Shannon Araya, Keller Williams Premier Realty. HAR
- $434,0004 bd4 ba3.2k sqft4608 Mustang Run Dr, Richmond, TX 77469For SaleMLS ID #40792280, Oksana Bogott, Coldwell Banker Realty - Memorial Office. HAR
- $479,0005 bd4 ba2.9k sqft519 Ellwood Terrace Ln, Richmond, TX 77406For SaleMLS ID #44018893, Pinky Pirani, Keller Williams Realty Southwest. HAR
- $450,0004 bd4 ba2.8k sqft3531 Sunlight Springs St, Richmond, TX 77406For SaleMLS ID #34542224, Mark Dimas, Realty Of America, LLC. HAR
- $450,0003 bd3 ba2.1k sqft331 Jolly Ginger Dr, Richmond, TX 77406For SaleMLS ID #55880039, Alexandria Rosales, SERHANT.. HAR
- $450,0004 bd3 ba2.4k sqft7823 Taronga Ln, Richmond, TX 77407For SaleMLS ID #33872421, Shane Bergeson, Better Homes and Gardens Real Estate Gary Greene - Bay Area. HAR
- $465,0004 bd4 ba2.7k sqft2418 Green Kale Dr, Richmond, TX 77406For SaleMLS ID #60588336, Nicole Freer, Corcoran Genesis. HAR
- $525,0005 bd5 ba3.1k sqft7518 Barkstone Ln, Rosenberg, TX 77469For SaleMLS ID #68752330, Mabel Omodele, White Rock Realty. HAR
- $499,9004 bd3 ba2.5k sqft5211 Flat Stone Ln, Rosenberg, TX 77469For SaleMLS ID #74207421, Pinky Pirani, Keller Williams Realty Southwest. HAR
