Welcome to 2214 Captain Davis Drive, a beautifully designed 1 story home nestled on a quiet cul-de-sac in the sought-after master-planned community of Veranda. This inviting residence offers a thoughtfully designed layout featuring a private home office, elegant formal dining room, a spacious game room and large covered patio perfect for entertaining or relaxing. The home showcases stunning quartz countertops, complemented by a blend of tile and rich hardwood flooring that adds both style and durability. With its desirable location and well-appointed interior spaces, this home provides the perfect balance of comfort, functionality, and charm. Veranda amenities include a clubhouse with fitness center, swimming pool, splash pad, yoga lawn, multiple parks, walking trails and more. We invite you to see this one today!
For sale
Price cut: $10K (6/8)
$447,000
2214 Captain Davis Dr, Richmond, TX 77469
3beds
2,649sqft
:
Get pre-qualified$3,331/mo
Single Family Residence
Built in 2017
8,359 Square Feet Lot
$437,200 Zestimate®
$169/sqft
$113/mo HOA
What's special
Elegant formal dining roomPrivate home officeStunning quartz countertopsQuiet cul-de-sacSpacious game room
- 100 days |
- 59 |
- 2 |
Zillow last checked:
Listing updated:
Listed by:
Jimmy Jones TREC #0707618 832-788-1973,
eXp Realty LLC
Source: HAR,MLS#: 87196695
Facts & features
Interior
Bedrooms & bathrooms
- Bedrooms: 3
- Bathrooms: 3
- Full bathrooms: 2
- 1/2 bathrooms: 1
Rooms
- Room types: Family Room, Utility Room
Primary bathroom
- Features: Full Secondary Bathroom Down, Half Bath, Primary Bath: Double Sinks, Primary Bath: Jetted Tub, Primary Bath: Separate Shower
Kitchen
- Features: Kitchen Island, Kitchen open to Family Room, Pantry, Pots/Pans Drawers, Under Cabinet Lighting, Walk-in Pantry
Heating
- Natural Gas
Cooling
- Electric
Appliances
- Included: Disposal, Microwave, Gas Cooktop, Dishwasher
Features
- Crown Molding, All Bedrooms Down, En-Suite Bath, Primary Bed - 1st Floor, Sitting Area, Walk-In Closet(s)
- Flooring: Carpet, Tile, Wood
- Number of fireplaces: 1
- Fireplace features: Electric, Decorative
Interior area
- Total structure area: 2,649
- Total interior livable area: 2,649 sqft
Property
Parking
- Total spaces: 2
- Parking features: Attached, Garage Door Opener, Double-Wide Driveway
- Attached garage spaces: 2
Features
- Stories: 1
- Patio & porch: Covered, Patio/Deck
- Exterior features: Sprinkler System
- Has spa: Yes
- Fencing: Back Yard
Lot
- Size: 8,359 Square Feet
- Features: Back Yard, Cul-De-Sac, 0 Up To 1/4 Acre
Details
- Parcel number: 8496030010300901
Construction
Type & style
- Home type: SingleFamily
- Architectural style: Traditional
- Property subtype: Single Family Residence
Materials
- Brick, Wood Siding
- Foundation: Slab
- Roof: Composition
Condition
- New construction: No
- Year built: 2017
Details
- Builder name: Newmark Homes
Utilities & green energy
- Water: Water District
Green energy
- Energy efficient items: Attic Vents
Community & HOA
Community
- Subdivision: Veranda Sec 3
HOA
- Has HOA: Yes
- Amenities included: Clubhouse, Dog Park, Fitness Center, Jogging Path, Picnic Area, Playground, Pond, Pool, Splash Pad, Tennis Court(s), Trail(s)
- HOA fee: $1,350 annually
Location
- Region: Richmond
Financial & listing details
- Price per square foot: $169/sqft
- Tax assessed value: $481,239
- Annual tax amount: $12,651
- Date on market: 4/23/2026
- Listing terms: Cash,Conventional,FHA,VA Loan
- Road surface type: Concrete, Curbs, Gutters
Estimated market value
$437,200
$415,000 - $459,000
$2,817/mo
Price history
| Date | Event | Price |
|---|---|---|
| 6/8/2026 | Price change | $447,000-2.2%$169/sqft |
Source:  HAR #87196695 Report a problem HAR #87196695 Report a problem | ||
| 4/23/2026 | Price change | $457,000+0.4%$173/sqft |
Source: HAR #87196695 Report a problem | ||
| 6/19/2025 | Price change | $455,000-4.2%$172/sqft |
Source: HAR #56454603 Report a problem | ||
| 1/31/2025 | Price change | $475,000-2.1%$179/sqft |
Source: HAR #56454603 Report a problem | ||
| 12/5/2024 | Listed for sale | $485,000-0.8%$183/sqft |
Source: HAR #56454603 Report a problem | ||
| 10/27/2024 | Listing removed | $489,000$185/sqft |
Source: HAR #6868222 Report a problem | ||
| 9/12/2024 | Price change | $489,000-2.2%$185/sqft |
Source: HAR #6868222 Report a problem | ||
| 6/29/2024 | Listed for sale | $499,900$189/sqft |
Source: HAR #6868222 Report a problem | ||
| 6/28/2024 | Listing removed | -- |
Source: HAR #16931105 Report a problem | ||
| 5/9/2024 | Price change | $499,900-2%$189/sqft |
Source: HAR #16931105 Report a problem | ||
| 2/26/2024 | Listed for sale | $510,000+24.4%$193/sqft |
Source: HAR #16931105 Report a problem | ||
| 10/22/2021 | Listing removed | -- |
Source: HAR #37632524 Report a problem | ||
| 9/18/2021 | Pending sale | $410,000$155/sqft |
Source: HAR #37632524 Report a problem | ||
| 8/19/2021 | Listed for sale | $410,000$155/sqft |
Source: HAR #37632524 Report a problem | ||
Public tax history
| Year | Property taxes | Tax assessment |
|---|---|---|
| 2025 | $5,538 -4.6% | $481,239 +2.7% |
| 2024 | $5,807 +3.1% | $468,420 +3.6% |
| 2023 | $5,631 -8.5% | $451,940 +8.9% |
| 2022 | $6,155 +48.2% | $415,000 +25.4% |
| 2021 | $4,153 +2.4% | $330,980 +9.1% |
| 2020 | $4,054 -26.1% | $303,450 -1.6% |
| 2019 | $5,489 +74.8% | $308,380 +82.1% |
| 2018 | $3,140 | $169,380 +230.2% |
| 2017 | -- | $51,300 |
Find assessor info on the county website
Monthly payment
Est. payment
Payment breakdown
Explore the cost of this home by adjusting the details. Changes won't be saved.Climate risks
Neighborhood: 77469
Nearby schools
GreatSchools rating
- 7/10PHELAN ELGrades: PK-5Distance: 1 mi
- 5/10Lamar Junior High SchoolGrades: 6-8Distance: 3.1 mi
- 5/10Lamar Cons High SchoolGrades: 9-12Distance: 3.3 mi
Schools provided by the listing agent
- Elementary: Phelan Elementary
- Middle: Lamar Junior High School
- High: Lamar Consolidated High School
Source: HAR. This data may not be complete. We recommend contacting the local school district to confirm school assignments for this home.
- $3,8004 bd4 ba3.4k sqft2210 Captain Davis Dr, Richmond, TX 77469For Rent
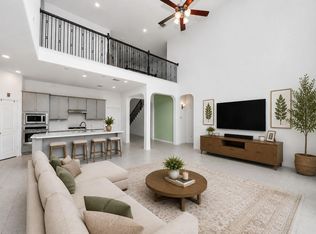
- $508,1004 bd4 ba3.2k sqft2218 Captain Davis Dr, Richmond, TX 77469Off Market
- $515,4004 bd4 ba3.3k sqft2206 Captain Davis Dr, Richmond, TX 77469Off Market
- $415,8004 bd3 ba2.5k sqft2219 Clyde Falls Dr, Richmond, TX 77469Off Market
- $383,5004 bd3 ba2.2k sqft2215 Clyde Falls Dr, Richmond, TX 77469Off Market
- $409,0004 bd3 ba2.4k sqft2211 Clyde Falls Dr, Richmond, TX 77469Off Market
- $502,1004 bd2 ba3.2k sqft2202 Captain Davis Dr, Richmond, TX 77469Off Market
- $496,9004 bd3 ba3.1k sqft2211 Captain Davis Dr, Richmond, TX 77469Off Market
A local agent can set up tours, give advice and negotiate with sellers.
Similar homes
- $475,0005 bd4 ba3.2k sqft95 Rivercove Ln, Richmond, TX 77406For Sale
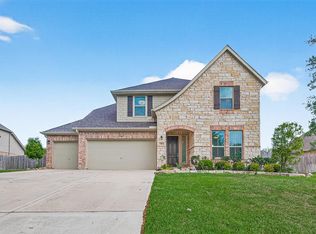 MLS ID #96833540, Vamshi Kyatham, Keller Williams Realty Southwest. HAR
 - $490,0004 bd3 ba2.5k sqft1523 Carson Field Ln, Richmond, TX 77469For Sale
 MLS ID #55084594, Keeyan Sabz, Intero River Oaks Office. HAR
 - $454,9004 bd3 ba2.5k sqft2142 Alabaster Estate Dr, Richmond, TX 77469For Sale
 MLS ID #66831938, Jimmy Franklin, eXp Realty LLC. HAR
 - $450,0004 bd4 ba2.8k sqft3531 Sunlight Springs St, Richmond, TX 77406For Sale
 MLS ID #34542224, Mark Dimas, Realty Of America, LLC. HAR
 - $410,0004 bd3 ba2.4k sqft10906 Avana Falls Ln, Richmond, TX 77406For SaleMLS ID #26715776, Jimmy Franklin, eXp Realty LLC. HAR
- $445,0005 bd5 ba2.9k sqft20611 Stonetrail Rd, Richmond, TX 77407For SaleMLS ID #59427617, Adam Luc, World Wide Realty,LLC. HAR
- $400,0004 bd3 ba2.5k sqft2919 River Flower Ln, Richmond, TX 77406For SaleMLS ID #90180349, Helena Hattan, Keller Williams Realty Southwest. HAR
- $450,0004 bd3 ba2.4k sqft7823 Taronga Ln, Richmond, TX 77407For SaleMLS ID #33872421, Shane Bergeson, Better Homes and Gardens Real Estate Gary Greene - Bay Area. HAR
- $525,0005 bd5 ba3.1k sqft7518 Barkstone Ln, Rosenberg, TX 77469For SaleMLS ID #68752330, Mabel Omodele, White Rock Realty. HAR
- $482,9004 bd4 ba3.2k sqft7707 Boerne Ct, Richmond, TX 77407For SaleMLS ID #95179655, Marina Borja, Keller Williams Memorial. HAR
- $467,5004 bd4 ba3k sqft8111 Foster Gate Ct, Richmond, TX 77407For SaleMLS ID #47246483, Brandon Boutte, RE/MAX Fine Properties. HAR
- $450,0005 bd5 ba3.1k sqft5608 Forest Cove Dr, Rosenberg, TX 77471For SaleMLS ID #20956385, Jimmy Franklin, eXp Realty LLC. HAR
- $465,0004 bd4 ba2.7k sqft2418 Green Kale Dr, Richmond, TX 77406For SaleMLS ID #60588336, Nicole Freer, Corcoran Genesis. HAR
- $460,0004 bd4 ba2.7k sqft6902 N Elmwood Trl, Katy, TX 77493For SaleMLS ID #98103974, Teresa Scott, One Plus Realty. HAR
- $439,9004 bd3 ba2.3k sqft28419 Hazel Trl, Katy, TX 77494For SaleMLS ID #86472083, Thuan Nguyen, B & W Realty Group LLC. HAR
- $535,0004 bd4 ba3k sqft4431 Selwyn Rd, Richmond, TX 77407For SaleMLS ID #26153179, Shamim Momin, Momin Properties LLC. HAR
- $374,9994 bd3 ba2.2k sqft7506 Victoria Brook Trce, Richmond, TX 77407For SaleMLS ID #34201656, Natalia Chergan, Compass RE Texas, LLC - Houston. HAR
- $454,9004 bd4 ba2.3k sqft24014 Via Viale Dr, Richmond, TX 77406For SaleMLS ID #70217376, Luz Jones, Realm Real Estate Professionals - Katy. HAR
- $465,0004 bd3 ba2.5k sqft4514 Jennings Creek Ct, Fulshear, TX 77441For SaleMLS ID #56829577, Steven Fernandes, Substantia Realty, LLC. HAR
- $399,0004 bd3 ba2.6k sqft9019 Stanley Oak Dr, Missouri City, TX 77459For SaleMLS ID #20694986, Ryan Adams, Real Broker, LLC. HAR
